
349 Artist Lake Drive, Middle Island, NY 11953
Local realty services provided by:Better Homes and Gardens Real Estate Green Team
349 Artist Lake Drive,Middle Island, NY 11953
$299,000
- 2 Beds
- 2 Baths
- 947 sq. ft.
- Condominium
- Active
Listed by: kerri e. gottlieb
Office: exit realty all pro
MLS#:1036361
Source:OneKey MLS
Price summary
- Price:$299,000
- Price per sq. ft.:$315.73
- Monthly HOA dues:$604
About this home
Affordable and Adorable Bright and Airy 2 bedroom 1.5 bath 2nd floor condo that's an upper corner unit,facing North with parking spots conveniently close to your front door!!! Sliders in livingroom to trex deck! All new flooring in Livingroom, Dining area, bedrooms and hall! Neutral colors that make any color palette pop! Kitchen has lots of cabinets & storage drawers, Full bath has tub and ceramic tiles, Washer dryer included but "As Is", Half bath off master has large storage closet, His & Her closets too! 2nd bedroom has large walk in closet!. Central Air was replaced since built and is ice cold! Water included with common fees.Clubhouse with Pool, Gym, community room & More! Pets ok but breed and weight restrictions apply. 10% down required in this community that is managed by Fairfield Properties. Landscaping is done nicely and snow removal included as well! Close to Shopping, main roads, LIE & LIRR! Longwood School district, There are not very many units available at this time and this unit is priced to SELL!Verify all info supplied....
Contact an agent
Home facts
- Year built:1987
- Subdivision & Development:Artist Lake Condos
- Listing ID #:1036361
- Added:51 day(s) ago
- Updated:September 28, 2026 at 12:21 PM
Rooms and interior
- Bedrooms:2
- Total bathrooms:2
- Full bathrooms:1
- Half bathrooms:1
- Rooms Total:5
- Kitchen Description:Dishwasher, Refrigerator, Walk Through Kitchen
- Living area:947 sq. ft.
Heating and cooling
- Cooling:Central Air
- Heating:Natural Gas
- Central air:Yes
Structure and exterior
- Year built:1987
- Building area:947 sq. ft.
- Lot area:0.02 Acres
- Architectural Style:High Rise
- Construction Materials:Vinyl Siding
- Exterior Features:Balcony, Private Entrance
- Levels:1 Story
Schools
- High school:Longwood High School
- Middle school:Longwood Junior High School
- Elementary school:Coram Elementary School
Utilities
- Water:Public
Finances and disclosures
- Price:$299,000
- Price per sq. ft.:$315.73
- Tax amount:$4,674 (2025)
Features and amenities
- Appliances:Dishwasher, Refrigerator
- Amenities:Business Center, Open Floorplan, Parking, Pool
- Pool features:In Ground, Outdoor Pool
Parking
- Parking description:Common, Detached
New listings near 349 Artist Lake Drive
- New
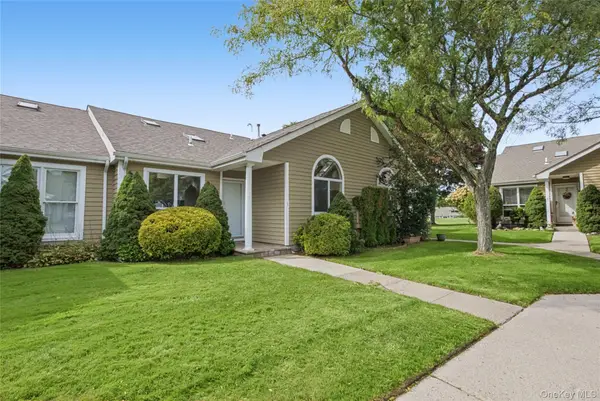 $419,900Active2 beds 2 baths1,436 sq. ft.
65 Eric Drive, Middle Island, NY 11953
MLS# 1055595Listed by: CENTURY 21 ICON - New
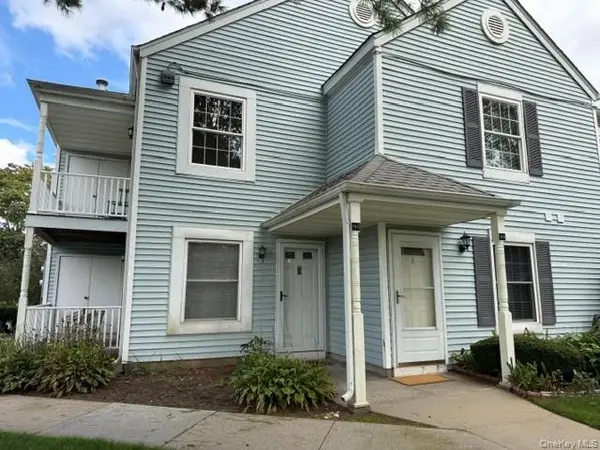 $349,900Active2 beds 2 baths947 sq. ft.
196 Fairview Circle, Middle Island, NY 11953
MLS# 1054746Listed by: HOWARD HANNA COACH - New
 $519,999Active3 beds 2 baths1,500 sq. ft.
617 Granny, Middle Island, NY 11953
MLS# 1054687Listed by: VANTAGE REALTY PARTNERS - Open Sat, 1 to 3pmNew
 $525,000Active2 beds 2 baths1,716 sq. ft.
8 Lavern Drive, Middle Island, NY 11953
MLS# 1053094Listed by: SIGNATURE PREMIER PROPERTIES - New
 Listed by BHGRE$529,999Active2 beds 2 baths1,873 sq. ft.
1 Jennifer Lane, Middle Island, NY 11953
MLS# 1054246Listed by: BH&G R E REALTY CONNECT - New
 $339,000Active2 beds 1 baths1,209 sq. ft.
45 Country View Lane, Middle Island, NY 11953
MLS# 1054117Listed by: DOUGLAS ELLIMAN REAL ESTATE - New
 $299,890Active2 beds 2 baths947 sq. ft.
147 Fairview Circle #147, Middle Island, NY 11953
MLS# 1049842Listed by: SIGNATURE PREMIER PROPERTIES - Open Sat, 11am to 1pmNew
 $699,999Active3 beds 4 baths2,396 sq. ft.
20 Kate Circle, Middle Island, NY 11953
MLS# 1053729Listed by: ALIANO REAL ESTATE - New
 $535,000Active2 beds 2 baths1,504 sq. ft.
41 Madison Circle, Middle Island, NY 11953
MLS# 1047852Listed by: COMPASS GREATER NY LLC - New
 $439,900Active2 beds 2 baths1,436 sq. ft.
764 Birchwood Park Drive, Middle Island, NY 11953
MLS# 1051486Listed by: HOWARD HANNA COACH


Protect your home and budget from life's surprises with an Assurant Home Warranty, backed by a partner that supports you through every step of homeownership. Explore Plans.
© 2026 Better Homes and Gardens Real Estate LLC. An Anywhere Real Estate company. All rights reserved. Better Homes and Gardens® Real Estate is a registered trademark owned by Meredith Operations Corporation, licensed to Better Homes and Gardens Real Estate LLC and used with permission. Better Homes and Gardens Real Estate LLC fully supports the principles of the Fair Housing Act and the Equal Opportunity Act. Listing information is deemed reliable but is not guaranteed accurate.
Each office is independently owned and operated.
Any services or products provided by third parties are not provided by, affiliated with or related to Better Homes and Gardens Real Estate LLC, or its affiliated companies.