
5 Charley Lane, Middle Island, NY 11953
Local realty services provided by:Better Homes and Gardens Real Estate Realty Connect
5 Charley Lane,Middle Island, NY 11953
$575,000
- 2 Beds
- 2 Baths
- 1,670 sq. ft.
- Condominium
- Active
Listed by:
 Margaret "Rita" Tsoukaris(631) 332 - 7897Better Homes and Gardens Real Estate Realty Connect
- Renee Long(516) 241 - 1406Better Homes and Gardens Real Estate Realty Connect
Office: bh&g r e realty connect
MLS#:1035934
Source:OneKey MLS
Price summary
- Price:$575,000
- Price per sq. ft.:$344.31
- Monthly HOA dues:$844
About this home
Welcome to effortless luxury living in this stunning, move-in-ready, completely renovated from top to bottom and nestled within a sought-after 24/7 gated community of Birchwood at Spring Lake offering resort-style amenities. Every detail has been thoughtfully updated, allowing you to simply unpack and start enjoying your new home. Enjoy complete peace of mind with extensive recent upgrades, including a new roof (2024), new central air conditioning and heating system (2024), all new Andersen windows with custom window treatments (2024), luxury flooring throughout (2024), newly carpeted stairs (2025), and fresh paint throughout. Every major improvement has already been completed, there truly is nothing left to do but move in. From the moment you arrive, the professionally landscaped grounds and elegant new paver walkway create exceptional curb appeal. Inside, you'll be greeted by soaring vaulted ceilings, abundant natural light, recessed lighting, and a bright open-concept floor plan designed for both everyday living and entertaining. The beautifully redesigned kitchen is the heart of the home, featuring quartz countertops, stainless steel appliances, gas cooking, a stylish tile backsplash, and soft-close cabinetry. Sliding glass doors lead to your own private outdoor retreat, complete with a fully fenced backyard, an expanded patio, and brand-new pavers that is perfect for morning coffee, summer barbecues, or simply unwinding in your own peaceful oasis. The first-floor primary suite offers comfort and convenience with a spacious walk-in closet, while both bathrooms have been tastefully updated with today's finishes. A dedicated mudroom with new washer and dryer provides direct access to the attached one-car garage. Upstairs, the versatile loft offers endless possibilities as a second living area, home office, media room, or guest space. A generously sized bedroom, full bathroom, utility closet, and pull-down attic complete the second level. The HOA also includes water, sewer, trash collection, common area maintenance, and snow removal (including your driveway) making homeownership as convenient as it is enjoyable. This is more than a beautifully renovated home; it's a lifestyle you'll love coming home to every day....
Contact an agent
Home facts
- Year built:2000
- Subdivision & Development:Birchwood at Spring Lake
- Listing ID #:1035934
- Added:96 day(s) ago
- Updated:November 12, 2026 at 01:08 PM
Rooms and interior
- Bedrooms:2
- Total bathrooms:2
- Full bathrooms:2
- Rooms Total:5
- Dining Description:Formal Dining
- Bathrooms Description:Double Vanity
- Kitchen Description:Dishwasher, Microwave, Refrigerator, Stainless Steel Appliance(s)
- Bedroom Description:First Floor Bedroom, Master Downstairs
- Living area:1,670 sq. ft.
Heating and cooling
- Cooling:Central Air
- Heating:Forced Air, Natural Gas
- Central air:Yes
Structure and exterior
- Year built:2000
- Building area:1,670 sq. ft.
- Lot area:0.07 Acres
- Lot Features:Level, Stone/Brick Wall
- Construction Materials:Frame
- Levels:2 Story
Schools
- High school:Longwood High School
- Middle school:Longwood Junior High School
- Elementary school:West Middle Island School
Utilities
- Water:Public
Finances and disclosures
- Price:$575,000
- Price per sq. ft.:$344.31
- Tax amount:$11,085 (2026)
Features and amenities
- Appliances:Dishwasher, Dryer, Microwave, Refrigerator, Stainless Steel Appliance(s), Washer
- Laundry features:Dryer, Washer, Washer/Dryer Hookup
- Amenities:Business Center, Cathedral Ceiling(s), Double Vanity, Gated, Granite Counters, High Ceilings, Open Floorplan, Pool, Storage, Walk-In Closet(s)
- Pool features:In Ground, Outdoor Pool
Parking
- Total parking spaces:1
- Parking description:Attached, Driveway, Garage
- Garage:Yes
- Garage spaces:1
New listings near 5 Charley Lane
- Coming SoonOpen Sat, 1 to 2:30pm
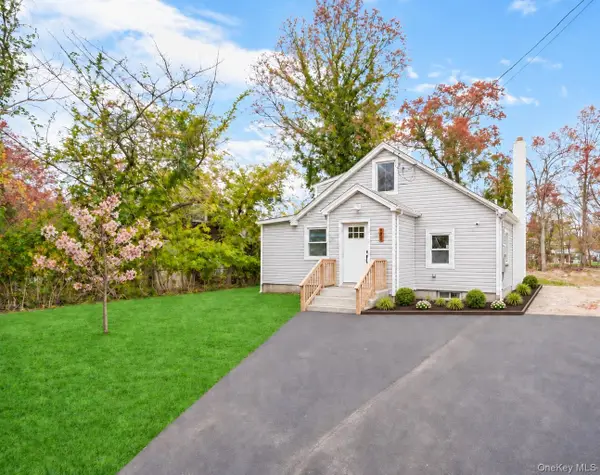 $569,000Coming Soon4 beds 2 baths1,418 sq. ft.
35 Adams Lane, Middle Island, NY 11953
MLS# 1070661Listed by: LEGACY CAPITAL REALTY LLC - Open Sat, 11am to 12:30pmNew
 Listed by BHGRE$219,900Active1 beds 1 baths700 sq. ft.
50 Bailey Court #50, Middle Island, NY 11953
MLS# 1072484Listed by: BH&G R E REALTY CONNECT - Open Sun, 2:30 to 4pmNew
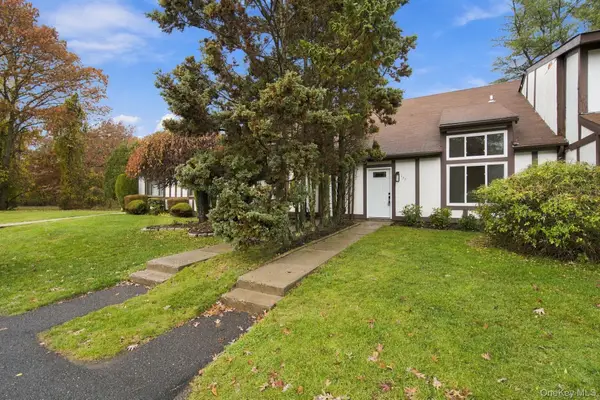 $549,999Active3 beds 2 baths1,133 sq. ft.
137 Fieldstone Court, Middle Island, NY 11953
MLS# 1072596Listed by: NORTHSHORE PROPERTIES REALTY - New
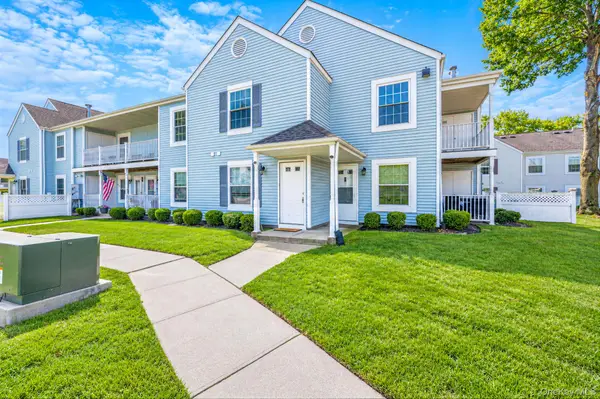 $299,890Active2 beds 2 baths947 sq. ft.
147 Fairview Circle, Middle Island, NY 11953
MLS# 1070432Listed by: SIGNATURE PREMIER PROPERTIES - Open Sat, 11:30am to 1pm
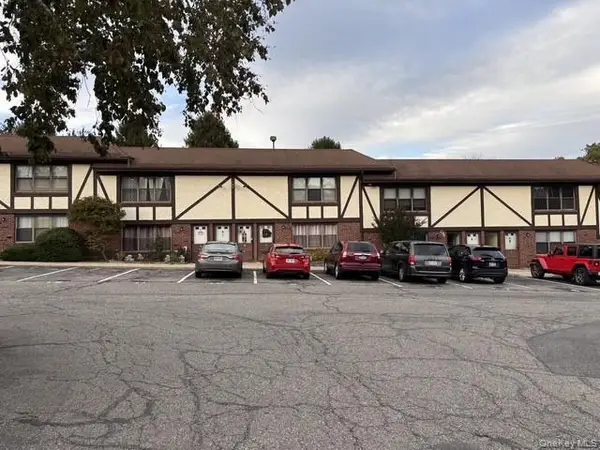 $210,000Active1 beds 1 baths700 sq. ft.
140 Bailey Court #140, Middle Island, NY 11953
MLS# 1068571Listed by: COLDWELL BANKER AMERICAN HOMES 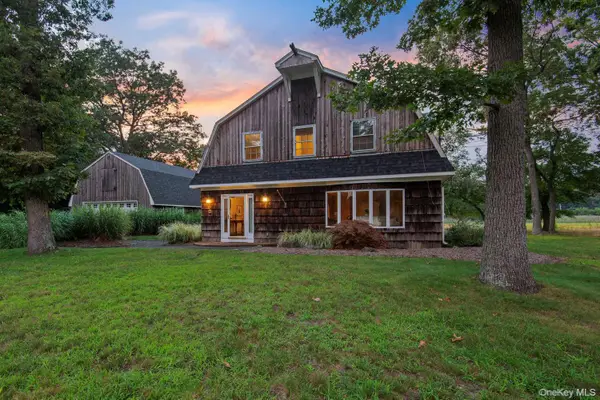 $849,950Active5 beds 4 baths3,955 sq. ft.
1 Lake Drive, Middle Island, NY 11953
MLS# 1068111Listed by: SIGNATURE PREMIER PROPERTIES- Open Sun, 10am to 2pm
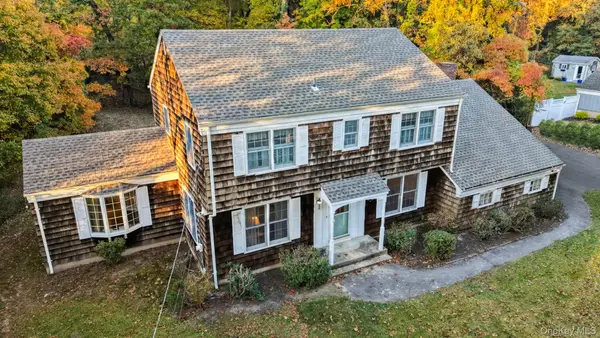 $620,000Active5 beds 3 baths2,309 sq. ft.
3 Fairway Drive, Middle Island, NY 11953
MLS# 1067022Listed by: COLDWELL BANKER M&D GOOD LIFE 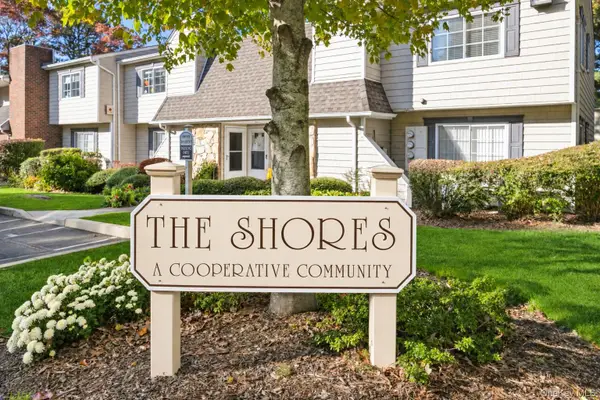 Listed by BHGRE$274,000Active2 beds 1 baths996 sq. ft.
283 Lake Pointe Drive #283, Middle Island, NY 11953
MLS# 1066745Listed by: BH&G R E REALTY CONNECT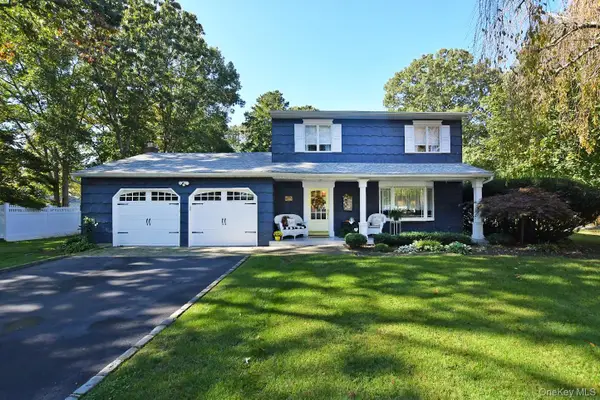 $629,900Active3 beds 2 baths1,865 sq. ft.
10 Artist Lake Boulevard, Middle Island, NY 11953
MLS# 1066156Listed by: H & G REALTY NEW YORK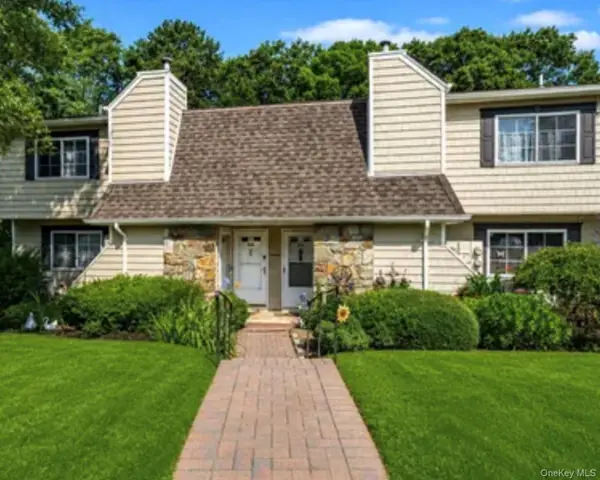 $266,990Active2 beds 1 baths1,000 sq. ft.
186 Lake Point Circle Cir #186, Middle Island, NY 11953
MLS# 1064962Listed by: KELLY REAL ESTATE INC


Protect your home and budget from life's surprises with an Assurant Home Warranty, backed by a partner that supports you through every step of homeownership. Explore Plans.
© 2026 Better Homes and Gardens Real Estate LLC. An Anywhere Real Estate company. All rights reserved. Better Homes and Gardens® Real Estate is a registered trademark owned by Meredith Operations Corporation, licensed to Better Homes and Gardens Real Estate LLC and used with permission. Better Homes and Gardens Real Estate LLC fully supports the principles of the Fair Housing Act and the Equal Opportunity Act. Listing information is deemed reliable but is not guaranteed accurate.
Each office is independently owned and operated.
Any services or products provided by third parties are not provided by, affiliated with or related to Better Homes and Gardens Real Estate LLC, or its affiliated companies.