
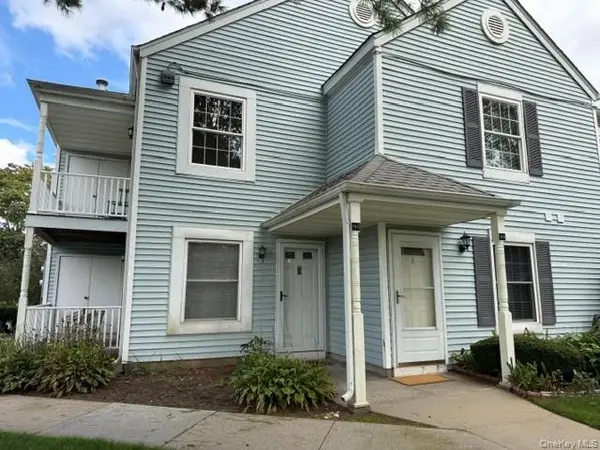
65 Eric Drive, Middle Island, NY 11953
Local realty services provided by:Better Homes and Gardens Real Estate Green Team
65 Eric Drive,Middle Island, NY 11953
$419,900
- 2 Beds
- 2 Baths
- 1,436 sq. ft.
- Condominium
- Active
Listed by: nicole l. petersen
Office: century 21 icon
MLS#:1055595
Source:OneKey MLS
Price summary
- Price:$419,900
- Price per sq. ft.:$292.41
- Monthly HOA dues:$838
About this home
Welcome to Birchwood at Spring Lake! This 2-bedroom, 2-bath condo offers a great opportunity to make it your own while enjoying everything this amenity-filled gated community has to offer. The home features a spacious living/dining area, kitchen, two bedrooms and two full baths, including a primary bedroom with its own private en-suite bathroom. An additional area off the living/dining space features sliders leading to a private patio, perfect for relaxing and enjoying the outdoors. Bring your decorating ideas and create the space that works for you.
Birchwood at Spring Lake offers an impressive resort-style lifestyle with swimming pools, a hot tub, two clubhouses, fitness center with sauna, golf course, pickleball and tennis courts, and a scenic 2.5-mile tree-lined walking path, all surrounded by beautifully landscaped grounds.
Enjoy the convenience of condo living with an exceptional variety of recreational amenities right outside your door. A wonderful opportunity to own in one of Middle Island's established gated communities!...
Contact an agent
Home facts
- Year built:1991
- Listing ID #:1055595
- Added:1 day(s) ago
- Updated:September 28, 2026 at 12:21 PM
Rooms and interior
- Bedrooms:2
- Total bathrooms:2
- Full bathrooms:2
- Rooms Total:5
- Living area:1,436 sq. ft.
Heating and cooling
- Cooling:Central Air
- Central air:Yes
Structure and exterior
- Year built:1991
- Building area:1,436 sq. ft.
- Lot area:0.06 Acres
- Construction Materials:Frame
Schools
- High school:Longwood High School
- Middle school:Longwood Junior High School
- Elementary school:C E Walters School
Utilities
- Water:Public
- Sewer:Public Sewer
Finances and disclosures
- Price:$419,900
- Price per sq. ft.:$292.41
- Tax amount:$8,496 (2026)
Features and amenities
- Amenities:Cathedral Ceiling(s), Pool
Parking
- Total parking spaces:2
- Parking description:Parking Lot
New listings near 65 Eric Drive
- New
 $349,900Active2 beds 2 baths947 sq. ft.
196 Fairview Circle, Middle Island, NY 11953
MLS# 1054746Listed by: HOWARD HANNA COACH - New
 $519,999Active3 beds 2 baths1,500 sq. ft.
617 Granny, Middle Island, NY 11953
MLS# 1054687Listed by: VANTAGE REALTY PARTNERS - Open Sat, 1 to 3pmNew
 $525,000Active2 beds 2 baths1,716 sq. ft.
8 Lavern Drive, Middle Island, NY 11953
MLS# 1053094Listed by: SIGNATURE PREMIER PROPERTIES - New
 Listed by BHGRE$529,999Active2 beds 2 baths1,873 sq. ft.
1 Jennifer Lane, Middle Island, NY 11953
MLS# 1054246Listed by: BH&G R E REALTY CONNECT - New
 $339,000Active2 beds 1 baths1,209 sq. ft.
45 Country View Lane, Middle Island, NY 11953
MLS# 1054117Listed by: DOUGLAS ELLIMAN REAL ESTATE - New
 $299,890Active2 beds 2 baths947 sq. ft.
147 Fairview Circle #147, Middle Island, NY 11953
MLS# 1049842Listed by: SIGNATURE PREMIER PROPERTIES - Open Sat, 11am to 1pmNew
 $699,999Active3 beds 4 baths2,396 sq. ft.
20 Kate Circle, Middle Island, NY 11953
MLS# 1053729Listed by: ALIANO REAL ESTATE - New
 $535,000Active2 beds 2 baths1,504 sq. ft.
41 Madison Circle, Middle Island, NY 11953
MLS# 1047852Listed by: COMPASS GREATER NY LLC - New
 $439,900Active2 beds 2 baths1,436 sq. ft.
764 Birchwood Park Drive, Middle Island, NY 11953
MLS# 1051486Listed by: HOWARD HANNA COACH


Protect your home and budget from life's surprises with an Assurant Home Warranty, backed by a partner that supports you through every step of homeownership. Explore Plans.
© 2026 Better Homes and Gardens Real Estate LLC. An Anywhere Real Estate company. All rights reserved. Better Homes and Gardens® Real Estate is a registered trademark owned by Meredith Operations Corporation, licensed to Better Homes and Gardens Real Estate LLC and used with permission. Better Homes and Gardens Real Estate LLC fully supports the principles of the Fair Housing Act and the Equal Opportunity Act. Listing information is deemed reliable but is not guaranteed accurate.
Each office is independently owned and operated.
Any services or products provided by third parties are not provided by, affiliated with or related to Better Homes and Gardens Real Estate LLC, or its affiliated companies.