
764 Birchwood Park Drive, Middle Island, NY 11953
Local realty services provided by:Better Homes and Gardens Real Estate Realty Connect
764 Birchwood Park Drive,Middle Island, NY 11953
$399,900
- 2 Beds
- 2 Baths
- 1,436 sq. ft.
- Single family
- Active
Listed by: thomas j. annunziato cbr
Office: howard hanna coach
MLS#:1051486
Source:OneKey MLS
Price summary
- Price:$399,900
- Price per sq. ft.:$278.48
- Monthly HOA dues:$838
About this home
Enjoy Country Club Living at Birchwood at Spring Lake, a premier gated golf community offering resort-style living in the heart of Middle Island. This single level ranch Floridian model has 2 bedrooms (the primary bedroom is quite large!), 2 full bathrooms, and a sizable den. It is a very desirable end unit with a sunny southwest exposure and an expansive side lawn (especially beautiful during Fall foliage). The unit features a new washer/dryer, a newer heat and air conditioning system, newer kitchen windows, a newer sliding door out to the patio (which offers privacy and wide open views), and a spacious attic with plenty of storage space. This home is set within an exceptional country club community where residents enjoy a private 9-hole golf course, access to 2 clubhouses, 4 pools, several tennis and pickleball courts, bocce, racquetball, 2 fitness centers, beautifully maintained grounds with walking paths, a social and events calendar, and an active social lifestyle with amenities designed for every individual's interests. This is more than just a home. It's a lifestyle. Enjoy maintenance-free living with every comfort and convenience at your fingertips all within a vibrant, resort-like community. This home is priced to sell, to renovate, and to make your own. (A detached 1-car garage is available, which can be purchased separately.)...
Contact an agent
Home facts
- Year built:1991
- Subdivision & Development:Birchwood
- Listing ID #:1051486
- Added:55 day(s) ago
- Updated:November 12, 2026 at 01:08 PM
Rooms and interior
- Bedrooms:2
- Total bathrooms:2
- Full bathrooms:2
- Rooms Total:6
- Kitchen Description:Dishwasher, Microwave, Refrigerator
- Bedroom Description:First Floor Bedroom, Master Downstairs
- Living area:1,436 sq. ft.
Heating and cooling
- Cooling:Central Air
- Heating:Natural Gas
- Central air:Yes
Structure and exterior
- Year built:1991
- Building area:1,436 sq. ft.
- Lot area:0.06 Acres
- Architectural Style:Ranch
- Construction Materials:Frame
- Levels:1 Story
Schools
- High school:Longwood High School
- Middle school:Longwood Junior High School
- Elementary school:Longwood Middle School
Utilities
- Water:Public
- Sewer:Public Sewer
Finances and disclosures
- Price:$399,900
- Price per sq. ft.:$278.48
- Tax amount:$8,337 (2026)
Features and amenities
- Appliances:Dishwasher, Dryer, Microwave, Refrigerator, Washer
- Laundry features:Dryer, Washer
- Amenities:Cathedral Ceiling(s), Gated, Parking, Pool
- Pool features:Indoor, Outdoor Pool
Parking
- Parking description:Common, On Street, Parking Lot
New listings near 764 Birchwood Park Drive
- Coming SoonOpen Sat, 1 to 2:30pm
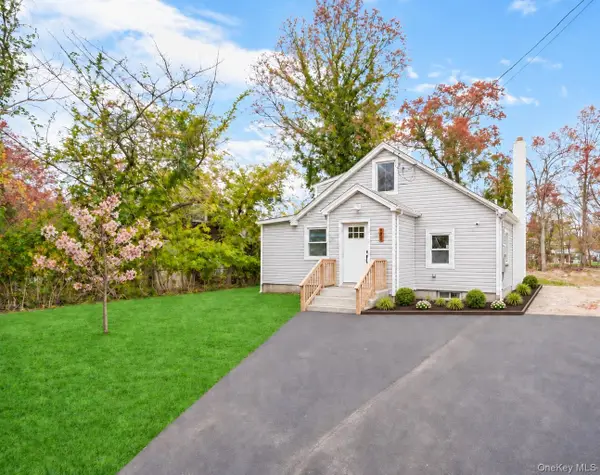 $569,000Coming Soon4 beds 2 baths1,418 sq. ft.
35 Adams Lane, Middle Island, NY 11953
MLS# 1070661Listed by: LEGACY CAPITAL REALTY LLC - Open Sat, 11am to 12:30pmNew
 Listed by BHGRE$219,900Active1 beds 1 baths700 sq. ft.
50 Bailey Court #50, Middle Island, NY 11953
MLS# 1072484Listed by: BH&G R E REALTY CONNECT - Open Sun, 2:30 to 4pmNew
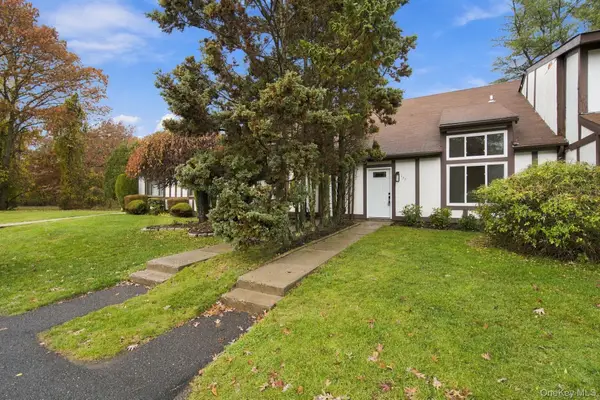 $549,999Active3 beds 2 baths1,133 sq. ft.
137 Fieldstone Court, Middle Island, NY 11953
MLS# 1072596Listed by: NORTHSHORE PROPERTIES REALTY - New
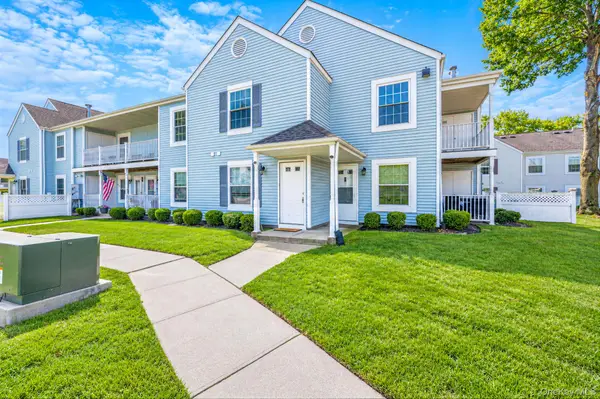 $299,890Active2 beds 2 baths947 sq. ft.
147 Fairview Circle, Middle Island, NY 11953
MLS# 1070432Listed by: SIGNATURE PREMIER PROPERTIES - Open Sat, 11:30am to 1pm
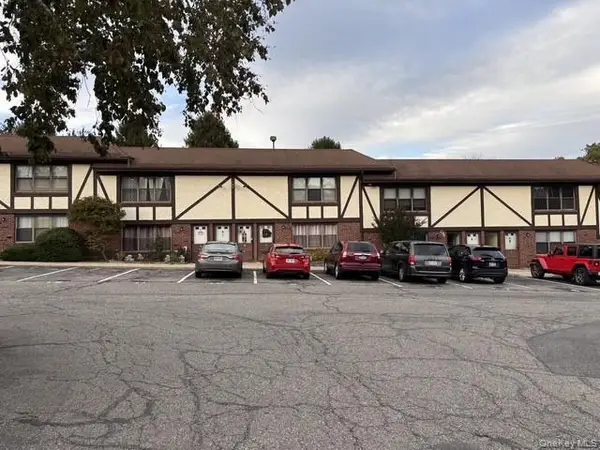 $210,000Active1 beds 1 baths700 sq. ft.
140 Bailey Court #140, Middle Island, NY 11953
MLS# 1068571Listed by: COLDWELL BANKER AMERICAN HOMES 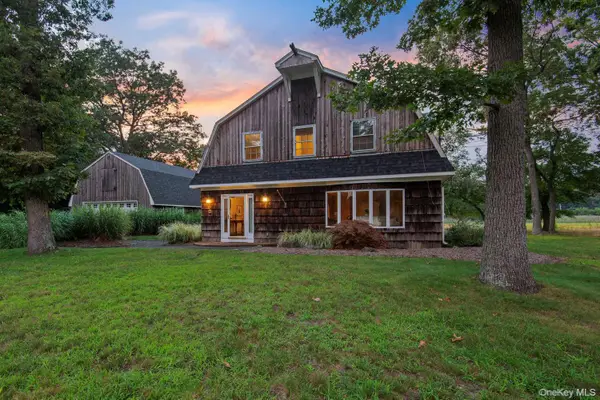 $849,950Active5 beds 4 baths3,955 sq. ft.
1 Lake Drive, Middle Island, NY 11953
MLS# 1068111Listed by: SIGNATURE PREMIER PROPERTIES- Open Sun, 10am to 2pm
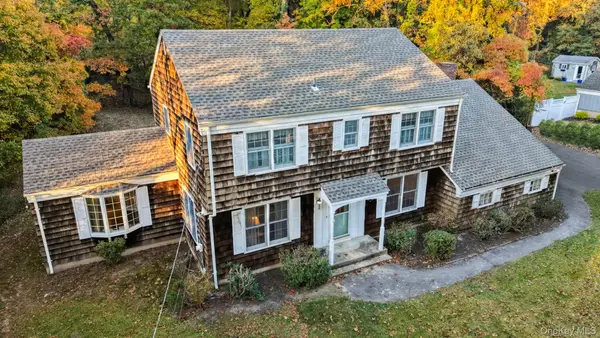 $620,000Active5 beds 3 baths2,309 sq. ft.
3 Fairway Drive, Middle Island, NY 11953
MLS# 1067022Listed by: COLDWELL BANKER M&D GOOD LIFE 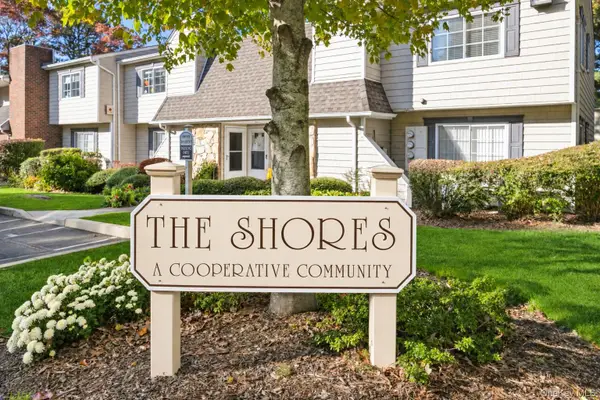 Listed by BHGRE$274,000Active2 beds 1 baths996 sq. ft.
283 Lake Pointe Drive #283, Middle Island, NY 11953
MLS# 1066745Listed by: BH&G R E REALTY CONNECT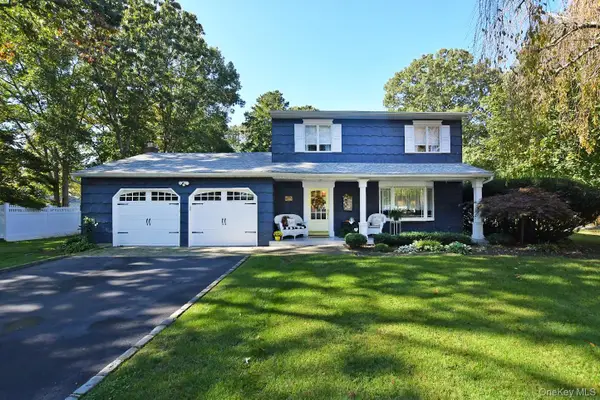 $629,900Active3 beds 2 baths1,865 sq. ft.
10 Artist Lake Boulevard, Middle Island, NY 11953
MLS# 1066156Listed by: H & G REALTY NEW YORK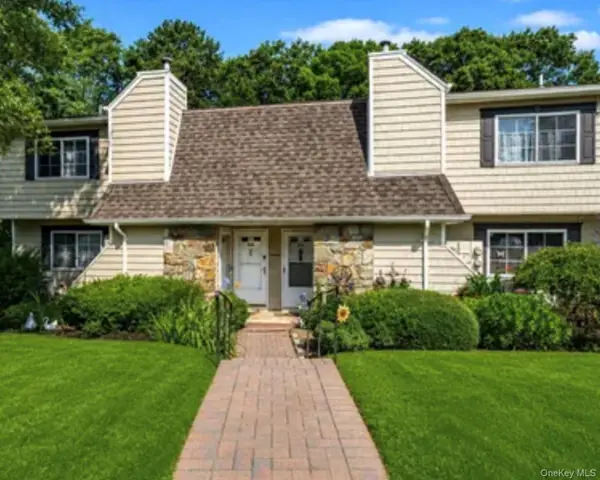 $266,990Active2 beds 1 baths1,000 sq. ft.
186 Lake Point Circle Cir #186, Middle Island, NY 11953
MLS# 1064962Listed by: KELLY REAL ESTATE INC


Protect your home and budget from life's surprises with an Assurant Home Warranty, backed by a partner that supports you through every step of homeownership. Explore Plans.
© 2026 Better Homes and Gardens Real Estate LLC. An Anywhere Real Estate company. All rights reserved. Better Homes and Gardens® Real Estate is a registered trademark owned by Meredith Operations Corporation, licensed to Better Homes and Gardens Real Estate LLC and used with permission. Better Homes and Gardens Real Estate LLC fully supports the principles of the Fair Housing Act and the Equal Opportunity Act. Listing information is deemed reliable but is not guaranteed accurate.
Each office is independently owned and operated.
Any services or products provided by third parties are not provided by, affiliated with or related to Better Homes and Gardens Real Estate LLC, or its affiliated companies.