
874 Birchwood Park Drive, Middle Island, NY 11953
Local realty services provided by:Better Homes and Gardens Real Estate Green Team
Listed by: david h. lunenfeld
Office: coldwell banker american homes
MLS#:1037323
Source:OneKey MLS
Price summary
- Price:$389,900
- Price per sq. ft.:$354.45
- Monthly HOA dues:$562
About this home
Enjoy True Resort Style/Country Club Living At It's Finest In This Light & Bright Beautiful Upper "Regency" Model Condominium In The Spectacular 24 Hour Guard Gated "Birchwood At Spring Lake" Community Offering The Most Community Amenities Available In This Price Range Including A Pristine, Magnificently Manicured Executive Nine Hole Private Golf Course, Two Spectacular Clubhouses Both With Indoor & Outdoor Pools, Jacuzzi, Gym & Fitness Centers With Locker Rooms, Tennis Courts, Racquetball Courts, Basketball & Bocce Courts, Pickleball, Billiards Room, Library, Large Entertaining/Gathering Spaces, A 2 1/2 Mile Walking Trail/Bicycle Path And Many Many Clubs & Events! Perfectly Situated In A Quiet Courtyard With Parking Right At Your Door, A Lovely Walkway Leads To The Covered Front Entrance Surrounded By Exquisite Landscape, Bright Colorful Flowers & Blossoming Bushes, And Into The Sun Filled Two Story Entrance Foyer Offering Laminate Flooring, A Lovely Stairway To The Second Level, Two Stories Of Windows (Including A Beautiful Circle Topped Window), And The Stairway Opens Into A Modern & Open Yet Warm & Inviting Floorplan - The Large 19'8" x 11'1" Living Room Offers All Crisp White Decor, Beautiful Vaulted Ceilings, Ample Room For A Large Living Room Set/Furniture, A Double Sized Window & Second Large Window For Natural Light, A Door To A Wonderful Second Floor Balcony/Terrace With Courtyard & Community Views, And The Living Room Opens Into The Eat In Kitchen. The Large Cabinet Lined Eat In Kitchen Offers Warm Colors & Decor, Walls Of Storage Cabinetry With Ample Counter/Serving Space & A Large Sink, Additional Cabinetry & Counter Space Around The Refrigerator, GE Gas Stove, GE Refrigerator, Frigidaire Dishwasher, Laminate Flooring & A Large Sun Filled Dinette Area With A Double Window & Second Transom Window For Natural Light, And Ample Room For A Good Sized Kitchen Table & Chairs. The Inviting, Comfortable & Well Sized 15'1" x 10'8" Primary Bedroom Offers Two Large Windows For Natural Light, A Full Wall Closet With Ample Storage, Room For A Large Bedroom Set/Furniture, And Access To The Bathroom, The Well Sized Second/Guest Bedroom Offers Beautiful Vaulted Ceilings, A Double Window For Natural Light & Ample Room For Furniture, And Meticulously Maintained Full Bathroom Offers All Modern Grey & White Hues/Decor, A Full Bathtub With All Fully Ceramic Tiled Walls/Surround, Lovely Vanity & Upgraded Fixtures, And A Ceramic Tiled Floor. The Hallway To The Bedrooms & Bathroom Offers A Large Double Sized Closet, Additional Coat Closet & Linen Closet, And There Is A Large Utility/Laundry & Storage Room With A Full Sized Frigidaire Washer & Dryer, Updated Rheem Natural Gas Heating System & Central Air Conditioning System, AO Smith Separate Hot Water Heater & Pull Down Stairs To Lots Of Additional Storage In The Attic Plus Low Monthly Maintenance Fees Of $562 & Extremely Low True Taxes Are Only $3194.00! Enjoy The Myriad Of Community Amenities Offered In Birchwood At Spring Lake, The Peace Of Mind & Security Offered In A 24 Hour Guard Gated Community, Carefree Living With All Exterior Maintenance, Snow Removal & Landscaping Covered By The Community, And The Epitome Of A Resort Style Lifestyle!...
Contact an agent
Home facts
- Year built:1990
- Subdivision & Development:Birchwood At Spring Lake Private Golf Community
- Listing ID #:1037323
- Added:45 day(s) ago
- Updated:September 28, 2026 at 08:36 AM
Rooms and interior
- Bedrooms:2
- Total bathrooms:1
- Full bathrooms:1
- Rooms Total:5
- Dining Description:Eat-In Kitchen
- Kitchen Description:Dishwasher, Eat-in Kitchen, Refrigerator
- Living area:1,100 sq. ft.
Heating and cooling
- Cooling:Central Air
- Heating:Forced Air, Natural Gas
- Central air:Yes
Structure and exterior
- Year built:1990
- Building area:1,100 sq. ft.
- Construction Materials:Clapboard, Frame, Wood Siding
- Exterior Features:Balcony, Courtyard, Private Entrance
- Levels:2 Story
Schools
- High school:Longwood High School
- Middle school:Longwood Junior High School
- Elementary school:West Middle Island School
Utilities
- Water:Public
- Sewer:Public Sewer
Finances and disclosures
- Price:$389,900
- Price per sq. ft.:$354.45
- Tax amount:$3,194 (2026)
Features and amenities
- Appliances:Dishwasher, Dryer, Refrigerator, Washer
- Laundry features:Dryer, In Unit, Washer
- Amenities:Cathedral Ceiling(s), Entrance Foyer, Gated, High Ceilings, Open Floorplan, Parking, Pool
- Pool features:In Ground, Indoor, Outdoor Pool
Parking
- Parking description:Common, Parking Lot
New listings near 874 Birchwood Park Drive
- New
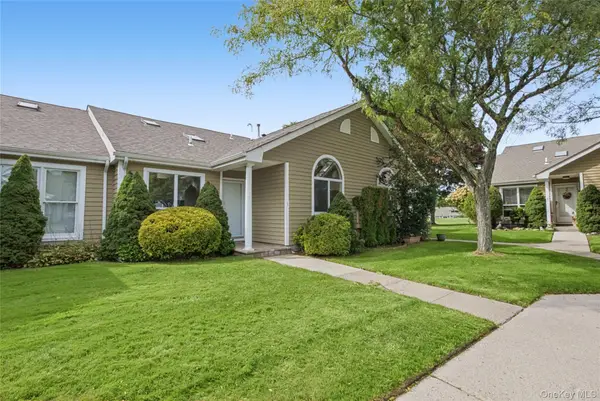 $419,900Active2 beds 2 baths1,436 sq. ft.
65 Eric Drive, Middle Island, NY 11953
MLS# 1055595Listed by: CENTURY 21 ICON - New
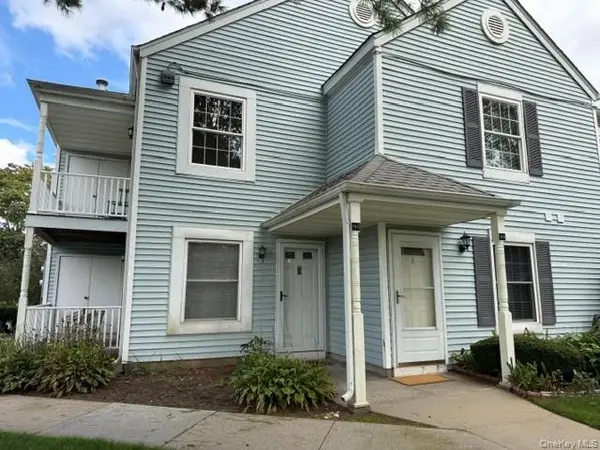 $349,900Active2 beds 2 baths947 sq. ft.
196 Fairview Circle, Middle Island, NY 11953
MLS# 1054746Listed by: HOWARD HANNA COACH - New
 $519,999Active3 beds 2 baths1,500 sq. ft.
617 Granny, Middle Island, NY 11953
MLS# 1054687Listed by: VANTAGE REALTY PARTNERS - Open Sat, 1 to 3pmNew
 $525,000Active2 beds 2 baths1,716 sq. ft.
8 Lavern Drive, Middle Island, NY 11953
MLS# 1053094Listed by: SIGNATURE PREMIER PROPERTIES - New
 Listed by BHGRE$529,999Active2 beds 2 baths1,873 sq. ft.
1 Jennifer Lane, Middle Island, NY 11953
MLS# 1054246Listed by: BH&G R E REALTY CONNECT - New
 $339,000Active2 beds 1 baths1,209 sq. ft.
45 Country View Lane, Middle Island, NY 11953
MLS# 1054117Listed by: DOUGLAS ELLIMAN REAL ESTATE - New
 $299,890Active2 beds 2 baths947 sq. ft.
147 Fairview Circle #147, Middle Island, NY 11953
MLS# 1049842Listed by: SIGNATURE PREMIER PROPERTIES - Open Sat, 11am to 1pmNew
 $699,999Active3 beds 4 baths2,396 sq. ft.
20 Kate Circle, Middle Island, NY 11953
MLS# 1053729Listed by: ALIANO REAL ESTATE - New
 $535,000Active2 beds 2 baths1,504 sq. ft.
41 Madison Circle, Middle Island, NY 11953
MLS# 1047852Listed by: COMPASS GREATER NY LLC - New
 $439,900Active2 beds 2 baths1,436 sq. ft.
764 Birchwood Park Drive, Middle Island, NY 11953
MLS# 1051486Listed by: HOWARD HANNA COACH


Protect your home and budget from life's surprises with an Assurant Home Warranty, backed by a partner that supports you through every step of homeownership. Explore Plans.
© 2026 Better Homes and Gardens Real Estate LLC. An Anywhere Real Estate company. All rights reserved. Better Homes and Gardens® Real Estate is a registered trademark owned by Meredith Operations Corporation, licensed to Better Homes and Gardens Real Estate LLC and used with permission. Better Homes and Gardens Real Estate LLC fully supports the principles of the Fair Housing Act and the Equal Opportunity Act. Listing information is deemed reliable but is not guaranteed accurate.
Each office is independently owned and operated.
Any services or products provided by third parties are not provided by, affiliated with or related to Better Homes and Gardens Real Estate LLC, or its affiliated companies.