
6908 Penelope Avenue, Middle Village, NY 11379
Local realty services provided by:Better Homes and Gardens Real Estate Realty Connect
6908 Penelope Avenue,Middle Village, NY 11379
$1,199,000
- 4 Beds
- 3 Baths
- 2,400 sq. ft.
- Single family
- Active
Upcoming open houses
- Sun, Oct 1812:00 pm - 02:00 pm
Listed by: joseph forgione, russell j. bonanno jr
Office: bon anno realty era powered
MLS#:1060911
Source:OneKey MLS
Price summary
- Price:$1,199,000
- Price per sq. ft.:$499.58
About this home
Space to spread out, room to entertain, and the convenience of Middle Village living—welcome to 6908 Penelope Avenue. This spacious 4-bedroom, 2.5-bath home pairs an updated eat-in kitchen with oversized upstairs bedrooms, a finished basement, an attached garage and an expansive backyard with an above-ground pool.
The first floor offers a welcoming living room, two spacious bedrooms and a full bathroom updated in 2021 with ceramic tile. Renovated in 2017, the true eat-in kitchen features granite countertops, custom cabinetry, stainless steel appliances and gas cooking, with comfortable space for everyday dining. Wood-look ceramic tile, installed in the living room and kitchen in 2022, combines warmth with easy maintenance, while hardwood floors enhance all four bedrooms.
A second-story addition completed in 2008 created two exceptionally large bedrooms, a full bathroom and generous closet storage. With two bedrooms and a full bathroom on each main level, the layout offers flexibility for guests, work-from-home space and changing household needs.
The full finished basement provides additional space for relaxing and entertaining, with natural light from its partially above-grade setting. Features include a versatile den or dining area, a half bathroom, summer kitchen, laundry and a separate rear entrance to the backyard. Outside, the expansive yard offers room for outdoor dining, gardening and summer gatherings, complete with an above-ground pool.
An attached one-car garage with interior access adds everyday convenience. Additional features include seven ductless air-conditioning units throughout the home, two separate gas heating systems serving the main floor/basement and upstairs, a new gas water heater and a roof replaced in 2010.
Enjoy a central Middle Village, Queens location near Juniper Valley Park, with its green space, playgrounds, sports courts, ballfields and running track. Shopping, restaurants and neighborhood conveniences along Metropolitan and Eliot Avenues are nearby, along with the M train at Middle Village–Metropolitan Avenue and Manhattan express bus service along Eliot Avenue.
Generous bedroom sizes, flexible living space and an expansive backyard make this Middle Village home an inviting opportunity to create your next chapter.
**PHOTO DISCLOSURE**: All listing photos have been digitally enhanced to remove clutter and personal belongings. The property will be delivered vacant and free of clutter at closing....
Contact an agent
Home facts
- Year built:1950
- Listing ID #:1060911
- Added:1 day(s) ago
- Updated:October 14, 2026 at 11:19 AM
Rooms and interior
- Bedrooms:4
- Total bathrooms:3
- Full bathrooms:2
- Half bathrooms:1
- Rooms Total:6
- Flooring:Hardwood
- Dining Description:Eat-In Kitchen
- Kitchen Description:Dishwasher, Eat-in Kitchen, Microwave, Refrigerator, Stainless Steel Appliance(s)
- Bedroom Description:First Floor Bedroom
- Basement:Yes
- Basement Description:Finished, Full, Walk-Out Access
- Living area:2,400 sq. ft.
Heating and cooling
- Cooling:Ductless
- Heating:Natural Gas
Structure and exterior
- Year built:1950
- Building area:2,400 sq. ft.
- Lot area:0.05 Acres
- Architectural Style:Colonial
- Construction Materials:Brick
Schools
- High school:Grover Cleveland High School
- Middle school:Ps 128 Lorraine Tuzzo-Juniper Valley
- Elementary school:Ps 128 Lorraine Tuzzo-Juniper Valley
Utilities
- Water:Public
- Sewer:Public Sewer
Finances and disclosures
- Price:$1,199,000
- Price per sq. ft.:$499.58
- Tax amount:$10,186 (2026)
Features and amenities
- Appliances:Dishwasher, Dryer, Microwave, Refrigerator, Stainless Steel Appliance(s), Washer
- Laundry features:Dryer, Washer
- Amenities:Granite Counters, Walk-In Closet(s)
- Pool features:Above Ground
Parking
- Total parking spaces:2
- Parking description:Driveway, Garage, On Street
- Garage:Yes
- Garage spaces:1
New listings near 6908 Penelope Avenue
- New
 $699,999Active3 beds 2 baths1,146 sq. ft.
6659 75th Street, Middle Village, NY 11379
MLS# 1062256Listed by: VORO LLC - New
 $925,000Active3 beds 3 baths1,634 sq. ft.
79-47 68th, Middle Village, NY 11379
MLS# 1060936Listed by: MACALUSO REALTY - New
 $1,395,000Active5 beds 2 baths
79-34 68th Avenue, Middle Village, NY 11379
MLS# 1060899Listed by: HOWARD HANNA NYC LLC - New
 $1,398,000Active6 beds 3 baths3,320 sq. ft.
7809 67th Drive, Middle Village, NY 11379
MLS# 1060691Listed by: PRIME AMERICA REAL ESTATE INC - New
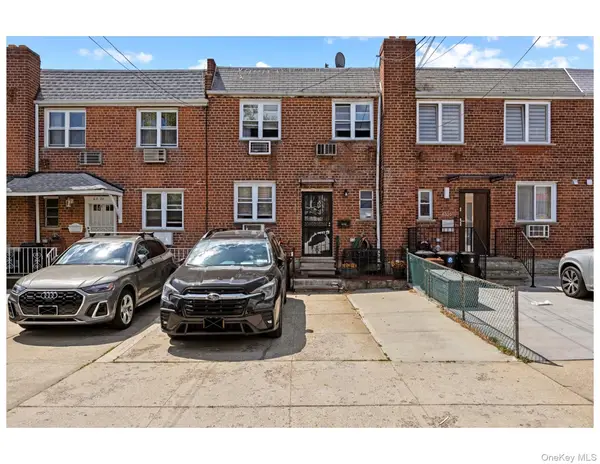 $899,000Active-- beds -- baths1,672 sq. ft.
63-22 71st Street, Middle Village, NY 11379
MLS# 1060448Listed by: JZ REAL ESTATE PARTNERS LLC - New
 $975,000Active3 beds 3 baths1,266 sq. ft.
64-66 84th Place, Middle Village, NY 11379
MLS# 1059951Listed by: KELLER WILLIAMS LANDMARK II - New
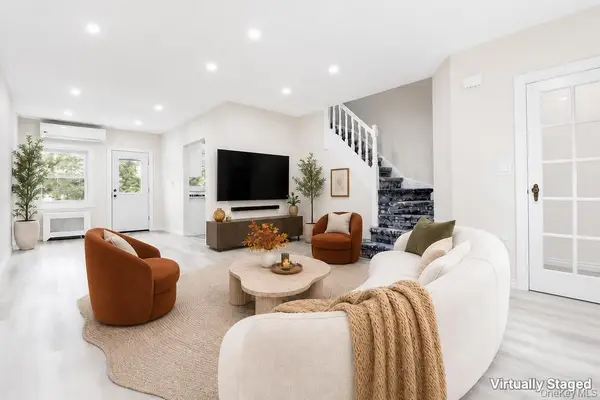 $928,888Active3 beds 1 baths1,152 sq. ft.
6110 84th Street, Middle Village, NY 11379
MLS# 1059961Listed by: BLT MINIMAX REALTY INC - New
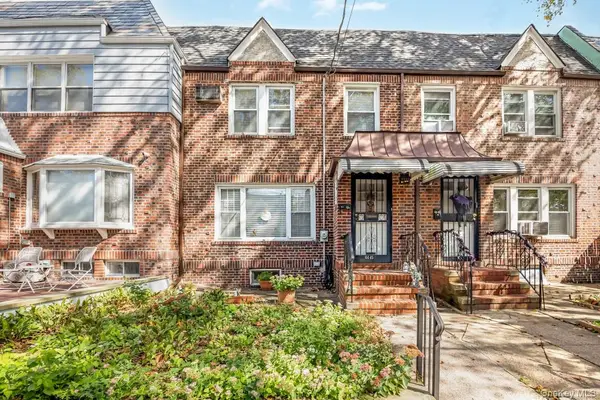 $838,000Active3 beds 2 baths1,320 sq. ft.
64-45 79th Street, Middle Village, NY 11379
MLS# 1059849Listed by: COLDWELL BANKER PHILLIPS - New
 $978,777Active3 beds 2 baths1,280 sq. ft.
6362 84th Place, Middle Village, NY 11379
MLS# 1059515Listed by: E REALTY INTERNATIONAL CORP


Protect your home and budget from life's surprises with an Assurant Home Warranty, backed by a partner that supports you through every step of homeownership. Explore Plans.
© 2026 Better Homes and Gardens Real Estate LLC. An Anywhere Real Estate company. All rights reserved. Better Homes and Gardens® Real Estate is a registered trademark owned by Meredith Operations Corporation, licensed to Better Homes and Gardens Real Estate LLC and used with permission. Better Homes and Gardens Real Estate LLC fully supports the principles of the Fair Housing Act and the Equal Opportunity Act. Listing information is deemed reliable but is not guaranteed accurate.
Each office is independently owned and operated.
Any services or products provided by third parties are not provided by, affiliated with or related to Better Homes and Gardens Real Estate LLC, or its affiliated companies.