
69-11 62nd Drive, Middle Village, NY 11379
Local realty services provided by:Better Homes and Gardens Real Estate Realty Connect
69-11 62nd Drive,Middle Village, NY 11379
$743,000
- 3 Beds
- 2 Baths
- 2,121 sq. ft.
- Single family
- Coming Soon
Upcoming open houses
- Sun, Aug 3012:30 pm - 01:45 pm
Listed by: david j. pastorini cbr
Office: coldwell banker phillips
MLS#:1042833
Source:OneKey MLS
Price summary
- Price:$743,000
- Price per sq. ft.:$350.31
About this home
Middle Village N: Welcome to this beautifully maintained 1-family home, ideally situated on a quiet, tree-lined street in a desirable Middle Village location. The first floor offers a bright and spacious living room, dining area, well-appointed eat-in kitchen with ample cabinetry and counter space, one bedroom, and the rare convenience of a full bathroom. The second floor features two additional bedrooms and another full bathroom. The full finished basement provides valuable additional living space, perfect for recreation, a home office, or extra storage, along with a dedicated laundry area and access to the home’s expansive storage area in the crawl space. Multiple closets throughout the home provide plenty of organization and storage options. Recent updates include a new hot water heater and gas boiler. For even more storage, both full bathrooms include large utility closets. Accessed from the first floor, head out to your own private terrace to the large, private, fully fenced backyard - a wonderful space for entertaining, barbecuing, gardening, or simply relaxing outdoors. Conveniently located just moments from Juniper Valley Park, offering beautiful green space and recreational opportunities for all ages. Nearby local shopping is accessible on either Eliot Avenue or Metropolitan Avenue. Public transportation is easily accessible, with the Q67 bus right on the corner, the Q38 nearby, and short distance to the first stop on the M Train, providing convenient access to Manhattan and beyond....
Contact an agent
Home facts
- Year built:1920
- Listing ID #:1042833
- Updated:August 28, 2026 at 01:46 PM
Rooms and interior
- Bedrooms:3
- Total bathrooms:2
- Full bathrooms:2
- Rooms Total:8
- Flooring:Hardwood
- Dining Description:Eat-In Kitchen
- Kitchen Description:Dishwasher, Eat-in Kitchen, Refrigerator
- Bedroom Description:First Floor Bedroom, Master Downstairs
- Basement:Yes
- Basement Description:Crawl Space, Finished, Full
- Living area:2,121 sq. ft.
Heating and cooling
- Heating:Natural Gas, Steam
Structure and exterior
- Year built:1920
- Building area:2,121 sq. ft.
- Lot area:0.05 Acres
- Lot Features:Near Public Transit, Private
- Architectural Style:Traditional
- Construction Materials:Frame
- Levels:2 Story
Schools
- High school:Grover Cleveland High School
- Middle school:Ps 128 Lorraine Tuzzo-Juniper Valley
- Elementary school:Ps 128 Lorraine Tuzzo-Juniper Valley
Utilities
- Water:Public, Water Available
- Sewer:Public Sewer, Sewer Available
Finances and disclosures
- Price:$743,000
- Price per sq. ft.:$350.31
- Tax amount:$4,708 (2025)
Features and amenities
- Appliances:Dishwasher, Dryer, Refrigerator, Washer
- Laundry features:Dryer, Washer
- Amenities:Storage
Parking
- Parking description:On Street
New listings near 69-11 62nd Drive
- Coming Soon
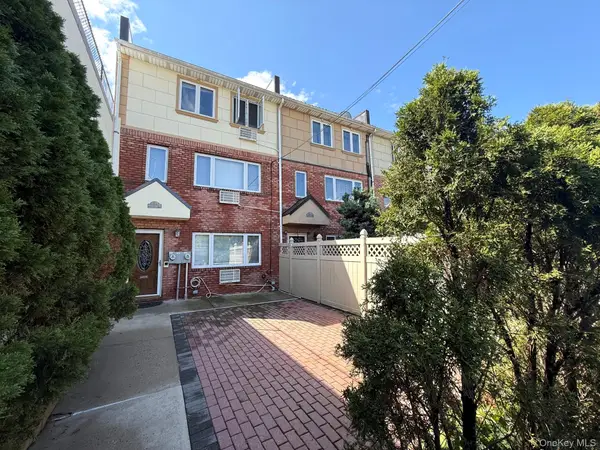 $1,728,000Coming Soon6 beds 6 baths2,631 sq. ft.
6542 Metropolitan Avenue, Middle Village, NY 11379
MLS# 1044145Listed by: TRADEMARKO REALTY INC - Open Sat, 2 to 3:30pmNew
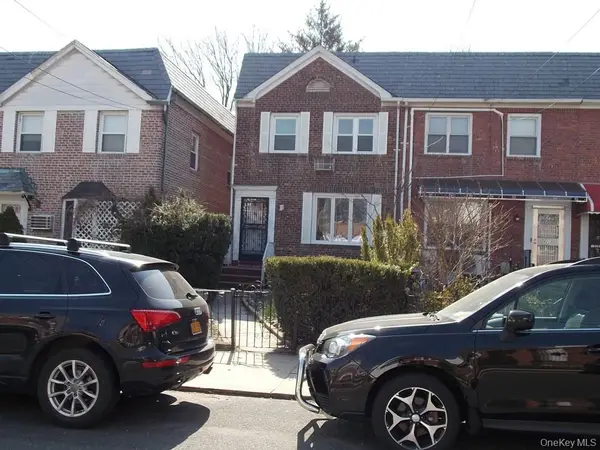 $829,000Active3 beds 1 baths1,224 sq. ft.
8214 60th Road, Middle Village, NY 11379
MLS# 1043812Listed by: CRIFASI REAL ESTATE INC - Open Sun, 1 to 2:30pmNew
 $1,050,000Active3 beds 2 baths1,881 sq. ft.
66-02 78th Street, Middle Village, NY 11379
MLS# 1042245Listed by: SOLD BY BART R E PARTNERS INC - New
 $1,119,360Active6 beds 3 baths2,593 sq. ft.
6047 74th Street, Middle Village, NY 11379
MLS# 1041495Listed by: REALHOME SERVICES & SOLUTIONS - New
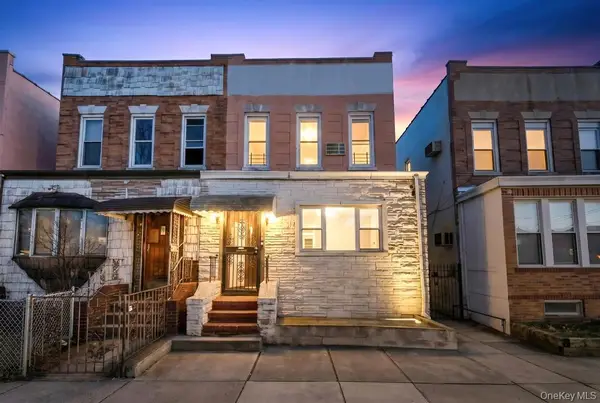 $1,199,999Active4 beds 3 baths2,200 sq. ft.
6144 Eliot Avenue, Middle Village, NY 11379
MLS# 1041311Listed by: REAL BROKER NY LLC - New
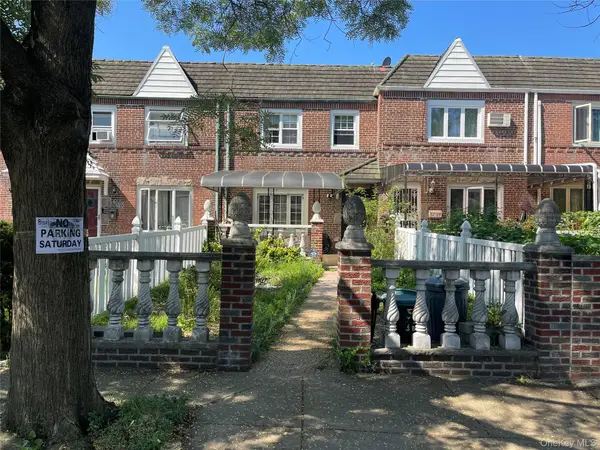 $909,000Active3 beds 2 baths1,152 sq. ft.
6166 78th Street, Middle Village, NY 11379
MLS# 1040734Listed by: REALTY EXECUTIVES TODAY - New
 $850,000Active2 beds 2 baths1,377 sq. ft.
8288 61st Road, Middle Village, NY 11379
MLS# 1039660Listed by: KELLER WILLIAMS LANDMARK II 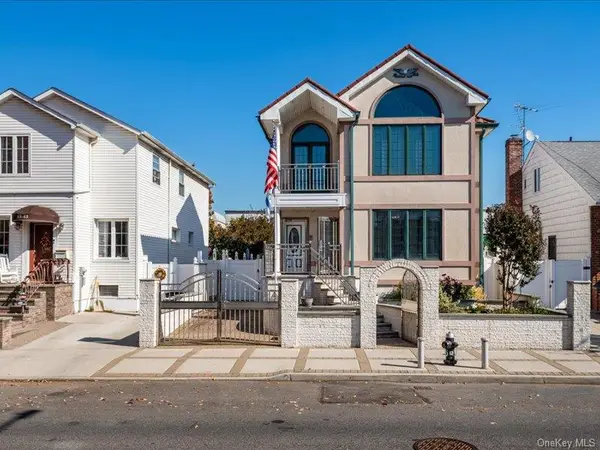 $1,849,000Active4 beds 2 baths
63-47 74th Street, Middle Village, NY 11379
MLS# 1039347Listed by: EXIT ALL SEASONS REALTY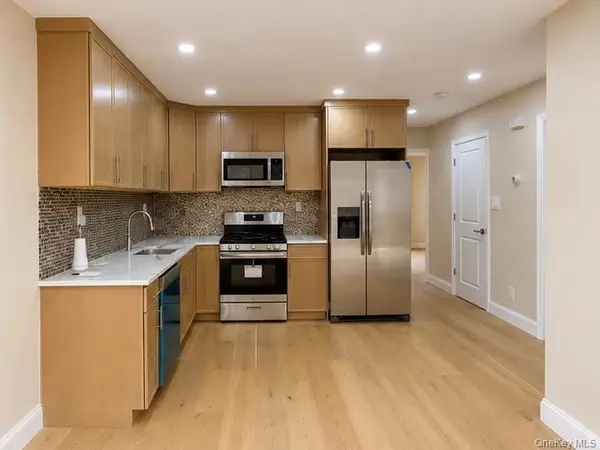 $799,000Active3 beds 2 baths1,388 sq. ft.
73-05 Cook Avenue, Middle Village, NY 11379
MLS# 1039250Listed by: ARMAS GROUP NYC INC


Protect your home and budget from life's surprises with an Assurant Home Warranty, backed by a partner that supports you through every step of homeownership. Explore Plans.
© 2026 Better Homes and Gardens Real Estate LLC. An Anywhere Real Estate company. All rights reserved. Better Homes and Gardens® Real Estate is a registered trademark owned by Meredith Operations Corporation, licensed to Better Homes and Gardens Real Estate LLC and used with permission. Better Homes and Gardens Real Estate LLC fully supports the principles of the Fair Housing Act and the Equal Opportunity Act. Listing information is deemed reliable but is not guaranteed accurate.
Each office is independently owned and operated.
Any services or products provided by third parties are not provided by, affiliated with or related to Better Homes and Gardens Real Estate LLC, or its affiliated companies.