
567 Cotton Hill Rd Middleburgh Ny, Middleburgh, NY 12122
Local realty services provided by:Better Homes and Gardens Real Estate Dream Properties
567 Cotton Hill Rd Middleburgh Ny,Call Listing Agent, NY 12122
$375,000
- 3 Beds
- 2 Baths
- 1,700 sq. ft.
- Single family
- Active
Listed by: pearl ruby torres
Office: kw hudson valley north
MLS#:1036566
Source:OneKey MLS
Price summary
- Price:$375,000
- Price per sq. ft.:$220.59
About this home
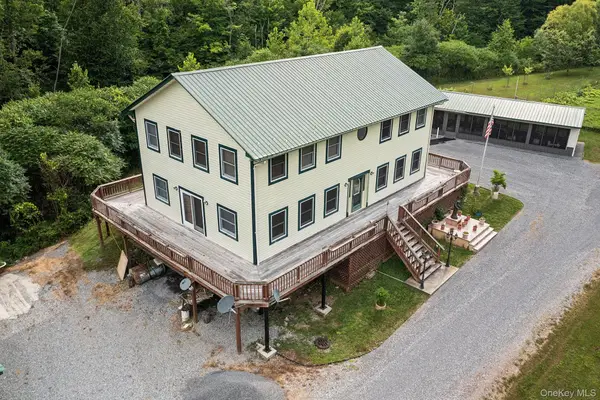
Your Four Season Chalet Awaits! Just 3 miles from the Village of Middleburgh, this inviting 3 bedroom, 2 bath chalet offers the perfect blend of comfort, privacy, and recreation on 3.47 acres, with nearby access to state land. The main level features a spacious great room with a cozy fireplace, a large open kitchen with island, and a formal dining room with sliders leading to the expansive deck perfect for summer gatherings, morning coffee, or relaxing after a day outdoors. Two bedrooms and a full bath complete the main level, while the second floor offers a large private bedroom. The finished lower level adds even more living and entertaining space with a generous family room with wood stove, room for a pool table or game area, and a second full bathroom featuring a shower and soaking tub. A convenient utility room provides laundry and plenty of storage. Outside, enjoy covered storage, large deck, firepit, two driveways, and plenty of room to explore and enjoy the property. Whether you're looking for a full-time home, weekend getaway, or four-season retreat, this property puts you close to nature while remaining within easy reach of everyday amenities. Enjoy hiking, hunting, snow activities, and the beauty of the changing seasons right outside your door. Approximately 40 minutes to Windham and an hour to Albany/Capital District. This is a wonderful opportunity to enjoy your own mountain chalet....
Contact an agent
Home facts
- Year built:1976
- Listing ID #:1036566
- Added:3 day(s) ago
- Updated:August 12, 2026 at 03:28 PM
Rooms and interior
- Bedrooms:3
- Total bathrooms:2
- Full bathrooms:2
- Rooms Total:9
- Dining Description:Formal Dining
- Bathrooms Description:Soaking Tub
- Kitchen Description:Dishwasher, Kitchen Island, Refrigerator
- Bedroom Description:First Floor Bedroom
- Basement:Yes
- Basement Description:Finished, Full, Walk-Out Access
- Living area:1,700 sq. ft.
Heating and cooling
- Heating:Baseboard, Oil, Wood
Structure and exterior
- Year built:1976
- Building area:1,700 sq. ft.
- Lot area:3.47 Acres
- Lot Features:Part Wooded, Private
- Architectural Style:Chalet
- Construction Materials:Block, Frame, Wood Siding
Schools
- High school:Middleburgh Junior/Senior High School
- Middle school:Middleburgh Junior/Senior High Sch
- Elementary school:Middleburgh Elementary School
Utilities
- Water:Well
- Sewer:Septic Tank
Finances and disclosures
- Price:$375,000
- Price per sq. ft.:$220.59
- Tax amount:$4,906 (2026)
Features and amenities
- Appliances:Dishwasher, Dryer, Refrigerator, Washer
- Laundry features:Dryer, Washer, Washer/Dryer Hookup
- Amenities:Cathedral Ceiling(s), Entrance Foyer, High Speed Internet, Open Floorplan
Parking
- Total parking spaces:6
- Parking description:Driveway
New listings near 567 Cotton Hill Rd Middleburgh Ny



Protect your home and budget from life's surprises with an Assurant Home Warranty, backed by a partner that supports you through every step of homeownership. Explore Plans.
© 2026 Better Homes and Gardens Real Estate LLC. An Anywhere Real Estate company. All rights reserved. Better Homes and Gardens® Real Estate is a registered trademark owned by Meredith Operations Corporation, licensed to Better Homes and Gardens Real Estate LLC and used with permission. Better Homes and Gardens Real Estate LLC fully supports the principles of the Fair Housing Act and the Equal Opportunity Act. Listing information is deemed reliable but is not guaranteed accurate.
Each office is independently owned and operated.
Any services or products provided by third parties are not provided by, affiliated with or related to Better Homes and Gardens Real Estate LLC, or its affiliated companies.