
106 Freezer Road, Middletown, NY 10941
Local realty services provided by:Better Homes and Gardens Real Estate Green Team
106 Freezer Road,Middletown, NY 10941
$549,900
- 4 Beds
- 3 Baths
- 2,916 sq. ft.
- Single family
- Coming Soon
Upcoming open houses
- Sun, Sep 1301:00 pm - 03:00 pm
Listed by: christine koenig
Office: keller williams realty
MLS#:1047247
Source:OneKey MLS
Price summary
- Price:$549,900
- Price per sq. ft.:$188.58
About this home
Welcome to a home that offers the best of both worlds—peace, privacy and a tucked-away setting, while still providing convenient access to local shopping, major roadways and transportation. With generous living space, thoughtful updates and the added benefit of public water and sewer, this beautifully maintained home is ready for its next owner.
A charming wraparound porch immediately sets the tone, creating a unique, elevated feel that almost makes you feel as though you are living in a treehouse. Inside, the home offers an abundance of space and a layout that works beautifully for both everyday living and entertaining.
The large country kitchen is the heart of the home, with plenty of room for a substantial dining table and direct access through sliding glass doors to the generous rear deck and private backyard. Whether enjoying a quiet morning coffee, hosting a summer barbecue or gathering around the backyard masonry wood-burning firepit, the outdoor spaces are designed to be enjoyed.
Upstairs, you will find four bedrooms plus a dedicated office, providing tremendous flexibility for today’s lifestyle. The spacious primary suite features an updated private bathroom and two walk-in closets, with one of those spaces also offering the potential to serve as a private office, dressing room or additional flex space.
The home has been exceptionally well cared for, with numerous important improvements already completed. Updates include a new roof in 2020, furnace in 2018, renovated bathrooms in 2022, central air conditioning in 2024, newer appliances, a new washer in 2026, dryer in 2024, new hot water heater in August 2026, fresh interior paint throughout in August 2026, and new flooring in all bedrooms, the laundry room, pantry and primary walk-in closets. A generator is also included, offering additional peace of mind.
Outside, the private backyard provides plenty of room to relax and entertain, highlighted by a wood-burning firepit with gas and electric already on site.
Spacious, private, beautifully maintained and filled with meaningful upgrades, this home offers a rare combination of peaceful living and everyday convenience. With public utilities, flexible living space, inviting outdoor areas and so many major improvements already completed, this is a property that is truly easy to appreciate. Located in the desirable Pine Bush School District....
Contact an agent
Home facts
- Year built:1990
- Listing ID #:1047247
- Updated:September 08, 2026 at 01:59 PM
Rooms and interior
- Bedrooms:4
- Total bathrooms:3
- Full bathrooms:2
- Half bathrooms:1
- Rooms Total:14
- Dining Description:Eat-In Kitchen, Formal Dining
- Kitchen Description:Dishwasher, Eat-in Kitchen, Pantry, Range, Refrigerator
- Basement:Yes
- Basement Description:Finished, Full, Walk-Out Access
- Living area:2,916 sq. ft.
Heating and cooling
- Cooling:Central Air
- Heating:Forced Air
- Central air:Yes
Structure and exterior
- Year built:1990
- Building area:2,916 sq. ft.
- Lot area:0.39 Acres
- Architectural Style:Cape Cod, Colonial
- Construction Materials:Vinyl Siding
Schools
- High school:Pine Bush Senior High School
- Middle school:Circleville Middle School
- Elementary school:Circleville Elementary School
Utilities
- Water:Public
- Sewer:Public Sewer
Finances and disclosures
- Price:$549,900
- Price per sq. ft.:$188.58
- Tax amount:$9,529 (2025)
Features and amenities
- Appliances:Dishwasher, Dryer, Refrigerator, Washer
- Laundry features:Dryer, Washer, Washer/Dryer Hookup
- Amenities:Storage, Walk-In Closet(s)
Parking
- Parking description:Driveway, Garage, Private
- Garage:Yes
- Garage spaces:2
New listings near 106 Freezer Road
- Coming Soon
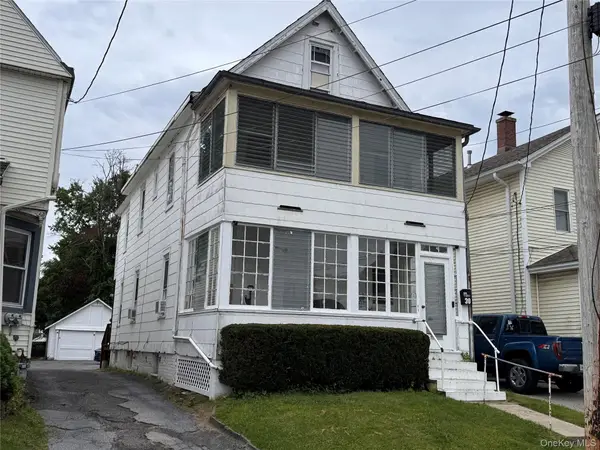 $396,000Coming Soon4 beds 2 baths
30 Crescent Place, Middletown, NY 10940
MLS# 1046390Listed by: KW HUDSON VALLEY UNITED - Coming Soon
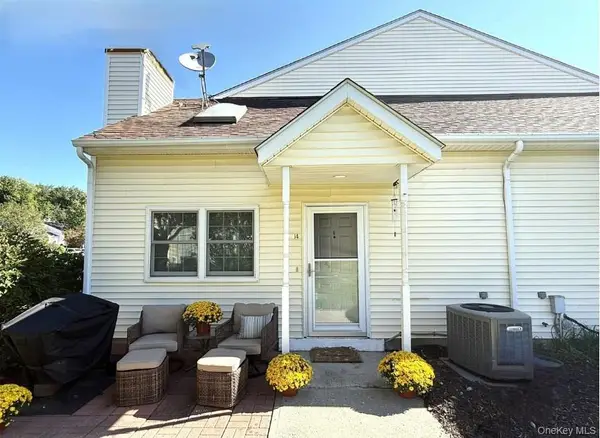 $220,000Coming Soon1 beds 2 baths785 sq. ft.
14 Brick Pond Road, Middletown, NY 10940
MLS# 1047409Listed by: HOWARD HANNA RAND REALTY - Coming Soon
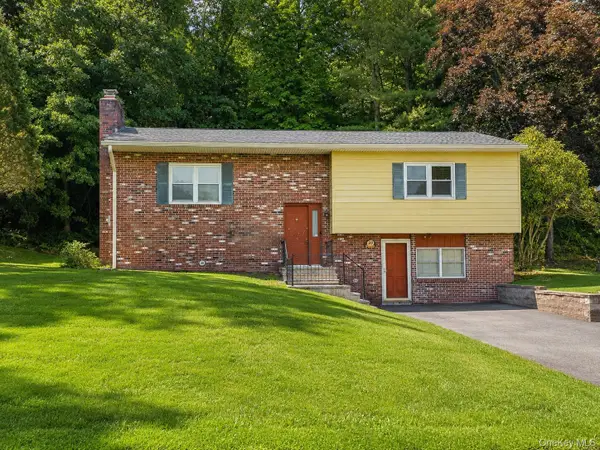 $369,000Coming Soon2 beds 2 baths2,236 sq. ft.
49 Brewster Drive, Middletown, NY 10940
MLS# 1045687Listed by: EXP REALTY - Coming Soon
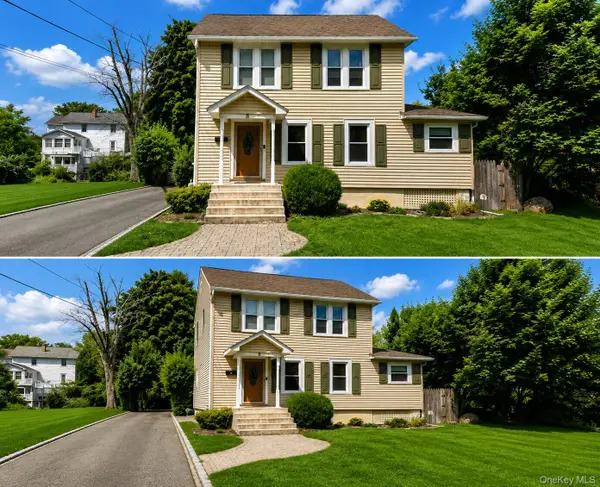 $345,000Coming Soon3 beds 1 baths1,380 sq. ft.
8 Budd Avenue, Middletown, NY 10940
MLS# 1046566Listed by: RE/MAX BENCHMARK REALTY GROUP - Coming Soon
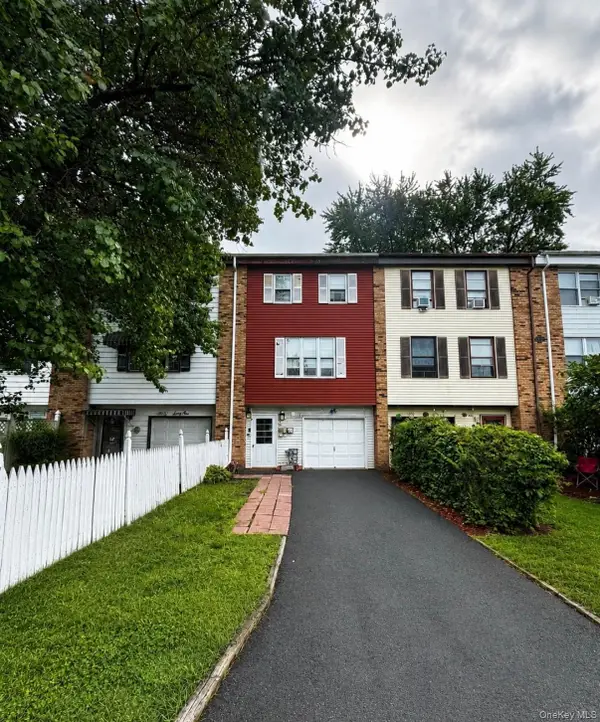 $324,999Coming Soon3 beds 2 baths1,480 sq. ft.
63 Greenway Terrace, Middletown, NY 10941
MLS# 1046642Listed by: KELLER WILLIAMS REALTY - New
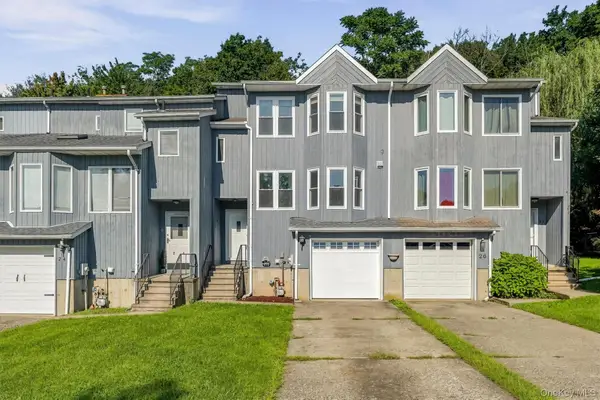 $385,000Active2 beds 2 baths1,922 sq. ft.
22 Mayer Drive, Middletown, NY 10940
MLS# 1047462Listed by: KW HUDSON VALLEY UNITED - New
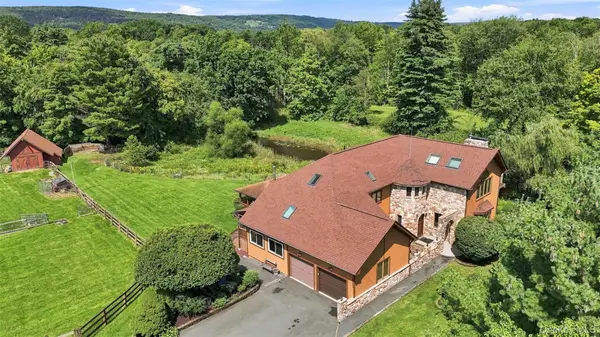 $1,150,000Active4 beds 4 baths5,360 sq. ft.
289 Pine Grove Road, Middletown, NY 10940
MLS# 1046894Listed by: CURASI REALTY, INC. - New
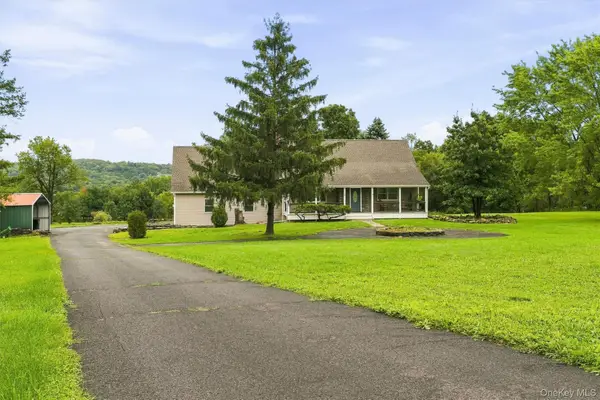 Listed by BHGRE$625,000Active3 beds 3 baths2,470 sq. ft.
58 Burnt Corners Road, Middletown, NY 10940
MLS# 1046838Listed by: BHG REAL ESTATE GREEN TEAM - New
 $337,000Active2 beds 3 baths1,241 sq. ft.
5 Kendal Lane, Middletown, NY 10940
MLS# 1047370Listed by: KW HUDSON VALLEY UNITED


Protect your home and budget from life's surprises with an Assurant Home Warranty, backed by a partner that supports you through every step of homeownership. Explore Plans.
© 2026 Better Homes and Gardens Real Estate LLC. An Anywhere Real Estate company. All rights reserved. Better Homes and Gardens® Real Estate is a registered trademark owned by Meredith Operations Corporation, licensed to Better Homes and Gardens Real Estate LLC and used with permission. Better Homes and Gardens Real Estate LLC fully supports the principles of the Fair Housing Act and the Equal Opportunity Act. Listing information is deemed reliable but is not guaranteed accurate.
Each office is independently owned and operated.
Any services or products provided by third parties are not provided by, affiliated with or related to Better Homes and Gardens Real Estate LLC, or its affiliated companies.