
112 Elise Drive, Middletown, NY 10941
Local realty services provided by:Better Homes and Gardens Real Estate Green Team
Listed by: tammy a scotto
Office: keller williams realty
MLS#:1047251
Source:OneKey MLS
Price summary
- Price:$849,900
- Price per sq. ft.:$264.19
About this home
Welcome to 112 Elise Drive, an elegant center-hall Colonial set on 2 peaceful acres in the newly developed Scotchtown Estates community. Offering more than 3,200 sqft with an abundance of natural light, open concept living space, 9ft ceilings, 4 bedrooms, 3 baths, and sought-after Valley Central School District. Full basement adds approximately 1,345 sqft of potential living space, with framing materials already on site to bring your vision to life. Recreation room, home gym, sauna & cold plunge, media room, you customize YOUR perfect retreat. Begin the day on the sun filled front porch before stepping inside to light-filled interiors enhanced by hardwood floors, CRYSTAL chandelier, oak staircase, gas fireplace, and a gracious formal dining room. Chefs kitchen is designed for both everyday living and entertaining, featuring a Wi-Fi-enabled Wolf dual-fuel range, energy star stainless-steel appliances, white cabinetry & an expansive quartz-topped island with seating Which flows into the family room where cozy nights by the fire place & game nights await. Formal living room offers so many possibilities, as the flow of this home is above the rest. Generous bonus room offers exceptional flexibility for a home office, creative studio, fitness room, playroom, or private retreat, endless opportunities with the 2 extra 20 amp breakers tied to this room.
Outdoors, a 16-foot swim spa with Swimming, rowing and a treadmill system creates a private year-round destination for exercise, relaxation, and wellness. So new everything is still in the crate?! Additional highlights include water-treatment systems, gutter guards, enhanced lighting and electrical features, an ADT security system including Smoke,Fire & CO detection. Garage offers a Tesla charger, Wi-Fi-enabled garage-door openers with integrated cameras & security options. Enjoy the serenity of the countryside while remaining just minutes from shopping, dining, schools, 4 miles to Transit & everyday conveniences. 60 minutes to NYC, spacious interiors, thoughtful upgrades, and inviting outdoor amenities, 112 Elise Drive offers a distinctive lifestyle in a peaceful yet convenient setting....
Contact an agent
Home facts
- Year built:2023
- Subdivision & Development:Scotchtown Estates
- Listing ID #:1047251
- Added:52 day(s) ago
- Updated:November 09, 2026 at 12:17 PM
Rooms and interior
- Bedrooms:4
- Total bathrooms:3
- Full bathrooms:2
- Half bathrooms:1
- Rooms Total:10
- Flooring:Hardwood
- Dining Description:Eat-In Kitchen, Formal Dining
- Bathrooms Description:Double Vanity
- Kitchen Description:Dishwasher, Eat-in Kitchen, Freezer, Kitchen Island, Microwave, Refrigerator, Stainless Steel Appliance(s), Water Purifier Owned
- Basement:Yes
- Basement Description:Full, Unfinished
- Living area:3,217 sq. ft.
Heating and cooling
- Cooling:Central Air
- Heating:Forced Air, Propane
- Central air:Yes
Structure and exterior
- Year built:2023
- Building area:3,217 sq. ft.
- Lot area:1.9 Acres
- Lot Features:Level, Near Public Transit, Part Wooded, Paved
- Architectural Style:Colonial
- Construction Materials:Frame, Stone, Vinyl Siding
- Levels:2 Story
Schools
- High school:Valley Central High School
- Middle school:Valley Central Middle School
- Elementary school:Montgomery Elementary School
Utilities
- Water:Well
- Sewer:Septic Tank
Finances and disclosures
- Price:$849,900
- Price per sq. ft.:$264.19
- Tax amount:$15,448 (2025)
Features and amenities
- Appliances:Dishwasher, Dryer, Freezer, Microwave, Refrigerator, Stainless Steel Appliance(s), Washer, Water Purifier Owned
- Laundry features:Dryer, Washer
- Amenities:Double Vanity, Open Floorplan, Storage, Walk-In Closet(s)
Parking
- Parking description:Driveway, Garage
- Garage:Yes
- Garage spaces:2
New listings near 112 Elise Drive
- New
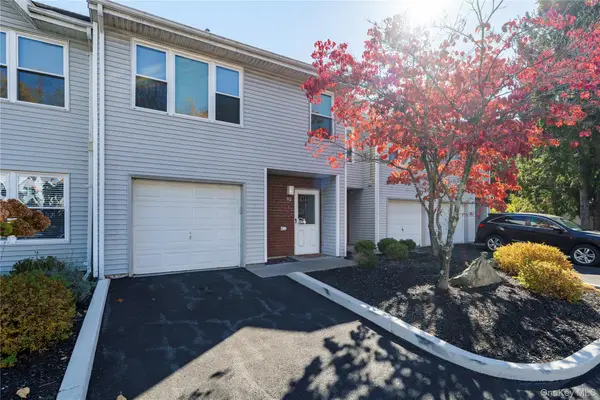 $330,000Active2 beds 3 baths1,836 sq. ft.
92 Deer Court Drive, Middletown, NY 10940
MLS# 1071565Listed by: CENTURY 21 ALLIANCE REALTY GRP - New
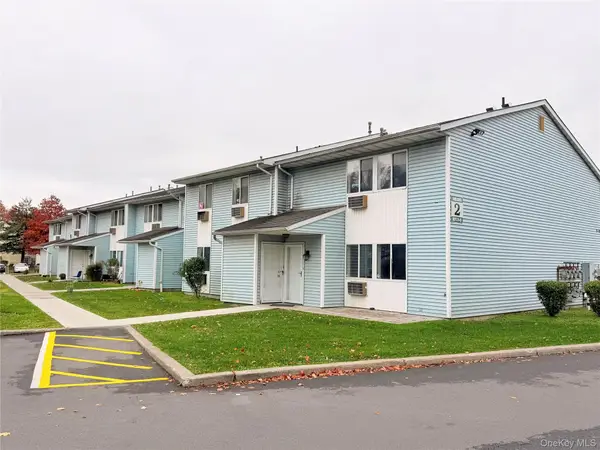 $199,900Active2 beds 1 baths994 sq. ft.
47 Ruth Court, Middletown, NY 10940
MLS# 1071460Listed by: KW HUDSON VALLEY UNITED - New
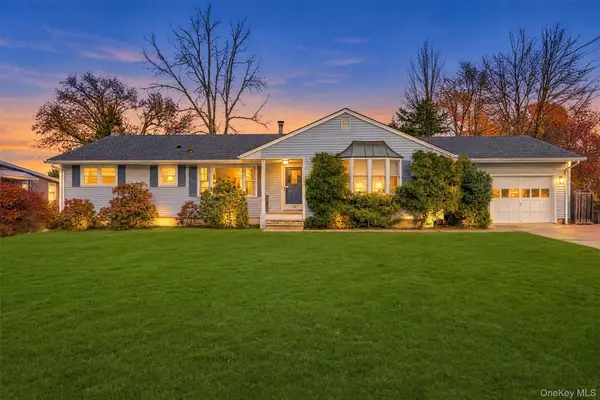 $439,900Active3 beds 2 baths1,664 sq. ft.
15 Eisenhower Drive, Middletown, NY 10940
MLS# 1070678Listed by: RE/MAX BENCHMARK REALTY GROUP - New
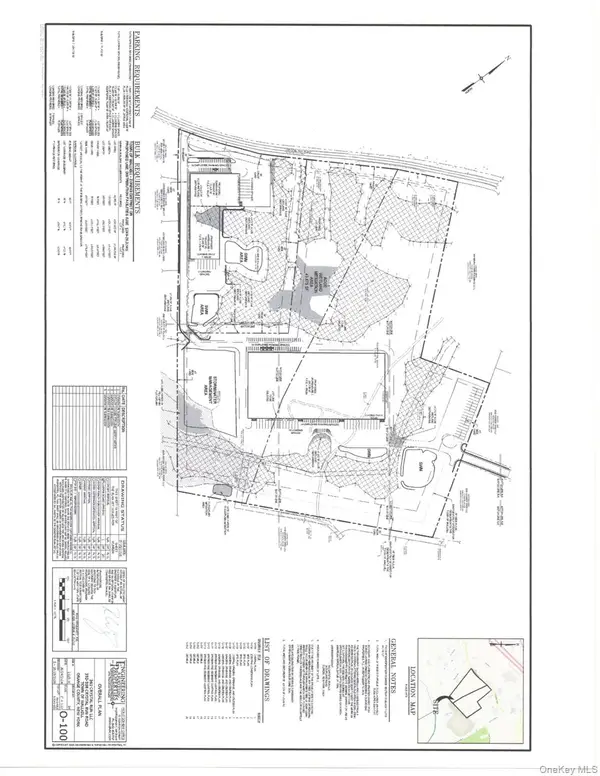 $8,800,000Active50 Acres
352-358 Crystal Run Road, Middletown, NY 10941
MLS# 1069903Listed by: HUDSON HERITAGE REALTY - New
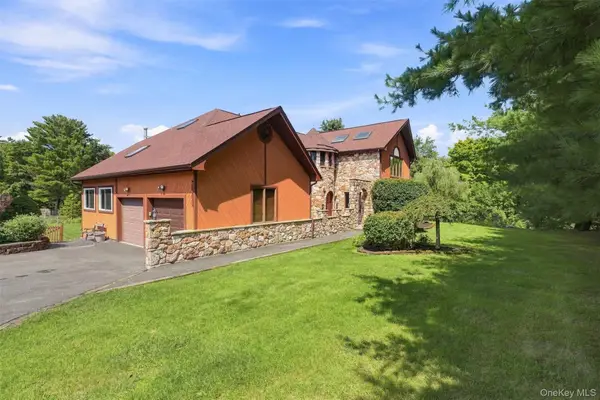 $899,000Active-- beds -- baths
289 Pine Grove Road, Middletown, NY 10940
MLS# 1070667Listed by: CURASI REALTY, INC. - New
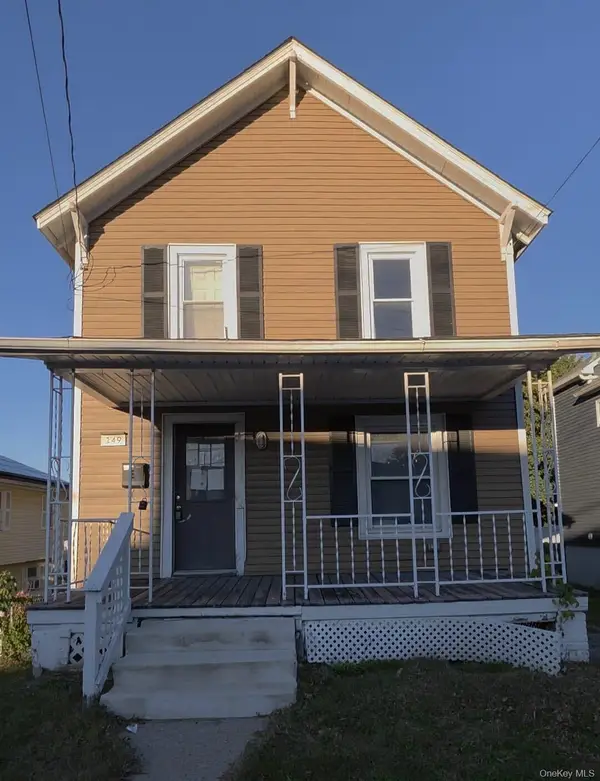 $225,000Active3 beds 2 baths1,516 sq. ft.
149 Wisner Avenue, Middletown, NY 10940
MLS# 1070284Listed by: EREALTY ADVISORS, INC - New
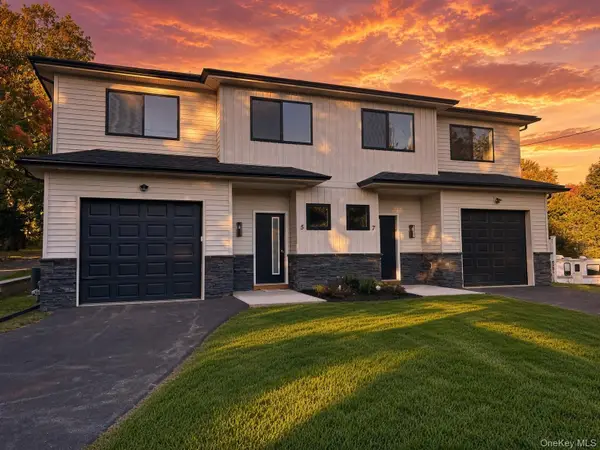 $879,000Active6 beds 6 baths4,480 sq. ft.
5-7 Blanchard Street, Middletown, NY 10940
MLS# 1070089Listed by: HOWARD HANNA RAND REALTY - New
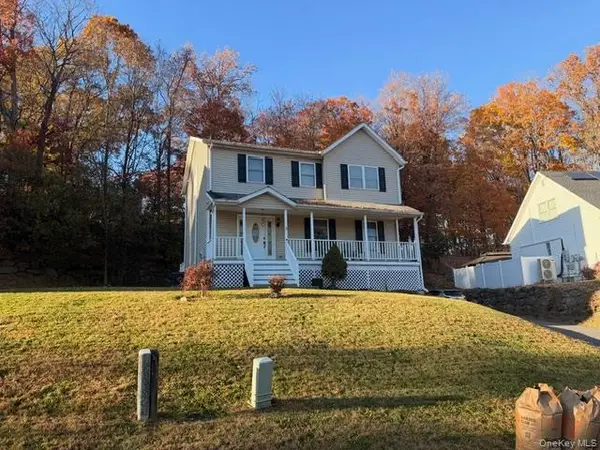 $475,000Active3 beds 3 baths2,026 sq. ft.
6 Walnut Lane, Middletown, NY 10940
MLS# 1068823Listed by: COLDWELL BANKER REALTY - New
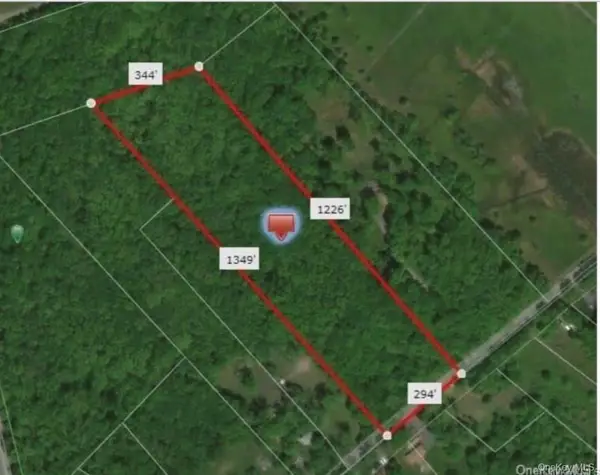 $85,000Active9.6 Acres
505-519 Bart Bull Road, Middletown, NY 10941
MLS# 1069736Listed by: MID HUDSON REALTY & ASSOCIATES - New
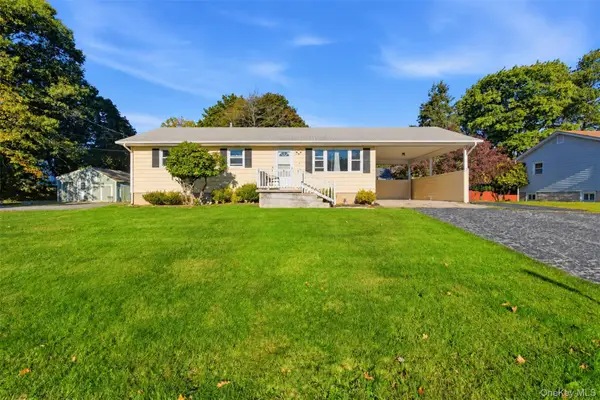 $365,000Active3 beds 1 baths1,008 sq. ft.
7 Ontario Avenue, Middletown, NY 10940
MLS# 1060763Listed by: EXP REALTY


Protect your home and budget from life's surprises with an Assurant Home Warranty, backed by a partner that supports you through every step of homeownership. Explore Plans.
© 2026 Better Homes and Gardens Real Estate LLC. An Anywhere Real Estate company. All rights reserved. Better Homes and Gardens® Real Estate is a registered trademark owned by Meredith Operations Corporation, licensed to Better Homes and Gardens Real Estate LLC and used with permission. Better Homes and Gardens Real Estate LLC fully supports the principles of the Fair Housing Act and the Equal Opportunity Act. Listing information is deemed reliable but is not guaranteed accurate.
Each office is independently owned and operated.
Any services or products provided by third parties are not provided by, affiliated with or related to Better Homes and Gardens Real Estate LLC, or its affiliated companies.