
1270 Roaring Brook Lane, Middletown, NY 12441
Local realty services provided by:Better Homes and Gardens Real Estate Realty Connect
1270 Roaring Brook Lane,Middletown, NY 12441
$725,000
- 4 Beds
- 3 Baths
- 2,100 sq. ft.
- Single family
- Active
Listed by: sabrina l. puppolo
Office: corcoran country living
MLS#:1045550
Source:OneKey MLS
Price summary
- Price:$725,000
- Price per sq. ft.:$345.24
About this home
Tucked away at the end of Roaring Brook Lane in the desirable Owl's Nest subdivision, this contemporary chalet offers a private Catskills retreat on five peaceful acres. Tastefully updated and very well maintained, the home has been enjoyed by the current owners as both a weekend getaway and a successful short-term rental, earning Super Host recognition for the past four years.
Step inside through the spacious mudroom--an ideal landing spot for skis, boots, hiking gear, and everything that comes with four-season Catskills living. From here, enter the heart of the home: a bright and welcoming kitchen featuring gleaming granite countertops, stainless steel appliances, abundant workspace, and an oversized island with breakfast bar seating. Designed for both everyday living and entertaining, the open layout makes cooking and conversation feel effortless.
Just beyond the kitchen, the dining area flows into the inviting living room, where soaring cathedral ceilings and a fireplace create a warm and cozy gathering space. The primary bedroom is conveniently located on the main level and offers its own fireplace along with a private full bath featuring a soaking tub and separate walk-in shower. A second full bath on the main level provides added convenience for day-to-day living. Upstairs, two additional bedrooms and another full bathroom provide comfortable accommodations for guests.
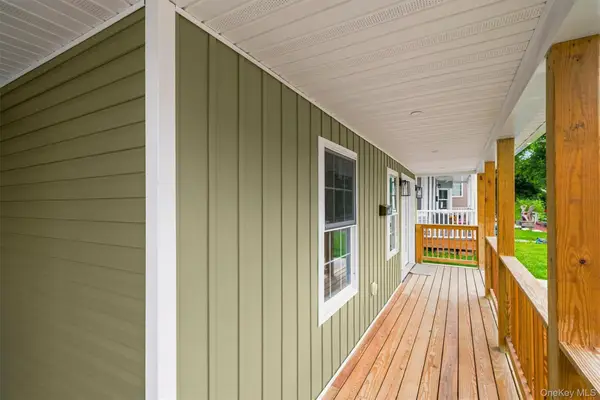
Outdoor living is equally inviting. Unwind in your personal hot tub after a day on the slopes, gather under the gazebo, or enjoy the surrounding woods and fresh mountain air from the wraparound deck. The setting offers a wonderful sense of seclusion while remaining close to some of the Catskills' most popular destinations.
Located next to Belleayre Mountain Ski Center in southern Delaware County, the property offers easy access to skiing, hiking, outdoor recreation, dining, shopping, and year-round activities. Phoenicia, Woodstock, and other beloved Catskills destinations are within reach, while New York City is just under three hours away.
Whether you are searching for a full-time residence, weekend escape, or established short-term rental opportunity, this Highmount retreat offers privacy, comfort, and four-season Catskills living in an exceptional location....
Contact an agent
Home facts
- Year built:1991
- Listing ID #:1045550
- Added:1 day(s) ago
- Updated:September 14, 2026 at 11:13 AM
Rooms and interior
- Bedrooms:4
- Total bathrooms:3
- Full bathrooms:3
- Rooms Total:6
- Flooring:Hardwood
- Dining Description:Eat-In Kitchen
- Bathrooms Description:Soaking Tub
- Kitchen Description:Dishwasher, Eat-in Kitchen, Kitchen Island, Refrigerator, Stainless Steel Appliance(s)
- Bedroom Description:First Floor Bedroom, Master Downstairs
- Basement:Yes
- Basement Description:Crawl Space
- Living area:2,100 sq. ft.
Heating and cooling
- Cooling:Ductless
- Heating:Electric, Heat Pump, Propane, Wood
Structure and exterior
- Year built:1991
- Building area:2,100 sq. ft.
- Lot area:5.19 Acres
- Architectural Style:Chalet, Contemporary
- Construction Materials:Wood Siding
Schools
- High school:Margaretville Central School
- Middle school:Margaretville Central School
- Elementary school:Margaretville Central School
Utilities
- Water:Well
- Sewer:Septic Tank
Finances and disclosures
- Price:$725,000
- Price per sq. ft.:$345.24
- Tax amount:$5,231 (2026)
Features and amenities
- Appliances:Dishwasher, Dryer, Refrigerator, Stainless Steel Appliance(s), Washer
- Laundry features:Dryer, Washer
- Amenities:Cathedral Ceiling(s), Entrance Foyer, Granite Counters
Parking
- Parking description:Private, Shared Driveway
New listings near 1270 Roaring Brook Lane
- Coming Soon
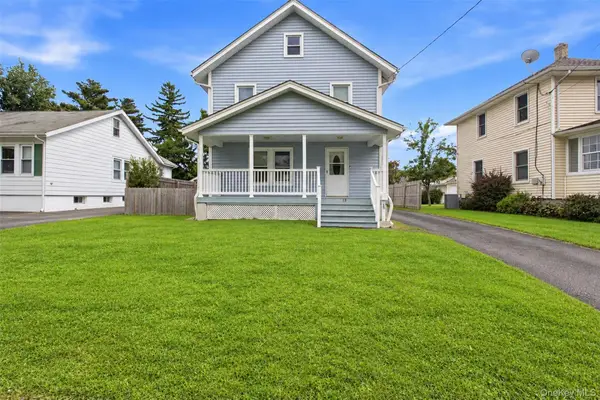 $465,000Coming Soon3 beds 1 baths1,320 sq. ft.
13 Columbia Avenue, Middletown, NY 10940
MLS# 1020678Listed by: EXP REALTY - Coming Soon
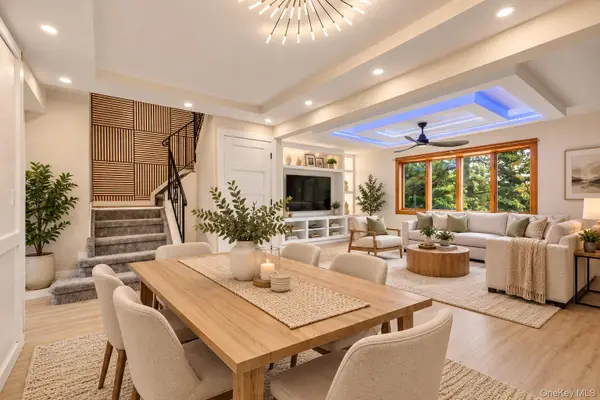 $380,000Coming Soon3 beds 3 baths1,692 sq. ft.
13 Old Anvil Lane, Middletown, NY 10940
MLS# 1048889Listed by: HOWARD HANNA RAND REALTY - Coming Soon
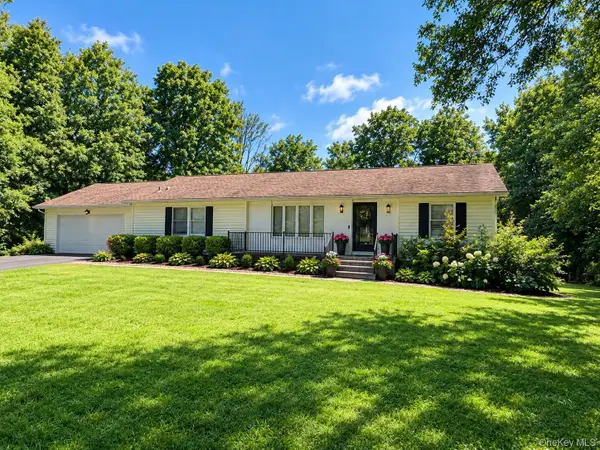 Listed by BHGRE$470,000Coming Soon3 beds 2 baths1,408 sq. ft.
487 Greenville Turnpike, Middletown, NY 10940
MLS# 1047868Listed by: BHG REAL ESTATE GREEN TEAM - Coming Soon
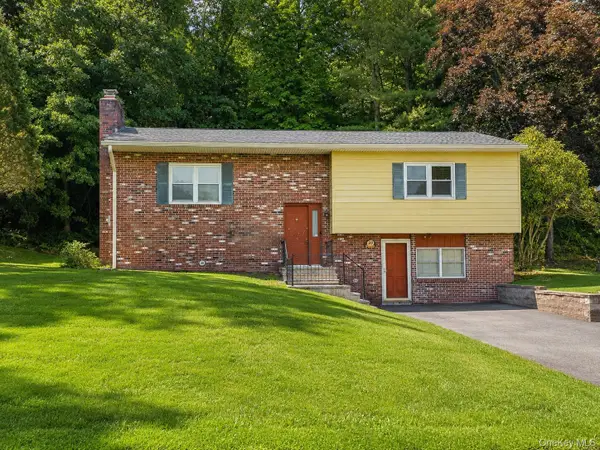 $369,000Coming Soon2 beds 2 baths2,236 sq. ft.
49 Brewster Drive, Middletown, NY 10940
MLS# 1045687Listed by: EXP REALTY - Coming Soon
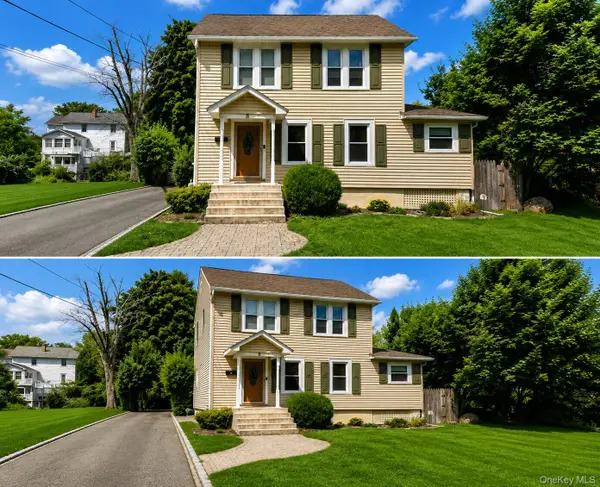 $345,000Coming Soon3 beds 1 baths1,380 sq. ft.
8 Budd Avenue, Middletown, NY 10940
MLS# 1046566Listed by: RE/MAX BENCHMARK REALTY GROUP - New
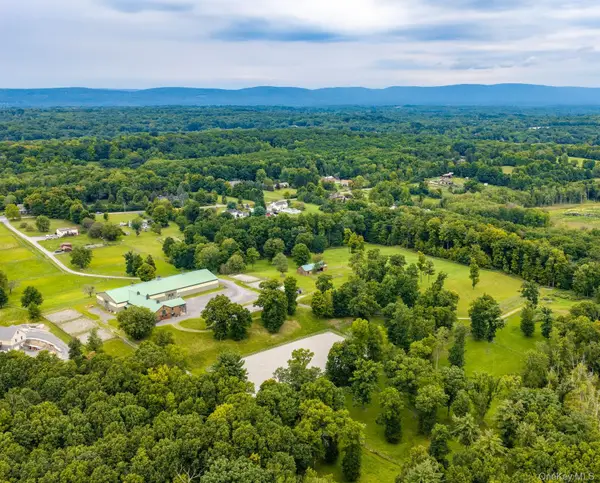 $1,885,000Active2 beds 2 baths1,280 sq. ft.
120 Shaw Road, Middletown, NY 10941
MLS# 1048430Listed by: STONEWALL REALTY GROUP LLC - New
 $390,000Active3 beds 3 baths1,919 sq. ft.
45 Deer Ct Drive, Middletown, NY 10940
MLS# 1049937Listed by: KW HUDSON VALLEY UNITED - New
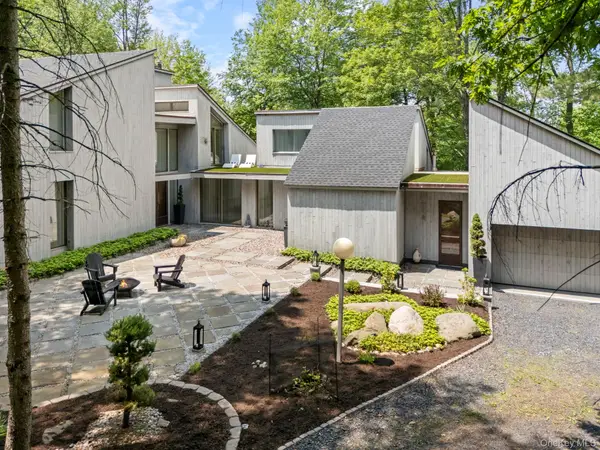 $899,900Active4 beds 4 baths3,699 sq. ft.
19-21 Lincoln Terrace #19, Middletown, NY 10940
MLS# 1048837Listed by: RE/MAX BENCHMARK REALTY GROUP - New
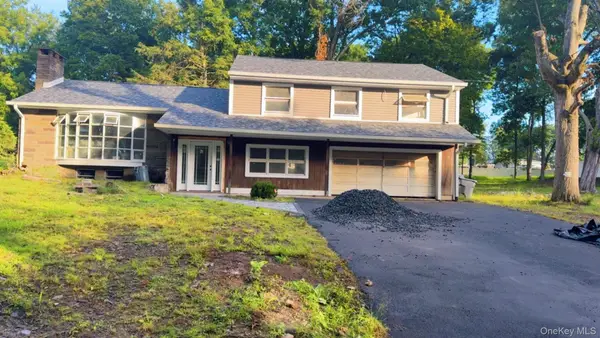 $550,000Active4 beds 3 baths2,540 sq. ft.
44-50 Ingalls Street, Middletown, NY 10940
MLS# 1049857Listed by: KW HUDSON VALLEY UNITED - New
 $510,000Active4 beds 3 baths2,308 sq. ft.
326 North Street, Middletown, NY 10940
MLS# 1049537Listed by: REAL BROKER NY LLC


Protect your home and budget from life's surprises with an Assurant Home Warranty, backed by a partner that supports you through every step of homeownership. Explore Plans.
© 2026 Better Homes and Gardens Real Estate LLC. An Anywhere Real Estate company. All rights reserved. Better Homes and Gardens® Real Estate is a registered trademark owned by Meredith Operations Corporation, licensed to Better Homes and Gardens Real Estate LLC and used with permission. Better Homes and Gardens Real Estate LLC fully supports the principles of the Fair Housing Act and the Equal Opportunity Act. Listing information is deemed reliable but is not guaranteed accurate.
Each office is independently owned and operated.
Any services or products provided by third parties are not provided by, affiliated with or related to Better Homes and Gardens Real Estate LLC, or its affiliated companies.