
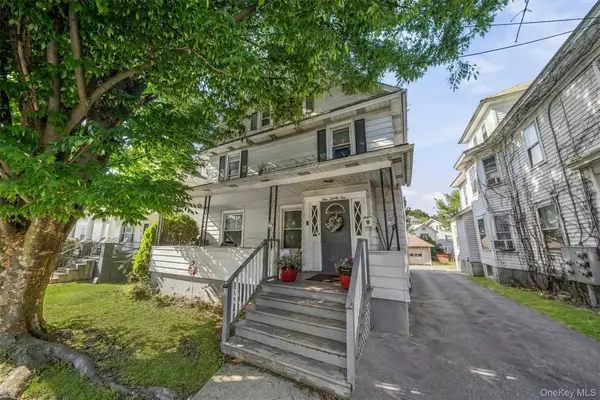
19 Davidge Road, Middletown, NY 10940
Local realty services provided by:Better Homes and Gardens Real Estate Green Team
19 Davidge Road,Middletown, NY 10940
$549,999
- 4 Beds
- 4 Baths
- 2,298 sq. ft.
- Single family
- Active
Listed by: kevin grier
Office: kw hudson valley united
MLS#:1020924
Source:OneKey MLS
Price summary
- Price:$549,999
- Price per sq. ft.:$239.34
About this home
Welcome to 19 Davidge Road, where luxury, comfort, and functionality come together in one exceptional home. Nestled in the highly sought-after Presidential Heights neighborhood, this impressive 4-bedroom, 4-bathroom residence offers the perfect blend of elegant living spaces and incredible amenities designed for today's lifestyle.
From the moment you enter, you'll be captivated by the soaring vaulted ceilings and spacious open-concept design. The inviting living room features a cozy gas fireplace, creating the perfect atmosphere for relaxing evenings or entertaining guests.
The chef-inspired kitchen is a true showpiece, complete with a commercial-grade stove, oversized commercial refrigerator, beautiful cabinetry, and abundant workspace that's ready to impress everyone from the home cook to the culinary enthusiast.
Retreat to generously sized bedrooms and beautifully updated bathrooms, while hardwood flooring throughout much of the home adds warmth and timeless elegance.
Car enthusiasts and hobbyists will appreciate the attached 2-car garage equipped with two professional vehicle lifts, allowing for indoor parking for up to four vehicles—a rare and highly desirable feature.
"Basement, Garage, and 2 Yard photos has been digitally declutterred to show clear space."...
Contact an agent
Home facts
- Year built:1987
- Listing ID #:1020924
- Added:46 day(s) ago
- Updated:September 21, 2026 at 11:04 AM
Rooms and interior
- Bedrooms:4
- Total bathrooms:4
- Full bathrooms:3
- Half bathrooms:1
- Rooms Total:10
- Dining Description:Eat-In Kitchen
- Kitchen Description:Chefs Kitchen, Dishwasher, Eat-in Kitchen, Kitchen Island, Microwave, Pantry, Refrigerator, Stainless Steel Appliance(s)
- Bedroom Description:First Floor Bedroom, Master Downstairs
- Basement:Yes
- Basement Description:Full, Unfinished
- Living area:2,298 sq. ft.
Heating and cooling
- Cooling:Central Air
- Heating:Forced Air, Natural Gas
- Central air:Yes
Structure and exterior
- Year built:1987
- Building area:2,298 sq. ft.
- Lot area:0.47 Acres
- Lot Features:Level, Near Public Transit, Paved
- Architectural Style:Contemporary
- Construction Materials:Wood Siding
Schools
- High school:Middletown High School
- Middle school:Middletown Twin Towers Middle Sch
- Elementary school:Presidential Park Elementary
Utilities
- Water:Public
- Sewer:Public Sewer
Finances and disclosures
- Price:$549,999
- Price per sq. ft.:$239.34
- Tax amount:$13,134 (2025)
Features and amenities
- Appliances:Dishwasher, Dryer, Microwave, Refrigerator, Stainless Steel Appliance(s), Washer
- Laundry features:Dryer, Washer, Washer/Dryer Hookup
- Amenities:Granite Counters, High Ceilings
Parking
- Parking description:Attached, Driveway, Off Street
- Garage:Yes
- Garage spaces:4
New listings near 19 Davidge Road
- Coming Soon
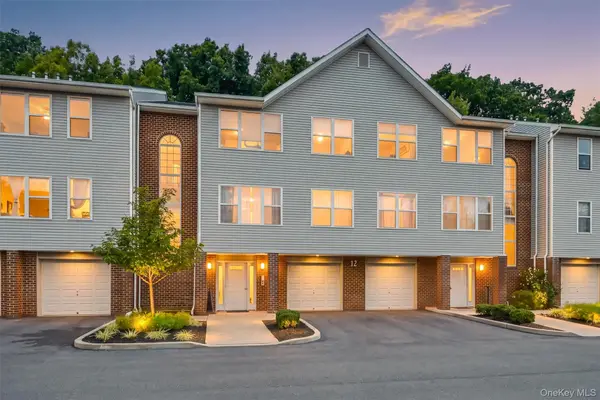 $299,000Coming Soon2 beds 2 baths1,291 sq. ft.
143 Deer Ct Drive, Middletown, NY 10940
MLS# 974627Listed by: HOWARD HANNA RAND REALTY - New
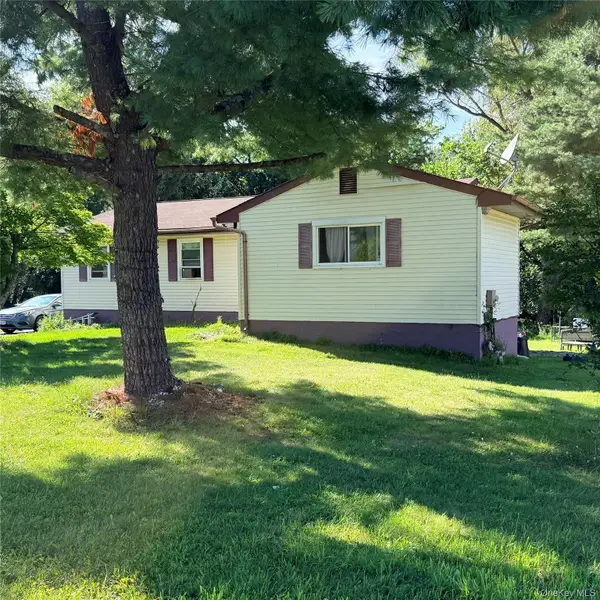 $420,000Active3 beds 2 baths1,344 sq. ft.
4 Westminster Drive, Middletown, NY 10940
MLS# 1052153Listed by: KELLER WILLIAMS REALTY - New
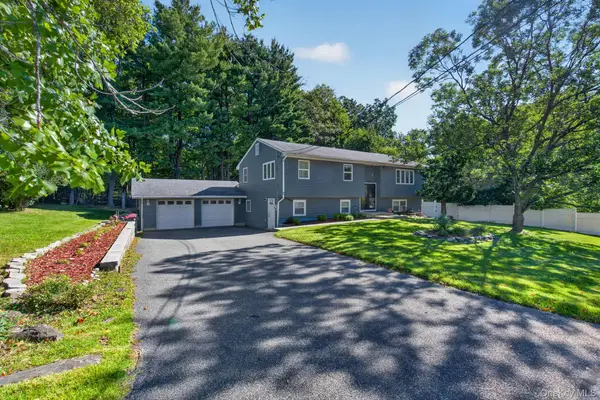 $549,999Active5 beds 4 baths2,586 sq. ft.
11 Amy Lane, Middletown, NY 10941
MLS# 1049513Listed by: CENTURY 21 FULL SERVICE REALTY - New
 $329,990Active3 beds 3 baths1,452 sq. ft.
40 Silo Lane, Middletown, NY 10940
MLS# 1051393Listed by: KW HUDSON VALLEY UNITED - New
 $285,000Active2 beds 2 baths1,133 sq. ft.
65 Jimal Drive, Middletown, NY 10940
MLS# 1052376Listed by: KW HUDSON VALLEY UNITED - New
 $259,000Active2 beds 2 baths1,133 sq. ft.
91 Jimal Drive, Middletown, NY 10940
MLS# 1048976Listed by: HOWARD HANNA RAND REALTY - New
 $220,000Active1 beds 1 baths980 sq. ft.
7 Harding Street, Middletown, NY 10940
MLS# 1052461Listed by: KW HUDSON VALLEY UNITED - New
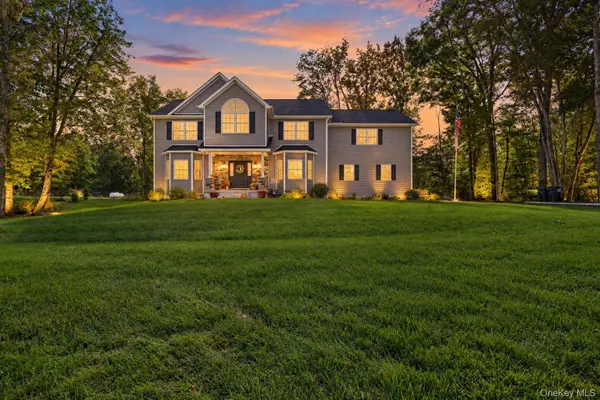 $849,900Active4 beds 3 baths3,217 sq. ft.
112 Elise Drive, Middletown, NY 10941
MLS# 1047251Listed by: KELLER WILLIAMS REALTY - New
 $499,900Active3 beds 3 baths2,200 sq. ft.
65 Maureen Drive, Middletown, NY 10940
MLS# 1051258Listed by: CRONIN & COMPANY REAL ESTATE - New
 $245,000Active4 beds 2 baths1,613 sq. ft.
191 Wickham Avenue, Middletown, NY 10940
MLS# 1050322Listed by: EXP REALTY


Protect your home and budget from life's surprises with an Assurant Home Warranty, backed by a partner that supports you through every step of homeownership. Explore Plans.
© 2026 Better Homes and Gardens Real Estate LLC. An Anywhere Real Estate company. All rights reserved. Better Homes and Gardens® Real Estate is a registered trademark owned by Meredith Operations Corporation, licensed to Better Homes and Gardens Real Estate LLC and used with permission. Better Homes and Gardens Real Estate LLC fully supports the principles of the Fair Housing Act and the Equal Opportunity Act. Listing information is deemed reliable but is not guaranteed accurate.
Each office is independently owned and operated.
Any services or products provided by third parties are not provided by, affiliated with or related to Better Homes and Gardens Real Estate LLC, or its affiliated companies.