
194 White Bridge Road, Middletown, NY 10940
Local realty services provided by:Better Homes and Gardens Real Estate Choice Realty
194 White Bridge Road,Middletown, NY 10940
$935,000
- 3 Beds
- 3 Baths
- 2,340 sq. ft.
- Single family
- Active
Listed by: jody atkinson
Office: ellis sotheby's intl realty
MLS#:1048303
Source:OneKey MLS
Price summary
- Price:$935,000
- Price per sq. ft.:$399.57
About this home
Set on 9.4 private acres, this extraordinary custom home offers high-function living, privacy, and expansive outdoor space. Designed by the renowned architectural firm, Pendergast & Terach, and inspired by contemporary craftsman design, the open single-level layout creates a seamless flow throughout. The home features a soaring cathedral ceiling, anchored by an impressive stone fireplace and floor-to-ceiling windows that blur the boundary between the interior and exterior landscape. Wood posts and beams throughout the central living space provide warmth to the clean, modern lines and abundant natural light. The kitchen boasts high-end appliances, Premium Silestone countertops, and custom cabinets. The primary bedroom suite, complete with Japanese soaking tub, opens to a deck surrounded by nature. The finished lower level has French doors, a full bath, and ample storage space, office space, and room for future living expansion. All this and an oversized 2+ car garage. Convenient to outdoor activities such as hiking, boating, paddling, fishing and swimming, this one-of-a-kind home is located just over an hour to the George Washington Bridge, and one mile from the train to NYC....
Contact an agent
Home facts
- Year built:2005
- Listing ID #:1048303
- Added:1 day(s) ago
- Updated:September 15, 2026 at 04:48 AM
Rooms and interior
- Bedrooms:3
- Total bathrooms:3
- Full bathrooms:2
- Half bathrooms:1
- Rooms Total:14
- Flooring:Hardwood
- Dining Description:Formal Dining
- Kitchen Description:Chefs Kitchen, Dishwasher, Microwave, Refrigerator, Stainless Steel Appliance(s)
- Bedroom Description:First Floor Bedroom
- Basement:Yes
- Basement Description:Finished, Full, Walk-Out Access
- Living area:2,340 sq. ft.
Heating and cooling
- Cooling:Central Air
- Heating:Oil
- Central air:Yes
Structure and exterior
- Year built:2005
- Building area:2,340 sq. ft.
- Lot area:9.4 Acres
- Lot Features:Part Wooded, Private
- Architectural Style:Contemporary, Ranch
- Construction Materials:Advanced Framing Technique, Stone, Vinyl Siding
- Levels:2 Story
Schools
- High school:Minisink Valley High School
- Middle school:Minisink Valley Middle School
- Elementary school:Otisville Elementary School
Utilities
- Water:Well
- Sewer:Septic Tank
Finances and disclosures
- Price:$935,000
- Price per sq. ft.:$399.57
- Tax amount:$11,103 (2025)
Features and amenities
- Appliances:Dishwasher, Dryer, Microwave, Refrigerator, Stainless Steel Appliance(s), Washer
- Laundry features:Dryer, Washer
- Amenities:Cathedral Ceiling(s), Entrance Foyer
Parking
- Parking description:Driveway, Garage
- Garage:Yes
- Garage spaces:2
New listings near 194 White Bridge Road
- Coming Soon
 $549,900Coming Soon2 beds 3 baths2,454 sq. ft.
6 Cyprus Drive, Middletown, NY 10940
MLS# 1049692Listed by: RE/MAX BENCHMARK REALTY GROUP - Coming Soon
 $369,000Coming Soon2 beds 2 baths1,922 sq. ft.
3 Moriah Lane, Middletown, NY 10940
MLS# 1050156Listed by: HOMESMART HOMES & ESTATES - Coming Soon
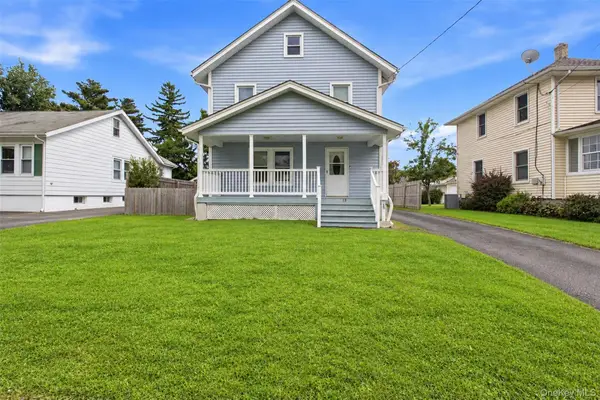 $465,000Coming Soon3 beds 1 baths1,320 sq. ft.
13 Columbia Avenue, Middletown, NY 10940
MLS# 1020678Listed by: EXP REALTY - Coming Soon
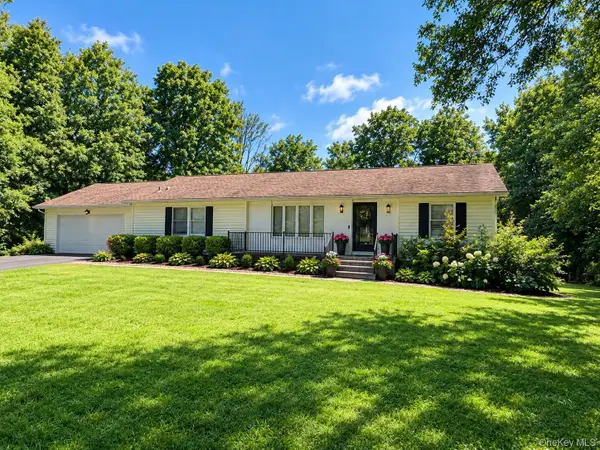 Listed by BHGRE$470,000Coming Soon3 beds 2 baths1,408 sq. ft.
487 Greenville Turnpike, Middletown, NY 10940
MLS# 1047868Listed by: BHG REAL ESTATE GREEN TEAM - Coming Soon
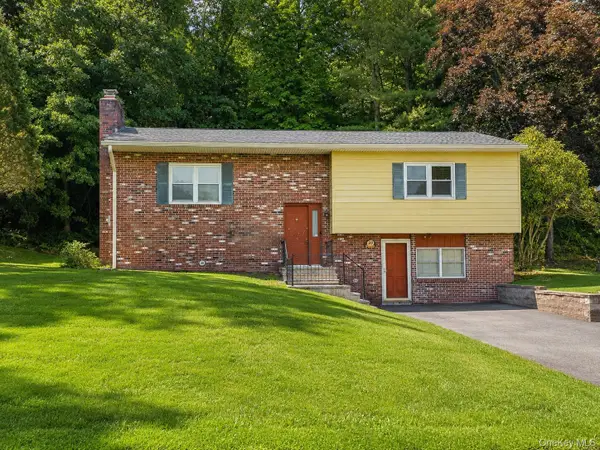 $369,000Coming Soon2 beds 2 baths2,236 sq. ft.
49 Brewster Drive, Middletown, NY 10940
MLS# 1045687Listed by: EXP REALTY - Coming Soon
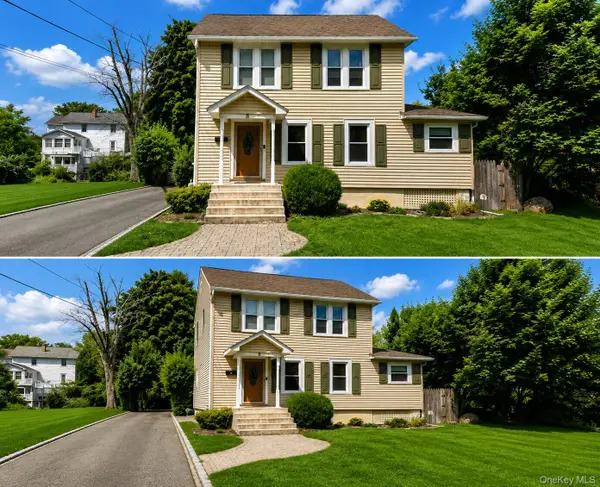 $345,000Coming Soon3 beds 1 baths1,380 sq. ft.
8 Budd Avenue, Middletown, NY 10940
MLS# 1046566Listed by: RE/MAX BENCHMARK REALTY GROUP - New
 $380,000Active3 beds 3 baths1,676 sq. ft.
11 Gardner Avenue, Middletown, NY 10940
MLS# 1050843Listed by: KW HUDSON VALLEY UNITED - New
 $549,900Active5 beds 2 baths2,894 sq. ft.
82-84 Montgomery Street, Middletown, NY 10940
MLS# 1050850Listed by: KW HUDSON VALLEY UNITED - New
 $579,000Active3 beds 3 baths2,205 sq. ft.
30 Daly Road, Middletown, NY 10940
MLS# 1050855Listed by: KW HUDSON VALLEY UNITED


Protect your home and budget from life's surprises with an Assurant Home Warranty, backed by a partner that supports you through every step of homeownership. Explore Plans.
© 2026 Better Homes and Gardens Real Estate LLC. An Anywhere Real Estate company. All rights reserved. Better Homes and Gardens® Real Estate is a registered trademark owned by Meredith Operations Corporation, licensed to Better Homes and Gardens Real Estate LLC and used with permission. Better Homes and Gardens Real Estate LLC fully supports the principles of the Fair Housing Act and the Equal Opportunity Act. Listing information is deemed reliable but is not guaranteed accurate.
Each office is independently owned and operated.
Any services or products provided by third parties are not provided by, affiliated with or related to Better Homes and Gardens Real Estate LLC, or its affiliated companies.