
24 Edinburgh Road, Middletown, NY 10941
Local realty services provided by:Better Homes and Gardens Real Estate Choice Realty
24 Edinburgh Road,Middletown, NY 10941
$529,900
- 4 Beds
- 2 Baths
- 1,796 sq. ft.
- Single family
- Active
Listed by: brian j caplicki
Office: kw hudson valley united
MLS#:1052738
Source:OneKey MLS
Price summary
- Price:$529,900
- Price per sq. ft.:$295.04
About this home
Nothing here is waiting on you. No list taped inside a cabinet door, no quote you keep meaning to call back about, no weekend already promised to a project. You pull in under trees that have been shading this yard for close to 60 years, stone at the entry, new siding and new windows catching the light underneath, and the only thing left to decide is where the couch goes. The leaves move overhead and the day you just had starts letting go of you before you reach the door.
Open it and the living room lifts with the roofline. A wide picture window puts the yard right in the room. Against the staircase stands a floor to ceiling fluted wall in deep espresso wood, and you will catch yourself looking at it again on your way back to the kitchen, where white cabinets, quartz counters, stainless appliances and a veined tile backsplash come up bright under the lights, and the island becomes wherever everybody stands.
Here is what matters once you own it. All of that was replaced. Kitchen, both bathrooms, floors, interior doors, lighting, siding, windows. The roof is newer, the heating system is 2 years old, and the water heater was just installed. No first project, no second project, no winter spent waiting on a contractor.
Your bedroom is on the main floor with its own bathroom, a glass walk in shower that runs hot, and a backlit mirror that makes a 6 a.m. alarm easier to forgive. Three more bedrooms upstairs cover the home office, the hobby, and whoever comes to stay. The lower level is finished, which is where the rainy afternoons go.
Out back, the sliding doors off the dining area open to a patio, and a few steps further to the new deck. Behind it the ground rises in tiered fieldstone walls, natural stone steps climb to a second level of lawn, and the shade up there is the kind no new build can hand you. You will eat out there later than you planned, more often than you expect.
The address says Middletown. The schools are Pine Bush. Circleville Elementary and Middle are roughly 4 miles off, the Galleria at Crystal Run is about 5 minutes away, and the Middletown station on the Port Jervis line sits barely a mile from the door, with Route 17 and I-84 right there for the days Manhattan, 70 miles southeast, is on the schedule.
Weekends fill themselves. Saturday morning at the market at Erie Way Park, dinner at Oak & Reed downtown, a tasting at Brimstone Hill or Bashakill Vineyards, LEGOLAND about 15 minutes away in Goshen, Storm King on a pass from Thrall Library. The Pine Bush UFO Fair comes every May, the Orange County Fair every July, and the summer headliners on the lawn at Bethel Woods are under an hour away.
The hard part is already finished here. The trees just keep getting better....
Contact an agent
Home facts
- Year built:1967
- Listing ID #:1052738
- Added:46 day(s) ago
- Updated:November 09, 2026 at 12:16 PM
Rooms and interior
- Bedrooms:4
- Total bathrooms:2
- Full bathrooms:2
- Rooms Total:7
- Dining Description:Eat-In Kitchen
- Kitchen Description:Dishwasher, Eat-in Kitchen, Kitchen Island, Microwave, Range, Refrigerator, Stainless Steel Appliance(s)
- Bedroom Description:First Floor Bedroom
- Basement:Yes
- Basement Description:Finished, Walk-Out Access
- Living area:1,796 sq. ft.
Heating and cooling
- Heating:Baseboard
Structure and exterior
- Year built:1967
- Building area:1,796 sq. ft.
- Lot area:0.35 Acres
- Lot Features:Stone/Brick Wall
- Architectural Style:Split Level
- Construction Materials:Shake Siding, Vinyl Siding
Schools
- High school:Pine Bush Senior High School
- Middle school:Circleville Middle School
- Elementary school:Circleville Elementary School
Utilities
- Water:Public
- Sewer:Public Sewer
Finances and disclosures
- Price:$529,900
- Price per sq. ft.:$295.04
- Tax amount:$7,099 (2025)
Features and amenities
- Appliances:Dishwasher, Dryer, Microwave, Refrigerator, Stainless Steel Appliance(s), Washer
- Laundry features:Dryer, Washer
- Amenities:High Ceilings
Parking
- Parking description:Driveway
New listings near 24 Edinburgh Road
- New
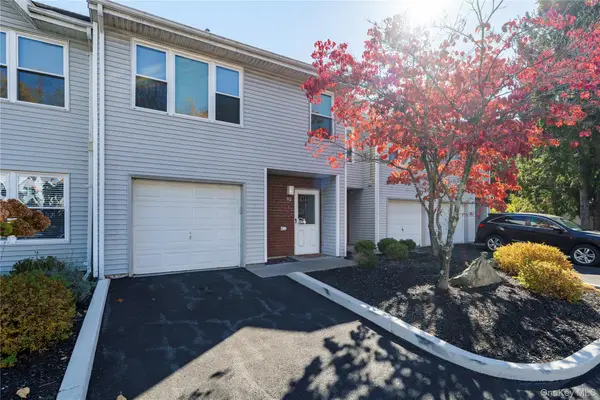 $330,000Active2 beds 3 baths1,836 sq. ft.
92 Deer Court Drive, Middletown, NY 10940
MLS# 1071565Listed by: CENTURY 21 ALLIANCE REALTY GRP - New
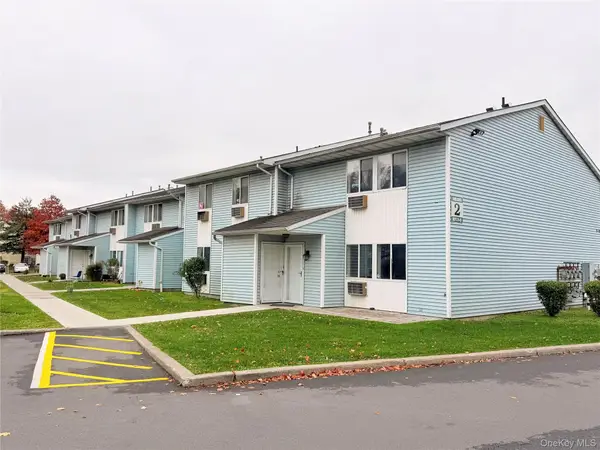 $199,900Active2 beds 1 baths994 sq. ft.
47 Ruth Court, Middletown, NY 10940
MLS# 1071460Listed by: KW HUDSON VALLEY UNITED - New
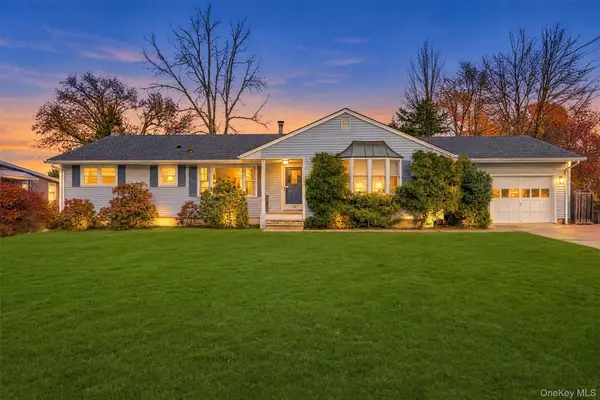 $439,900Active3 beds 2 baths1,664 sq. ft.
15 Eisenhower Drive, Middletown, NY 10940
MLS# 1070678Listed by: RE/MAX BENCHMARK REALTY GROUP - New
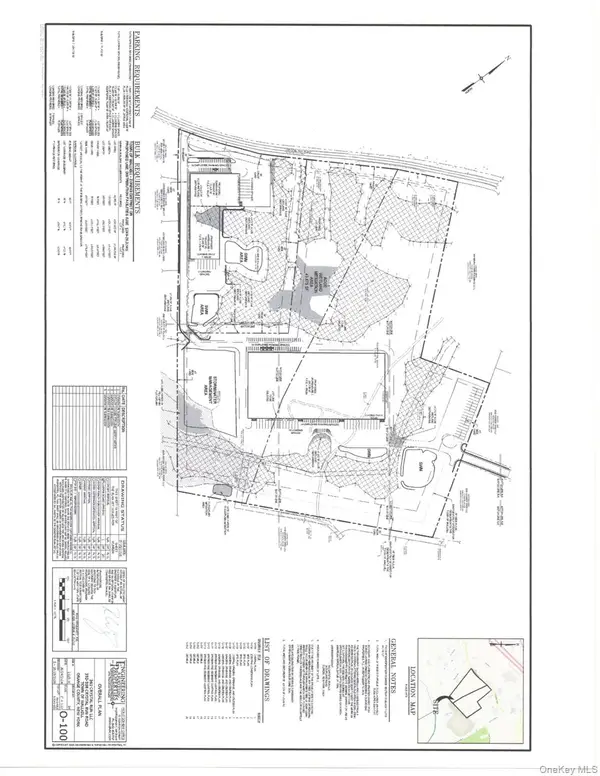 $8,800,000Active50 Acres
352-358 Crystal Run Road, Middletown, NY 10941
MLS# 1069903Listed by: HUDSON HERITAGE REALTY - New
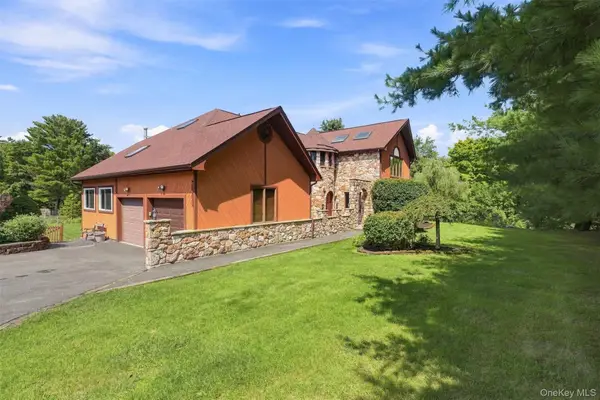 $899,000Active-- beds -- baths
289 Pine Grove Road, Middletown, NY 10940
MLS# 1070667Listed by: CURASI REALTY, INC. - New
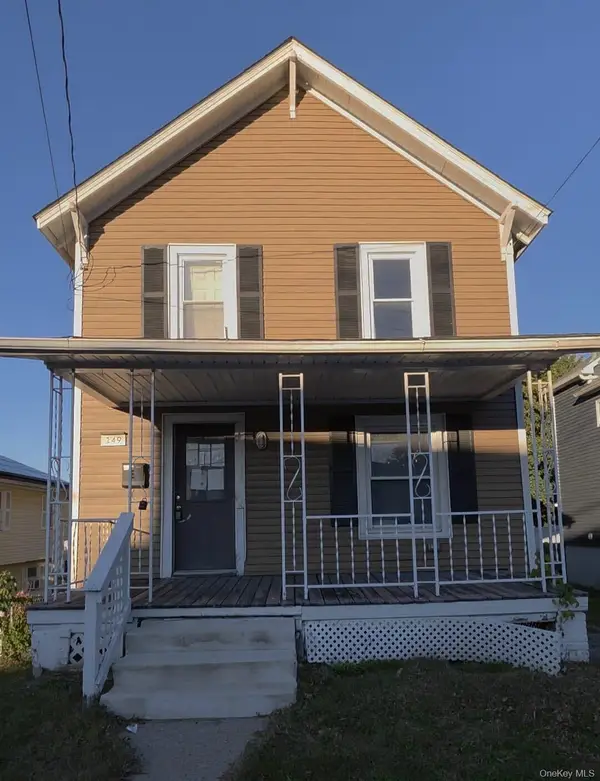 $225,000Active3 beds 2 baths1,516 sq. ft.
149 Wisner Avenue, Middletown, NY 10940
MLS# 1070284Listed by: EREALTY ADVISORS, INC - New
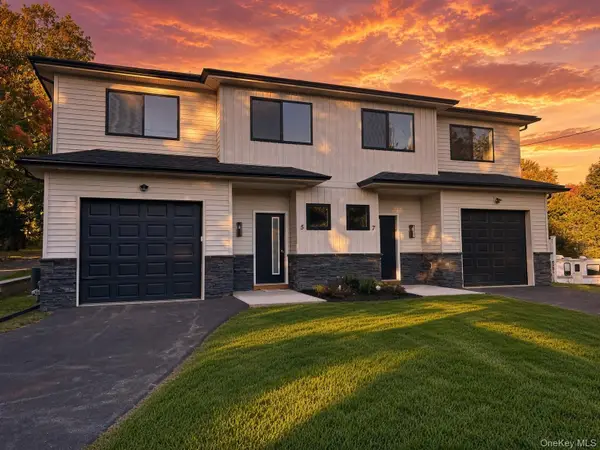 $879,000Active6 beds 6 baths4,480 sq. ft.
5-7 Blanchard Street, Middletown, NY 10940
MLS# 1070089Listed by: HOWARD HANNA RAND REALTY - New
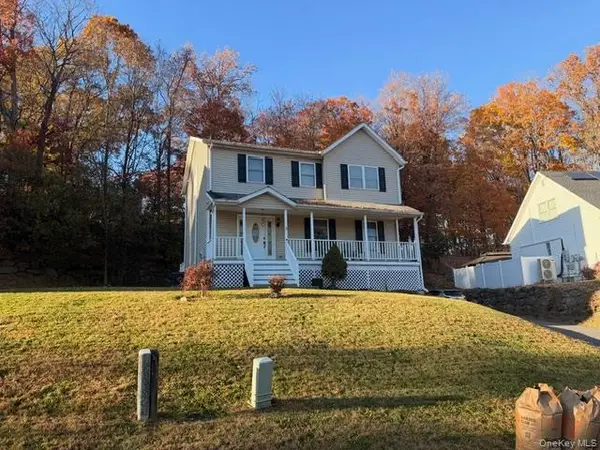 $475,000Active3 beds 3 baths2,026 sq. ft.
6 Walnut Lane, Middletown, NY 10940
MLS# 1068823Listed by: COLDWELL BANKER REALTY - New
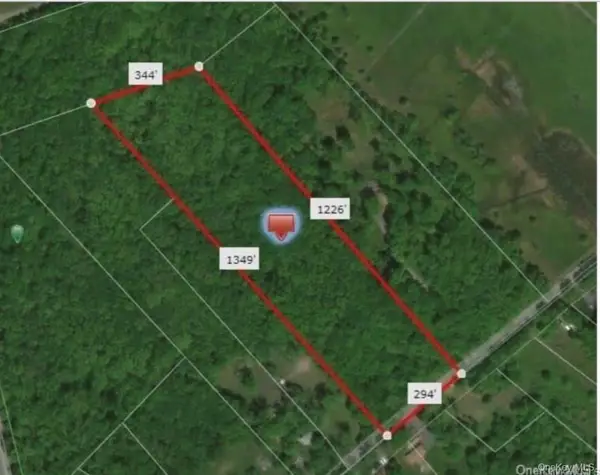 $85,000Active9.6 Acres
505-519 Bart Bull Road, Middletown, NY 10941
MLS# 1069736Listed by: MID HUDSON REALTY & ASSOCIATES - New
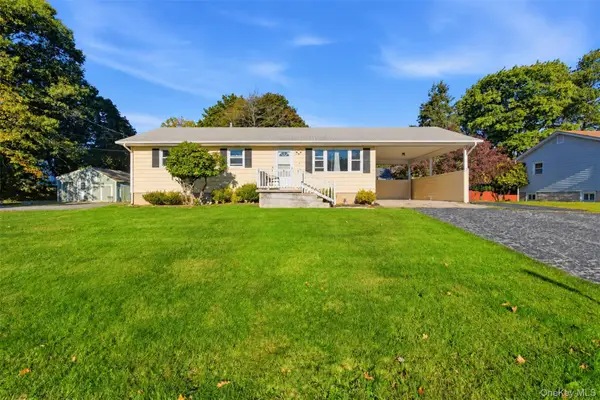 $365,000Active3 beds 1 baths1,008 sq. ft.
7 Ontario Avenue, Middletown, NY 10940
MLS# 1060763Listed by: EXP REALTY


Protect your home and budget from life's surprises with an Assurant Home Warranty, backed by a partner that supports you through every step of homeownership. Explore Plans.
© 2026 Better Homes and Gardens Real Estate LLC. An Anywhere Real Estate company. All rights reserved. Better Homes and Gardens® Real Estate is a registered trademark owned by Meredith Operations Corporation, licensed to Better Homes and Gardens Real Estate LLC and used with permission. Better Homes and Gardens Real Estate LLC fully supports the principles of the Fair Housing Act and the Equal Opportunity Act. Listing information is deemed reliable but is not guaranteed accurate.
Each office is independently owned and operated.
Any services or products provided by third parties are not provided by, affiliated with or related to Better Homes and Gardens Real Estate LLC, or its affiliated companies.