
245 Stony Ford Road, Middletown, NY 10941
Local realty services provided by:Better Homes and Gardens Real Estate Realty Connect
245 Stony Ford Road,Middletown, NY 10941
$524,900
- 4 Beds
- 2 Baths
- 2,100 sq. ft.
- Single family
- Pending
Listed by: jacqueline manzolillo-blais
Office: keller williams realty
MLS#:1027190
Source:OneKey MLS
Price summary
- Price:$524,900
- Price per sq. ft.:$249.95
About this home
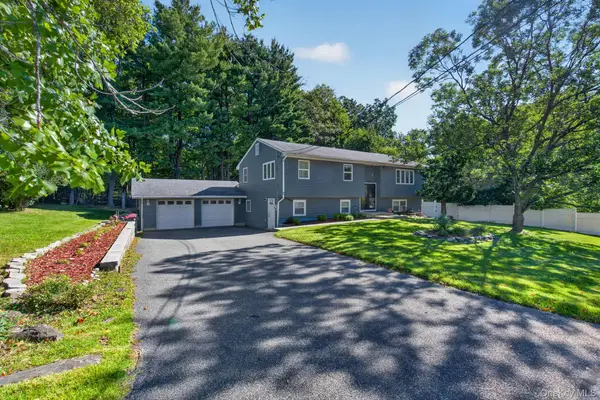
Set on 8 scenic acres in the award-winning Goshen School District, this updated bi-level offers the perfect combination of privacy, open space, and convenience to amenities. The property features a picturesque pond, a mix of cleared land and woods, two sheds and a large outbuilding with electricity that's ideal for a workshop, hobby space, or extra storage. Inside, the updated kitchen and bathrooms compliment the home's inviting layout. Hardwood floors run throughout the main living areas, while the bedrooms are comfortably carpeted. The main level offers recessed lighting, 3 bedrooms and a beautifully updated hallway bathroom featuring a unique arched accent over the jetted soaking tub, custom tile work, and a separate stall shower with glass door. The finished lower level showcases slate flooring, a cozy fireplace, a 4th bedroom, a full bathroom, and a laundry room, with direct access to the heated attached two-car garage. Enjoy the peace and beauty of country living while remaining just minutes from shopping, dining, schools, and major commuter routes including public transit to NYC. A brand-new central air system is icing on the cake...schedule your showing today!...
Contact an agent
Home facts
- Year built:1979
- Listing ID #:1027190
- Added:62 day(s) ago
- Updated:September 24, 2026 at 10:23 AM
Rooms and interior
- Bedrooms:4
- Total bathrooms:2
- Full bathrooms:2
- Rooms Total:10
- Dining Description:Formal Dining
- Bathrooms Description:Soaking Tub
- Kitchen Description:Dishwasher
- Bedroom Description:First Floor Bedroom
- Living area:2,100 sq. ft.
Heating and cooling
- Cooling:Central Air
- Heating:Baseboard, Oil
- Central air:Yes
Structure and exterior
- Year built:1979
- Building area:2,100 sq. ft.
- Lot area:8.2 Acres
- Lot Features:Cleared, Level, Near Public Transit, Part Wooded, Private, Views, Waterfront, Wooded
- Architectural Style:Raised Ranch, Split Ranch
- Construction Materials:Frame
Schools
- High school:Goshen Central High School
- Middle school:C J Hooker Middle School
- Elementary school:Scotchtown Avenue
Utilities
- Water:Well
- Sewer:Septic Tank
Finances and disclosures
- Price:$524,900
- Price per sq. ft.:$249.95
- Tax amount:$10,135 (2025)
Features and amenities
- Appliances:Dishwasher, Dryer
- Laundry features:Dryer, Washer/Dryer Hookup
- Amenities:Entrance Foyer, Granite Counters, High Speed Internet, Open Floorplan, Storage
Parking
- Parking description:Attached, Driveway, Garage
- Garage:Yes
- Garage spaces:2
New listings near 245 Stony Ford Road
- New
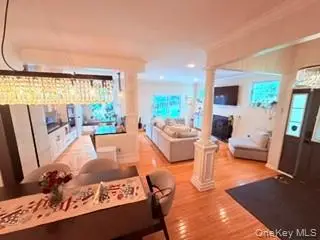 $549,000Active3 beds 3 baths1,899 sq. ft.
50 Cobblestone Lane, Middletown, NY 10940
MLS# 1054741Listed by: KFORTUNA ALL ASPECTS REALTY - Open Sat, 11am to 1pmNew
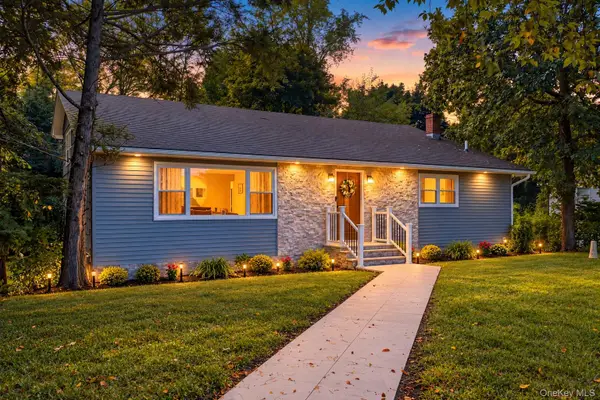 $550,000Active4 beds 2 baths1,796 sq. ft.
24 Edinburgh Road, Middletown, NY 10941
MLS# 1052738Listed by: KW HUDSON VALLEY UNITED - New
 $284,900Active2 beds 2 baths1,342 sq. ft.
132 Sycamore Drive, Middletown, NY 10940
MLS# 1053223Listed by: CURASI REALTY, INC. - New
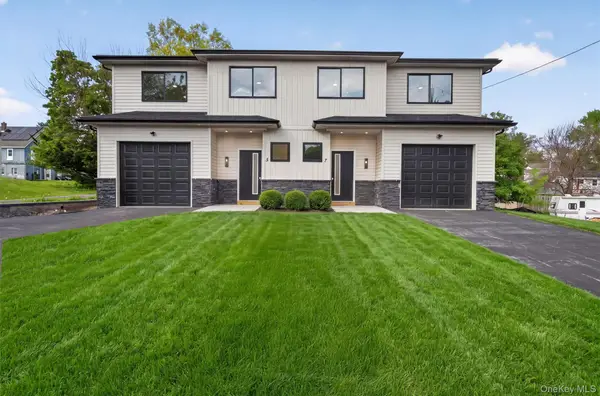 $488,000Active3 beds 3 baths1,715 sq. ft.
5 Blanchard Street, Middletown, NY 10940
MLS# 1052046Listed by: HOWARD HANNA RAND REALTY - New
 $399,900Active3 beds 3 baths1,444 sq. ft.
94 Jean Ridge Road, Middletown, NY 10940
MLS# 1053626Listed by: SERHANT LLC - New
 $325,000Active3 beds 1 baths1,092 sq. ft.
55 Orange Terrace, Middletown, NY 10940
MLS# 1052724Listed by: EXP REALTY - Open Sat, 1 to 3pmNew
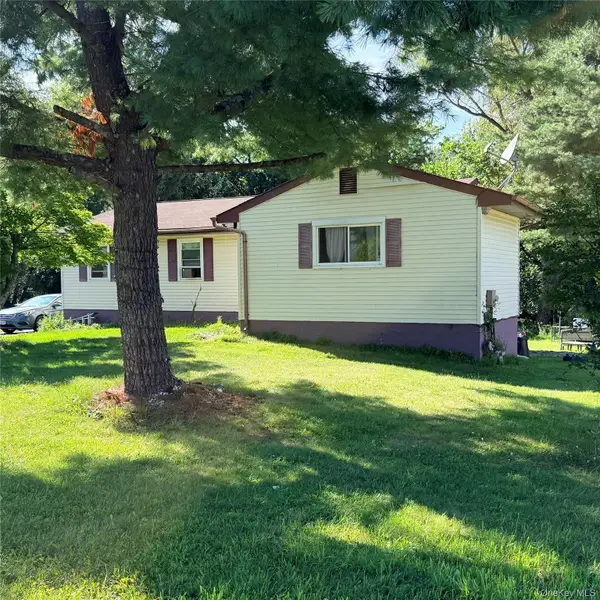 $420,000Active3 beds 2 baths1,344 sq. ft.
4 Westminster Drive, Middletown, NY 10940
MLS# 1052153Listed by: KELLER WILLIAMS REALTY - New
 $549,999Active5 beds 4 baths2,586 sq. ft.
11 Amy Lane, Middletown, NY 10941
MLS# 1049513Listed by: CENTURY 21 FULL SERVICE REALTY - New
 $329,990Active3 beds 3 baths1,452 sq. ft.
40 Silo Lane, Middletown, NY 10940
MLS# 1051393Listed by: KW HUDSON VALLEY UNITED - New
 $285,000Active2 beds 2 baths1,133 sq. ft.
65 Jimal Drive, Middletown, NY 10940
MLS# 1052376Listed by: KW HUDSON VALLEY UNITED


Protect your home and budget from life's surprises with an Assurant Home Warranty, backed by a partner that supports you through every step of homeownership. Explore Plans.
© 2026 Better Homes and Gardens Real Estate LLC. An Anywhere Real Estate company. All rights reserved. Better Homes and Gardens® Real Estate is a registered trademark owned by Meredith Operations Corporation, licensed to Better Homes and Gardens Real Estate LLC and used with permission. Better Homes and Gardens Real Estate LLC fully supports the principles of the Fair Housing Act and the Equal Opportunity Act. Listing information is deemed reliable but is not guaranteed accurate.
Each office is independently owned and operated.
Any services or products provided by third parties are not provided by, affiliated with or related to Better Homes and Gardens Real Estate LLC, or its affiliated companies.