
34 Chaucer Court, Middletown, NY 10941
Local realty services provided by:Better Homes and Gardens Real Estate Choice Realty
34 Chaucer Court,Middletown, NY 10941
$360,000
- 3 Beds
- 2 Baths
- 1,428 sq. ft.
- Single family
- Coming Soon
Listed by: angela y. matthews
Office: diamond quality real estate
MLS#:1059605
Source:OneKey MLS
Price summary
- Price:$360,000
- Price per sq. ft.:$252.1
About this home
Welcome to 34 Chaucer Court in Middletown, NY—a beautifully renovated, move-in-ready home featuring 3 bedrooms, 1 full bathroom, 1 half bathroom, and inviting outdoor living spaces.
The thoughtfully updated kitchen showcases white Shaker-style cabinetry with crown molding, sleek countertops, a mosaic tile backsplash, and stainless-steel appliances, including a gas range, microwave, refrigerator, and dishwasher. A stainless-steel farmhouse sink, decorative display shelving, pull-out pantry storage, and deep drawers combine style with everyday convenience. An adjoining dining area provides a welcoming spot for meals and gatherings.
The comfortable living room features warm wood-look flooring, recessed lighting, a contemporary ceiling fan, and a neutral color palette ready for your personal touch. The renovated full bathroom offers a double-sink vanity, generous drawer storage, decorative tilework, and a tub/shower combination with sliding glass doors.
Outdoor living is a standout feature. A covered front porch with attractive pavers, wood accents, and decorative railings creates a memorable first impression and a relaxing place to enjoy your morning coffee. In the backyard, an expansive paver patio with an overhead covering provides a wonderful setting for outdoor dining, entertaining, or movie nights under the string lights. The completely fenced property offers lawn space and a storage shed, while the dog park next to the property adds another convenient outdoor amenity.
Additional highlights include a roof replaced in 2023, a tankless water heater and many more updates for your comfort and convenience. This home is conveniently located close to shopping, restaurants, and the Galleria at Crystal Run, with access to Route 17 and Interstate 84, this home pairs updated interiors with an appealing Middletown location.
Unpack, settle in, and enjoy a home designed for comfortable living indoors and out. Schedule your showing today!...
Contact an agent
Home facts
- Year built:1975
- Listing ID #:1059605
- Updated:October 09, 2026 at 07:41 PM
Rooms and interior
- Bedrooms:3
- Total bathrooms:2
- Full bathrooms:1
- Half bathrooms:1
- Rooms Total:8
- Kitchen Description:Chefs Kitchen, Dishwasher, Microwave, Range, Refrigerator, Stainless Steel Appliance(s), Walk Through Kitchen
- Living area:1,428 sq. ft.
Heating and cooling
- Heating:Baseboard, Natural Gas
Structure and exterior
- Year built:1975
- Building area:1,428 sq. ft.
- Lot area:0.06 Acres
- Lot Features:Cleared
- Construction Materials:Brick, Vinyl Siding
- Levels:2 Story
Schools
- High school:Pine Bush Senior High School
- Middle school:Circleville Middle School
- Elementary school:Pakanasink Elementary School
Utilities
- Water:Public
- Sewer:Public Sewer
Finances and disclosures
- Price:$360,000
- Price per sq. ft.:$252.1
- Tax amount:$4,839 (2026)
Features and amenities
- Appliances:Dishwasher, Dryer, Microwave, Refrigerator, Stainless Steel Appliance(s), Tankless Water Heater, Washer
- Laundry features:Dryer, Washer, Washer/Dryer Hookup
- Amenities:Entrance Foyer, Storage
Parking
- Total parking spaces:3
- Parking description:Driveway
New listings near 34 Chaucer Court
- Coming Soon
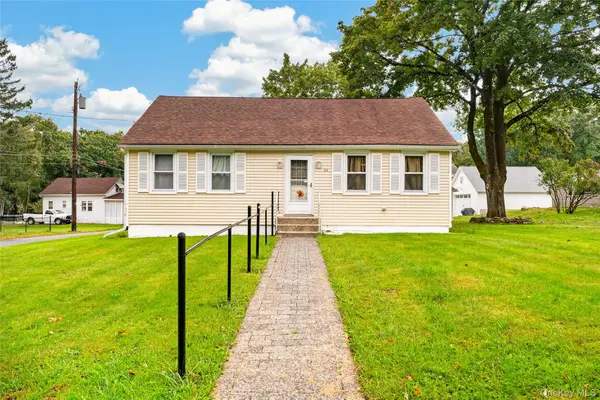 $330,000Coming Soon2 beds 1 baths962 sq. ft.
54 Western Avenue, Middletown, NY 10940
MLS# 1058671Listed by: EXP REALTY - Coming Soon
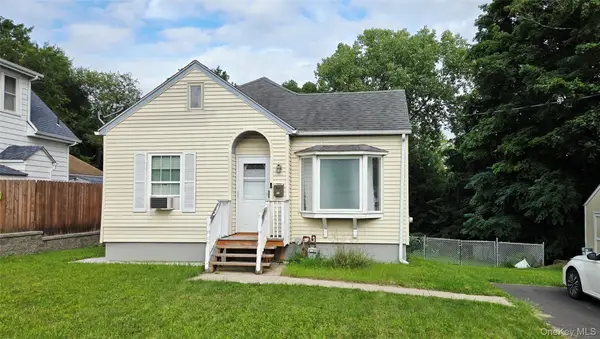 $309,900Coming Soon2 beds 1 baths778 sq. ft.
102 Sproat Street, Middletown, NY 10940
MLS# 1053243Listed by: CURASI REALTY, INC. 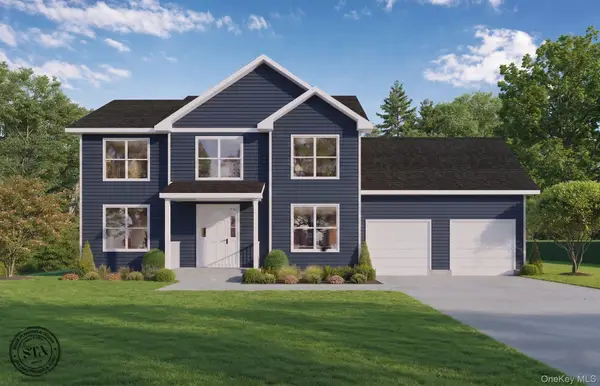 $799,000Active4 beds 4 baths2,696 sq. ft.
82 Winters Lane, Middletown, NY 10940
MLS# 1011848Listed by: PARCEL REALTY LLC- New
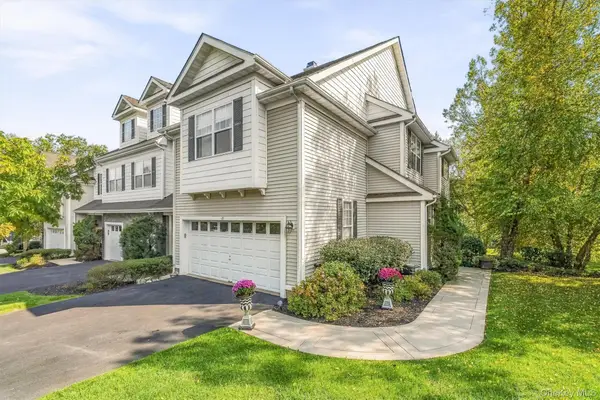 $675,000Active3 beds 4 baths3,013 sq. ft.
15 Country Club Drive, Middletown, NY 10940
MLS# 1059340Listed by: HOWARD HANNA RAND REALTY 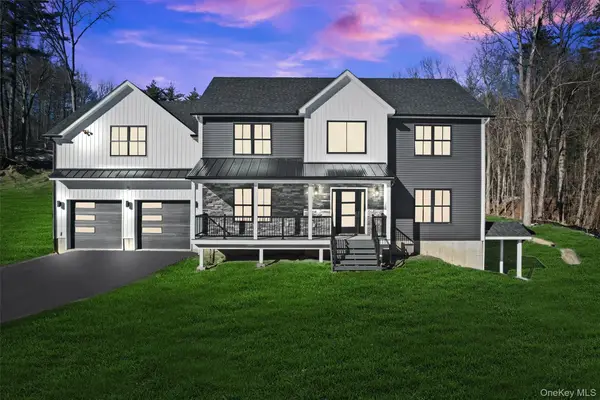 $799,999Active4 beds 3 baths3,000 sq. ft.
84 Brook Road, Middletown, NY 10941
MLS# 999740Listed by: EXP REALTY- New
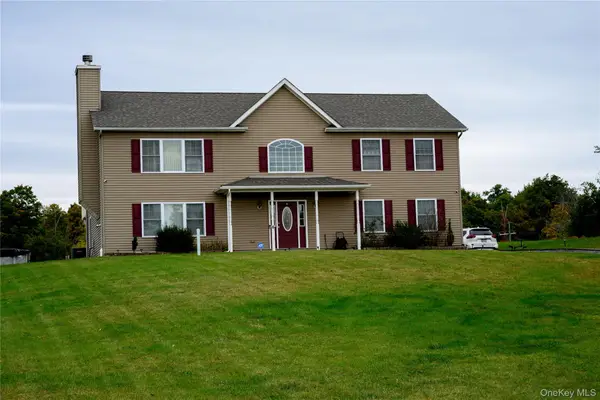 $549,900Active4 beds 3 baths2,520 sq. ft.
6 Beverly Road, Middletown, NY 10940
MLS# 1056583Listed by: HOMESMART HOMES & ESTATES - Open Sun, 12 to 2pmNew
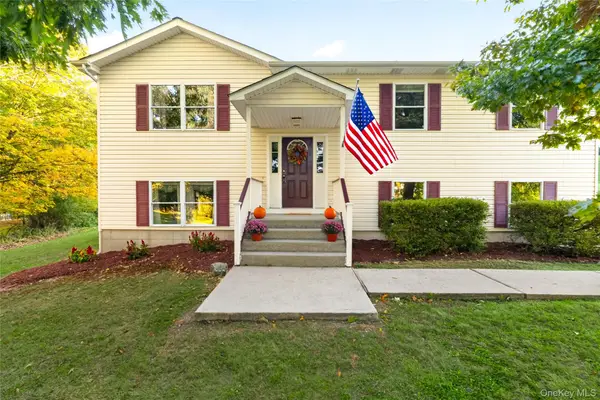 $475,000Active3 beds 3 baths2,128 sq. ft.
5 Pilgrim Corners Road, Middletown, NY 10940
MLS# 1057338Listed by: HOWARD HANNA RAND REALTY - New
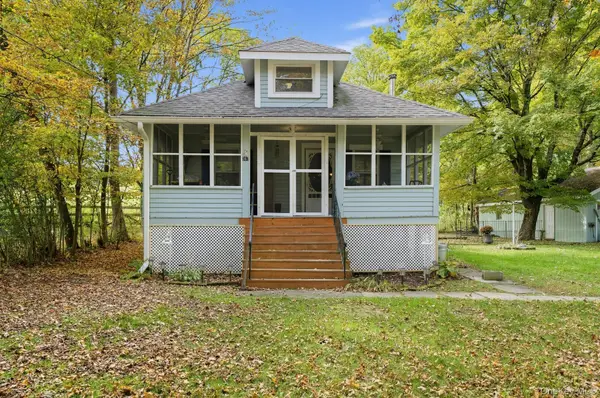 $350,000Active2 beds 1 baths1,078 sq. ft.
367 Route 211 W, Middletown, NY 10940
MLS# 1060758Listed by: EXP REALTY - New
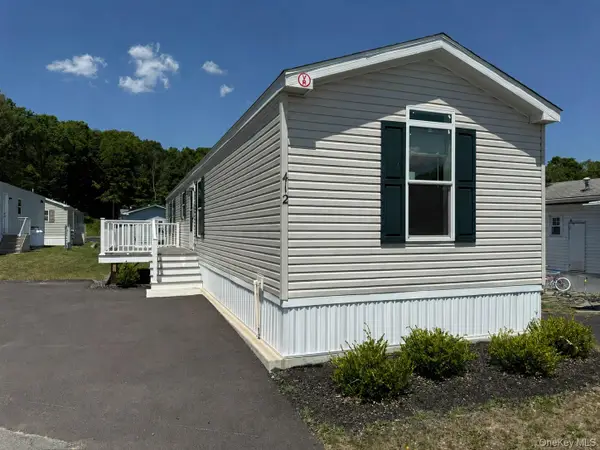 $174,900Active2 beds 2 baths924 sq. ft.
412 4th Avenue, Middletown, NY 10940
MLS# 1059146Listed by: HOWARD HANNA RAND REALTY


Protect your home and budget from life's surprises with an Assurant Home Warranty, backed by a partner that supports you through every step of homeownership. Explore Plans.
© 2026 Better Homes and Gardens Real Estate LLC. An Anywhere Real Estate company. All rights reserved. Better Homes and Gardens® Real Estate is a registered trademark owned by Meredith Operations Corporation, licensed to Better Homes and Gardens Real Estate LLC and used with permission. Better Homes and Gardens Real Estate LLC fully supports the principles of the Fair Housing Act and the Equal Opportunity Act. Listing information is deemed reliable but is not guaranteed accurate.
Each office is independently owned and operated.
Any services or products provided by third parties are not provided by, affiliated with or related to Better Homes and Gardens Real Estate LLC, or its affiliated companies.