
435 Tally Ho Road, Middletown, NY 10940
Local realty services provided by:Better Homes and Gardens Real Estate Realty Connect
435 Tally Ho Road,Middletown, NY 10940
$590,000
- 4 Beds
- 3 Baths
- 2,072 sq. ft.
- Single family
- Active
Listed by: bruce geiser
Office: keller williams realty
MLS#:1063883
Source:OneKey MLS
Price summary
- Price:$590,000
- Price per sq. ft.:$284.75
About this home
Discover the perfect blend of space, comfort and privacy at 435 Tally Ho Rd. This Colonial home offers 4 bedrooms, 2 full bathrooms with spacious living space. Master bedroom, with full bathroom, walk in shower hot tub and a walk in closet adds to the comfort of this home. Enjoy a spacious open floor plan great for entertaining accompanied by a full basement ready to make your own situatued on 3.4 acres of land.
Contact an agent
Home facts
- Year built:2005
- Listing ID #:1063883
- Added:12 day(s) ago
- Updated:October 30, 2026 at 01:35 PM
Rooms and interior
- Bedrooms:4
- Total bathrooms:3
- Full bathrooms:2
- Half bathrooms:1
- Rooms Total:7
- Kitchen Description:Cooktop, Dishwasher, Kitchen Island, Microwave, Refrigerator, Walk Through Kitchen
- Basement:Yes
- Basement Description:Full, Unfinished, Walk-Out Access
- Living area:2,072 sq. ft.
Heating and cooling
- Cooling:Central Air
- Heating:Oil
- Central air:Yes
Structure and exterior
- Year built:2005
- Building area:2,072 sq. ft.
- Lot area:3.4 Acres
- Architectural Style:Colonial
- Construction Materials:Frame
Schools
- High school:Minisink Valley High School
- Middle school:Minisink Valley Middle School
- Elementary school:Minisink Valley Elementary
Utilities
- Water:Well
- Sewer:Cesspool
Finances and disclosures
- Price:$590,000
- Price per sq. ft.:$284.75
- Tax amount:$11,021 (2026)
Features and amenities
- Appliances:Cooktop, Dishwasher, Dryer, Microwave, Refrigerator, Washer
- Laundry features:Dryer, Washer, Washer/Dryer Hookup
- Amenities:Entrance Foyer, Open Floorplan, Storage, Walk-In Closet(s)
Parking
- Parking description:Attached
- Garage:Yes
- Garage spaces:2
New listings near 435 Tally Ho Road
- Coming Soon
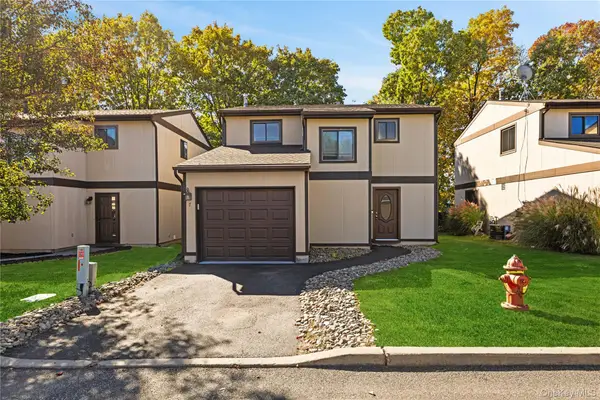 $399,999Coming Soon3 beds 3 baths1,623 sq. ft.
7 Hanover Mews, Middletown, NY 10940
MLS# 1067639Listed by: LOCQUBE NEW YORK, INC. - Coming Soon
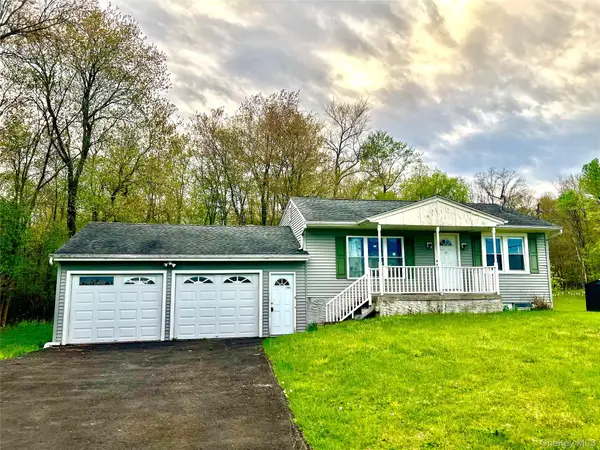 $365,000Coming Soon3 beds 2 baths1,088 sq. ft.
926 Route 17m, Middletown, NY 10940
MLS# 1066450Listed by: KW HUDSON VALLEY UNITED - Coming Soon
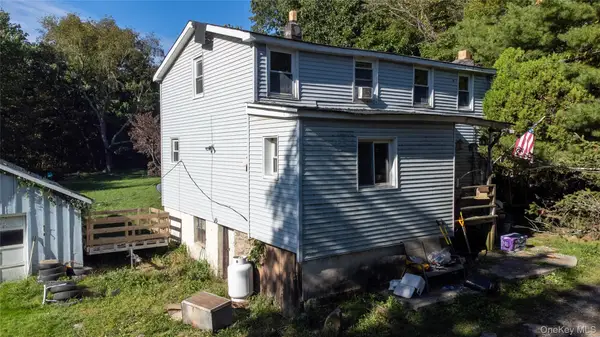 $299,000Coming Soon3 beds 2 baths1,365 sq. ft.
8 Parsons Lane, Middletown, NY 10940
MLS# 1031169Listed by: KW HUDSON VALLEY UNITED - New
 $399,000Active3 beds 3 baths2,055 sq. ft.
12 Weather Vane Way, Middletown, NY 10940
MLS# 1068491Listed by: AVION - New
 $439,900Active3 beds 2 baths1,316 sq. ft.
30 Euclid Avenue, Middletown, NY 10940
MLS# 1066744Listed by: HOWARD HANNA RAND REALTY - New
 $125,000Active1 beds 1 baths735 sq. ft.
298 Concord Lane #Building 6, Middletown, NY 10940
MLS# 1067050Listed by: KELLER WILLIAMS REALTY - New
 $325,000Active3 beds 2 baths1,177 sq. ft.
11 Estate Drive, Middletown, NY 10940
MLS# 1068066Listed by: HOMESMART HOMES & ESTATES - New
 $300,000Active3 beds 2 baths1,675 sq. ft.
9 Fair Avenue, Middletown, NY 10940
MLS# 1067618Listed by: HUDSON PREMIUM REALTY - Open Sat, 11am to 2pmNew
 $490,000Active4 beds 3 baths2,200 sq. ft.
10 Harvest Hill Lane, Middletown, NY 10940
MLS# 1038024Listed by: KW HUDSON VALLEY UNITED - New
 $260,000Active3 beds 3 baths2,340 sq. ft.
52 Horton Avenue, Middletown, NY 10940
MLS# 1067359Listed by: KELLER WILLIAMS REALTY


Protect your home and budget from life's surprises with an Assurant Home Warranty, backed by a partner that supports you through every step of homeownership. Explore Plans.
© 2026 Better Homes and Gardens Real Estate LLC. An Anywhere Real Estate company. All rights reserved. Better Homes and Gardens® Real Estate is a registered trademark owned by Meredith Operations Corporation, licensed to Better Homes and Gardens Real Estate LLC and used with permission. Better Homes and Gardens Real Estate LLC fully supports the principles of the Fair Housing Act and the Equal Opportunity Act. Listing information is deemed reliable but is not guaranteed accurate.
Each office is independently owned and operated.
Any services or products provided by third parties are not provided by, affiliated with or related to Better Homes and Gardens Real Estate LLC, or its affiliated companies.