
44 Beverly Road, Middletown, NY 10940
Local realty services provided by:Better Homes and Gardens Real Estate Green Team
44 Beverly Road,Middletown, NY 10940
$649,000
- 4 Beds
- 3 Baths
- 2,290 sq. ft.
- Single family
- Active
Upcoming open houses
- Sat, Oct 1001:00 pm - 04:00 pm
Listed by: michelle j. smalls
Office: michelle j smalls
MLS#:1059401
Source:OneKey MLS
Price summary
- Price:$649,000
- Price per sq. ft.:$283.41
About this home
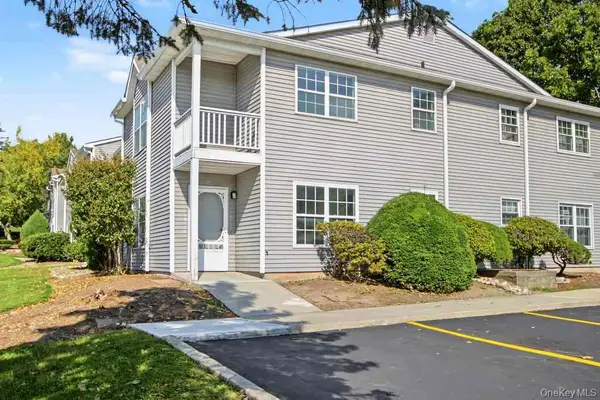
Welcome to 44 Beverly Road, A spacious four-bedroom, three bath home set on 1.1 acres in the town of Mount Hope. An inviting foyer with an open staircase leads to comfortable living spaces featuring hardware floors and a kitchen with rich wood cabinetry, granite countertops, stainless steel appliances, and an island with seating. The primary bedroom offers a private bath and walk-in closet, while the finished walk out lower level provides additional living spaces, a fourth bedroom and a full bathroom. Outside, enjoy a deck overlooking the expansive yard, perfect for relaxing or entertaining. An attached two car garage and generous driveway add everyday convenience. Located within the Minisink Valley School District, this home offers, space, comfort and room to make it your own.
Contact an agent
Home facts
- Year built:2013
- Listing ID #:1059401
- Added:2 day(s) ago
- Updated:October 09, 2026 at 11:32 AM
Rooms and interior
- Bedrooms:4
- Total bathrooms:3
- Full bathrooms:3
- Rooms Total:7
- Living area:2,290 sq. ft.
Heating and cooling
- Cooling:Central Air
- Heating:Propane
- Central air:Yes
Structure and exterior
- Year built:2013
- Building area:2,290 sq. ft.
- Lot area:1.1 Acres
- Architectural Style:Raised Ranch
- Construction Materials:Frame, Vinyl Siding
Schools
- High school:Minisink Valley High School
- Middle school:Minisink Valley Middle School
- Elementary school:Otisville Elementary School
Utilities
- Water:Well
- Sewer:Septic Tank
Finances and disclosures
- Price:$649,000
- Price per sq. ft.:$283.41
- Tax amount:$10,713 (2025)
Features and amenities
- Amenities:Cathedral Ceiling(s), Entrance Foyer, Granite Counters, Walk-In Closet(s)
Parking
- Parking description:Attached, Garage
- Garage:Yes
- Garage spaces:2
New listings near 44 Beverly Road
- Coming Soon
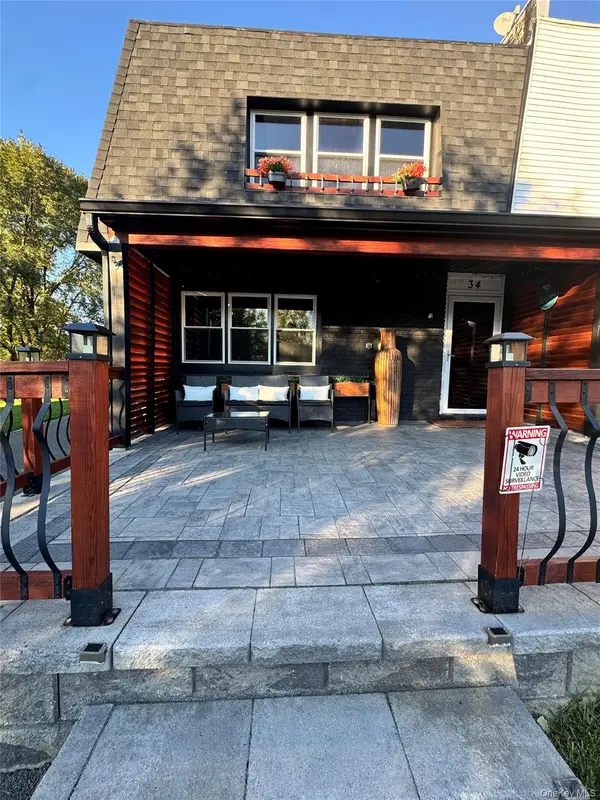 $360,000Coming Soon3 beds 2 baths1,428 sq. ft.
34 Chaucer Court, Middletown, NY 10941
MLS# 1059605Listed by: DIAMOND QUALITY REAL ESTATE - Coming Soon
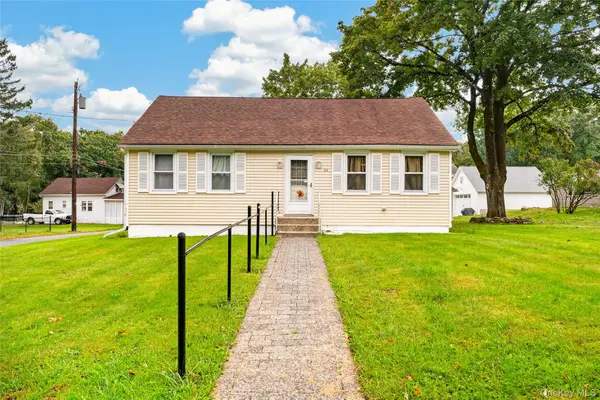 $330,000Coming Soon2 beds 1 baths962 sq. ft.
54 Western Avenue, Middletown, NY 10940
MLS# 1058671Listed by: EXP REALTY - Coming Soon
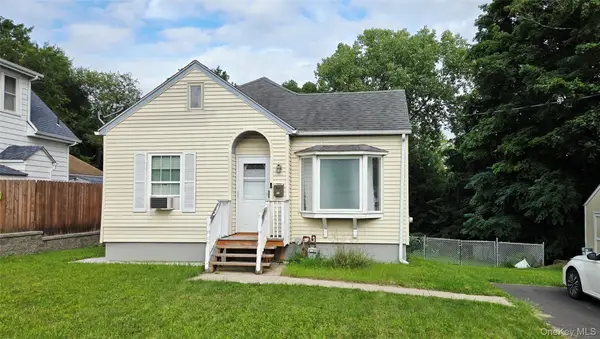 $309,900Coming Soon2 beds 1 baths778 sq. ft.
102 Sproat Street, Middletown, NY 10940
MLS# 1053243Listed by: CURASI REALTY, INC. - New
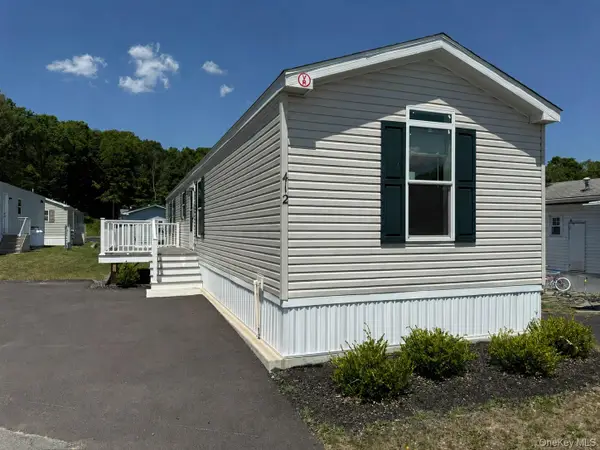 $174,900Active2 beds 2 baths924 sq. ft.
412 4th Avenue, Middletown, NY 10940
MLS# 1059146Listed by: HOWARD HANNA RAND REALTY - New
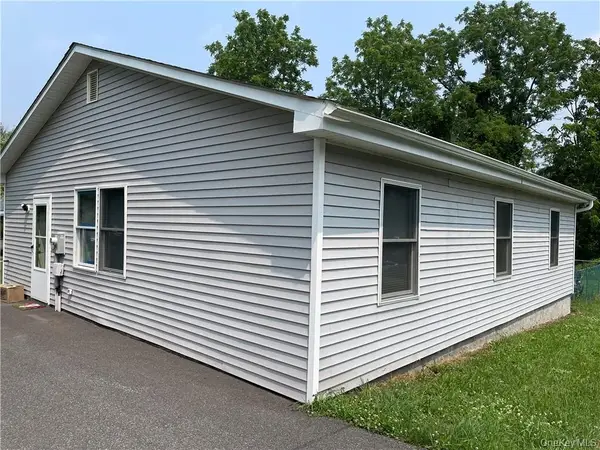 $399,999Active3 beds 1 baths1,072 sq. ft.
30 Reservoir Road, Middletown, NY 10940
MLS# 1060554Listed by: REAL ESTATE CIRCUIT INC - New
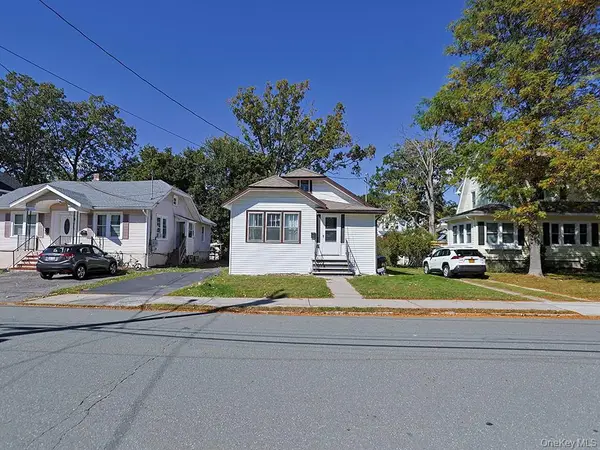 $311,000Active3 beds 1 baths954 sq. ft.
14 Columbia Avenue, Middletown, NY 10940
MLS# 1058581Listed by: KW HUDSON VALLEY UNITED - New
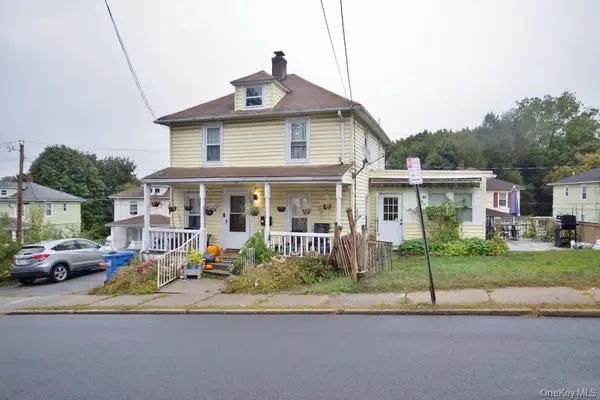 $385,000Active3 beds 4 baths1,252 sq. ft.
6-8 Forest Avenue, Middletown, NY 10940
MLS# 1049921Listed by: HUDSON PREMIUM REALTY - New
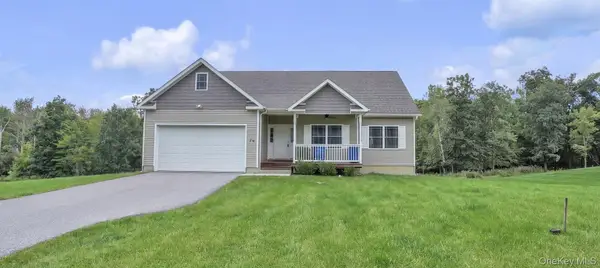 $599,900Active3 beds 2 baths1,839 sq. ft.
53 Highland View Place, Middletown, NY 10940
MLS# 1060129Listed by: HOMESMART HOMES & ESTATES - New
 $289,900Active3 beds 3 baths1,245 sq. ft.
13 Jimal Drive, Middletown, NY 10940
MLS# 1058739Listed by: HUDSON PREMIUM REALTY


Protect your home and budget from life's surprises with an Assurant Home Warranty, backed by a partner that supports you through every step of homeownership. Explore Plans.
© 2026 Better Homes and Gardens Real Estate LLC. An Anywhere Real Estate company. All rights reserved. Better Homes and Gardens® Real Estate is a registered trademark owned by Meredith Operations Corporation, licensed to Better Homes and Gardens Real Estate LLC and used with permission. Better Homes and Gardens Real Estate LLC fully supports the principles of the Fair Housing Act and the Equal Opportunity Act. Listing information is deemed reliable but is not guaranteed accurate.
Each office is independently owned and operated.
Any services or products provided by third parties are not provided by, affiliated with or related to Better Homes and Gardens Real Estate LLC, or its affiliated companies.