
46 Ben Lomond Drive, Middletown, NY 10941
Local realty services provided by:Better Homes and Gardens Real Estate Choice Realty
46 Ben Lomond Drive,Middletown, NY 10941
$607,000
- 4 Beds
- 2 Baths
- - sq. ft.
- Single family
- Sold
Listed by: laurel p lustgarten
Office: howard hanna rand realty
MLS#:999983
Source:OneKey MLS
Sorry, we are unable to map this address
Price summary
- Price:$607,000
About this home
You know the house in Scotchtown that everyone slows down to admire? This is it! Exceptional corner curb appeal, stunning landscaping and a rare DOUBLE LOT set the stage for this beautifully maintained oversized split offering over 2,000 square feet on .61 acres. A standout feature of the property is the incredible 24' x 28' detached garage and the unexpectedly private backyard that makes this home feel like your own staycation oasis. Loaded with upgrades both inside and out, this immaculate home welcomes you with hardwood floors throughout the main level and a beautifully updated kitchen featuring rich wood cabinetry, granite countertops, stainless steel appliances, sleek tile backsplash and a center island with cooktop and prep sink. The open layout is ideal for entertaining as the kitchen flows into the dining room and a wood-burning fireplace warms the inviting living room. The main floor offers three spacious bedrooms and a beautifully remodeled full bath complete with jetted tub, stall shower and granite vanity. The lower level provides exceptional flexibility with a large family room featuring the home’s second fireplace, a walk-in cedar closet, fourth bedroom ideal for guests or home office and another full bathroom. Outdoor living is just as impressive. Relax or entertain on the two-tier composite deck with gazebo and hot tub, cool off in the 16' x 18' heated above-ground pool or unwind on the shaded paver patio tucked beneath the deck. The detached two-car garage boasts 10' ceilings on the main level, an 8' insulated overhead door and its own dedicated driveway making it perfect for a tradesperson, hobbyist or car enthusiast. The unfinished floor above offers endless possibilities to customize the space to suit your needs. An attached two-car garage adds everyday convenience. Additional highlights include energy-efficient and cost-saving solar panels, automatic irrigation system, quality window awnings, natural gas, municipal water and sewer and Pine Bush schools. Ideally located in the Town of Wallkill less than two miles to the train to NYC and just minutes to bus, major highways, hospital, restaurants, shopping and area attractions....
Contact an agent
Home facts
- Year built:1964
- Listing ID #:999983
- Added:112 day(s) ago
- Updated:September 17, 2026 at 07:39 AM
Rooms and interior
- Bedrooms:4
- Total bathrooms:2
- Full bathrooms:2
- Rooms Total:8
- Flooring:Hardwood
- Dining Description:Eat-In Kitchen
- Kitchen Description:Cooktop, Dishwasher, Eat-in Kitchen, Kitchen Island, Microwave, Refrigerator, Stainless Steel Appliance(s)
- Bedroom Description:First Floor Bedroom
- Basement:Yes
- Basement Description:Finished, Walk-Out Access
Heating and cooling
- Cooling:Central Air, Ductless
- Heating:Natural Gas
- Central air:Yes
Structure and exterior
- Year built:1964
- Lot Features:Corner Lot, Private
- Architectural Style:Raised Ranch
- Construction Materials:Frame
- Levels:2 Story
Schools
- High school:Pine Bush Senior High School
- Middle school:Circleville Middle School
- Elementary school:Circleville Elementary School
Utilities
- Water:Public
- Sewer:Public Sewer
Finances and disclosures
- Price:$607,000
- Tax amount:$10,575 (2026)
Features and amenities
- Appliances:Cooktop, Dishwasher, Dryer, Microwave, Refrigerator, Stainless Steel Appliance(s), Washer
- Laundry features:Dryer, Washer
- Amenities:Granite Counters, Storage
- Pool features:Above Ground
Parking
- Parking description:Attached, Detached, Driveway
- Garage:Yes
- Garage spaces:4
New listings near 46 Ben Lomond Drive
- Coming Soon
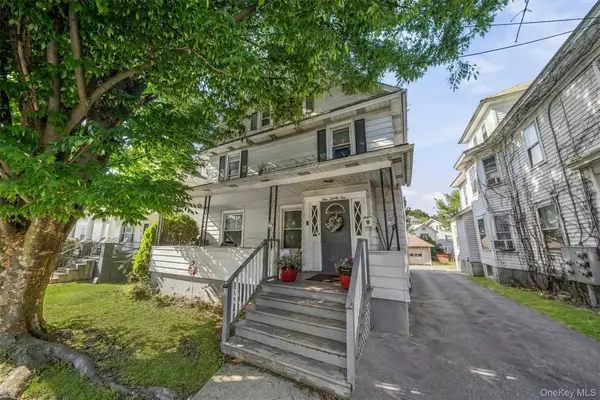 $245,000Coming Soon4 beds 2 baths1,613 sq. ft.
191 Wickham Avenue, Middletown, NY 10940
MLS# 1050322Listed by: EXP REALTY - Coming Soon
 $369,000Coming Soon2 beds 2 baths1,922 sq. ft.
3 Moriah Lane, Middletown, NY 10940
MLS# 1050156Listed by: HOMESMART HOMES & ESTATES - Coming Soon
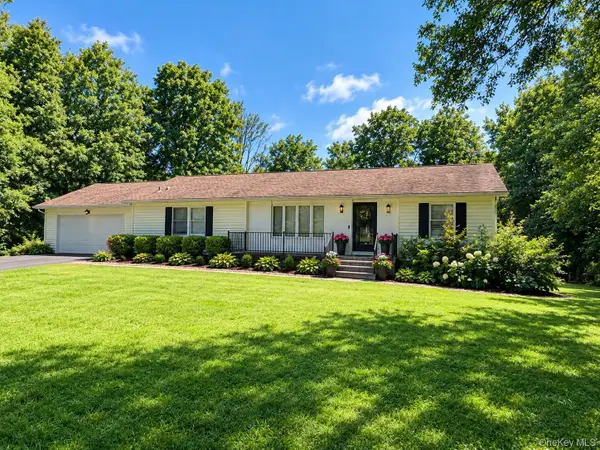 Listed by BHGRE$470,000Coming Soon3 beds 2 baths1,408 sq. ft.
487 Greenville Turnpike, Middletown, NY 10940
MLS# 1047868Listed by: BHG REAL ESTATE GREEN TEAM - Coming Soon
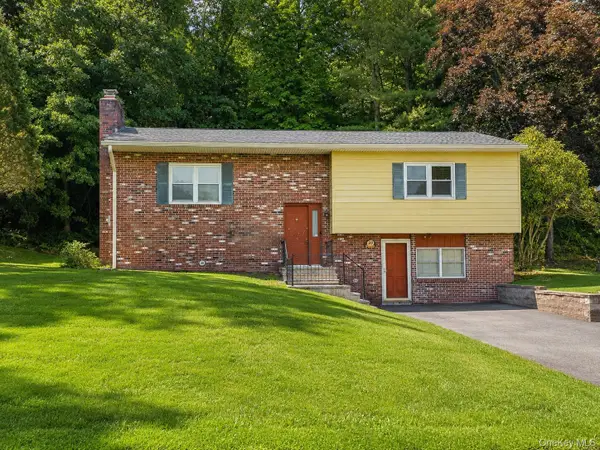 $369,000Coming Soon2 beds 2 baths2,236 sq. ft.
49 Brewster Drive, Middletown, NY 10940
MLS# 1045687Listed by: EXP REALTY - New
 $499,900Active3 beds 3 baths2,200 sq. ft.
65 Maureen Drive, Middletown, NY 10940
MLS# 1051258Listed by: CRONIN & COMPANY REAL ESTATE - New
 $685,000Active4 beds 3 baths2,887 sq. ft.
907 Scotchtown Collabar Road, Middletown, NY 10941
MLS# 1051489Listed by: RIVER REALTY SERVICES, INC. - New
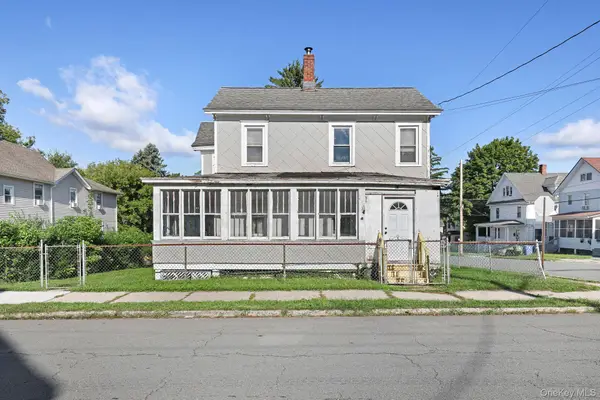 $265,000Active3 beds 2 baths1,288 sq. ft.
41 Wallkill Avenue, Middletown, NY 10940
MLS# 1045317Listed by: CRONIN & COMPANY REAL ESTATE - New
 $375,000Active4 beds 2 baths1,520 sq. ft.
512 Bloomingburg Road, Middletown, NY 10940
MLS# 1049994Listed by: CRONIN & COMPANY REAL ESTATE - New
 $380,000Active3 beds 3 baths1,676 sq. ft.
11 Gardner Avenue, Middletown, NY 10940
MLS# 1050843Listed by: KW HUDSON VALLEY UNITED - New
 $549,900Active5 beds 2 baths2,894 sq. ft.
82-84 Montgomery Street, Middletown, NY 10940
MLS# 1050850Listed by: KW HUDSON VALLEY UNITED


Protect your home and budget from life's surprises with an Assurant Home Warranty, backed by a partner that supports you through every step of homeownership. Explore Plans.
© 2026 Better Homes and Gardens Real Estate LLC. An Anywhere Real Estate company. All rights reserved. Better Homes and Gardens® Real Estate is a registered trademark owned by Meredith Operations Corporation, licensed to Better Homes and Gardens Real Estate LLC and used with permission. Better Homes and Gardens Real Estate LLC fully supports the principles of the Fair Housing Act and the Equal Opportunity Act. Listing information is deemed reliable but is not guaranteed accurate.
Each office is independently owned and operated.
Any services or products provided by third parties are not provided by, affiliated with or related to Better Homes and Gardens Real Estate LLC, or its affiliated companies.