
473 Ingrassia Road, Middletown, NY 10940
Local realty services provided by:Better Homes and Gardens Real Estate Green Team
473 Ingrassia Road,Middletown, NY 10940
$759,900
- 4 Beds
- 3 Baths
- 2,572 sq. ft.
- Single family
- Active
Listed by: john n biasi
Office: howard hanna rand realty
MLS#:1039298
Source:OneKey MLS
Price summary
- Price:$759,900
- Price per sq. ft.:$295.45
About this home
Gorgeous Center Hall Colonial situated on 5 Beautiful Acres in the Pine Bush School District. This Pristine Home features an Inviting and welcoming Entry. Open Airy Floor Plan, Hardwood Floors Throughout the first floor, Large Living Room, Spacious Formal Dining Room that is great for dinner parties. Beautiful Designer Kitchen with Custom built cabinetry with under mounted lighting, Exotic Granite Countertops, Stainless Steel Appliances, Kitchen Island with additional storage, Recessed Lighting, and Large Pantry. Dining Area with sliding glass doors that leads out to large party Deck. Family Room with a beautiful Fireplace and Custom windows. Lavatory with custom tiling and vanity. Laundry area and mud room area. Second floor offers a Large Primary Bedroom suite that includes High Vaulted ceilings, Huge walk-in closet, a New Spa like Bathroom that includes imported tiled 2-person Shower with a bench seat, Rain shower, and sky light. Custom made and designed double vanity with quartz countertops, elegant lighting and Linnean closet. 3 Additional very Large Bedrooms with lots of closet space. Stylish Main Full Bathroom Lots of attic space. Massive Unfinished Basement. Oversized Garage. Large Private Deck
overlooking the Gorgeous Private Lush Landscaped Property with a Sensational Gazebo to enjoy it all. Rocking Chair Front Porch. Stamped concrete walkways in the front and rear of the home. This home has a beautiful setting in one of the most desirable locations in All of the Town of Wallkill.
Minutes to All major commuting routes, Minutes to the Metro North Train Station and Shortline Bus terminal. Minutes to ALL shopping, and Wonderful
Restaurants. Must See!! This home is truly Spectacular. Extremely well-maintained Home!!!!...
Contact an agent
Home facts
- Year built:2003
- Listing ID #:1039298
- Added:1 day(s) ago
- Updated:August 28, 2026 at 02:39 PM
Rooms and interior
- Bedrooms:4
- Total bathrooms:3
- Full bathrooms:2
- Half bathrooms:1
- Rooms Total:8
- Flooring:Hardwood
- Dining Description:Eat-In Kitchen, Formal Dining
- Kitchen Description:Dishwasher, Eat-in Kitchen, Kitchen Island, Pantry, Range, Refrigerator
- Basement:Yes
- Basement Description:Unfinished
- Living area:2,572 sq. ft.
Heating and cooling
- Cooling:Central Air
- Heating:Baseboard
- Central air:Yes
Structure and exterior
- Year built:2003
- Building area:2,572 sq. ft.
- Lot area:5 Acres
- Architectural Style:Colonial
- Construction Materials:Frame
Schools
- High school:Pine Bush Senior High School
- Middle school:Circleville Middle School
- Elementary school:Pakanasink Elementary School
Utilities
- Water:Well
- Sewer:Septic Tank
Finances and disclosures
- Price:$759,900
- Price per sq. ft.:$295.45
- Tax amount:$13,212 (2025)
Features and amenities
- Appliances:Dishwasher, Dryer, Refrigerator, Washer
- Laundry features:Dryer, Washer
- Amenities:Entrance Foyer, Granite Counters, Open Floorplan
Parking
- Total parking spaces:6
- Parking description:Driveway
- Garage:Yes
- Garage spaces:2
New listings near 473 Ingrassia Road
- Coming Soon
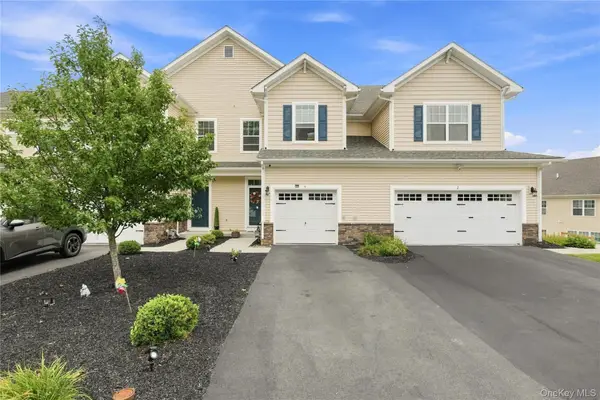 $475,000Coming Soon3 beds 3 baths2,257 sq. ft.
4 Woodrose Court, Middletown, NY 10940
MLS# 1042482Listed by: HOWARD HANNA RAND REALTY - Coming Soon
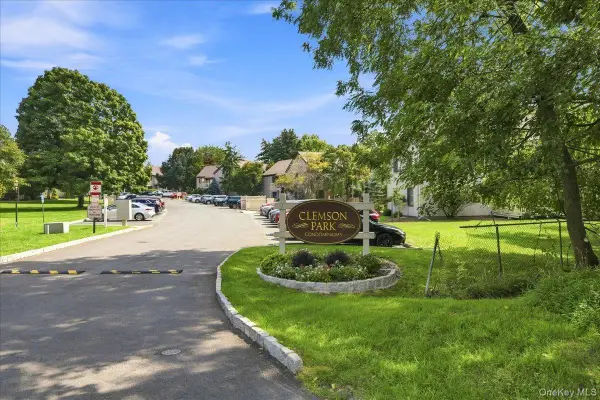 $329,900Coming Soon2 beds 2 baths1,340 sq. ft.
50 Sycamore Drive #50, Middletown, NY 10940
MLS# 1043166Listed by: COTTRELL & ASSOCIATES RE CORP. - Coming Soon
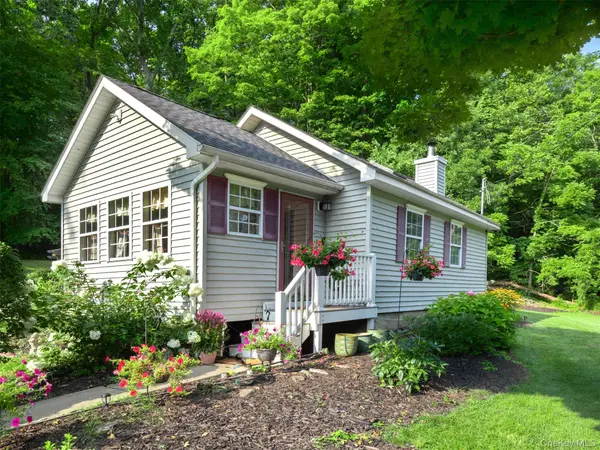 Listed by BHGRE$350,000Coming Soon2 beds 1 baths1,007 sq. ft.
608 Kirbytown Road, Middletown, NY 10940
MLS# 1036531Listed by: BHG REAL ESTATE GREEN TEAM - Coming SoonOpen Sun, 12 to 2pm
 $499,000Coming Soon3 beds 3 baths1,328 sq. ft.
3 Allerton Avenue, Middletown, NY 10940
MLS# 1041000Listed by: ARTISAN REALTY - Coming Soon
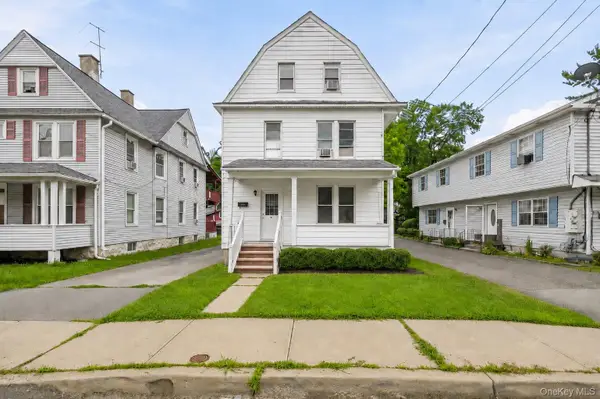 $400,000Coming Soon4 beds 2 baths2,241 sq. ft.
34 Spring Street, Middletown, NY 10940
MLS# 1022446Listed by: HOWARD HANNA RAND REALTY - New
 $475,000Active4 beds 3 baths2,152 sq. ft.
8 Pine Street, Middletown, NY 10940
MLS# 1041591Listed by: KW HUDSON VALLEY UNITED - New
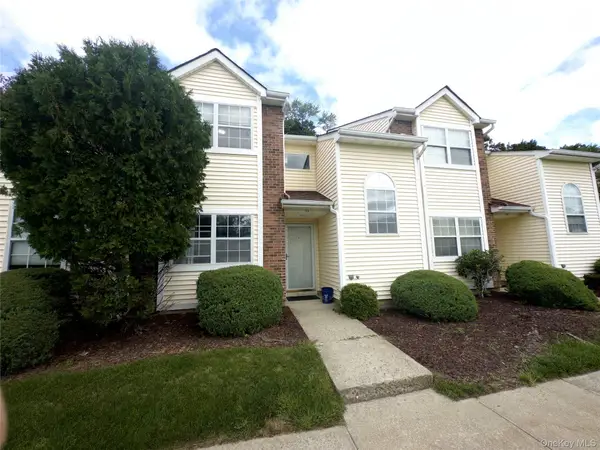 $328,000Active3 beds 3 baths1,460 sq. ft.
43 Brick Pond Road, Middletown, NY 10940
MLS# 1044127Listed by: KW HUDSON VALLEY UNITED - Open Sun, 12 to 2pmNew
 $289,000Active2 beds 2 baths1,110 sq. ft.
63 Sycamore Drive #63, Middletown, NY 10940
MLS# 1041811Listed by: PATRICIA SCHILLER REAL EST CO. - New
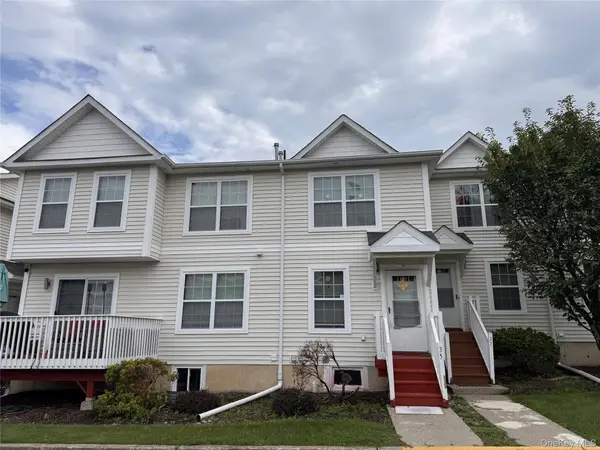 $319,000Active2 beds 3 baths1,348 sq. ft.
35 Lexington Way, Middletown, NY 10940
MLS# 1043648Listed by: KW HUDSON VALLEY UNITED


Protect your home and budget from life's surprises with an Assurant Home Warranty, backed by a partner that supports you through every step of homeownership. Explore Plans.
© 2026 Better Homes and Gardens Real Estate LLC. An Anywhere Real Estate company. All rights reserved. Better Homes and Gardens® Real Estate is a registered trademark owned by Meredith Operations Corporation, licensed to Better Homes and Gardens Real Estate LLC and used with permission. Better Homes and Gardens Real Estate LLC fully supports the principles of the Fair Housing Act and the Equal Opportunity Act. Listing information is deemed reliable but is not guaranteed accurate.
Each office is independently owned and operated.
Any services or products provided by third parties are not provided by, affiliated with or related to Better Homes and Gardens Real Estate LLC, or its affiliated companies.