
48 Lone Indian Trail, Middletown, NY 10940
Local realty services provided by:Better Homes and Gardens Real Estate Green Team
48 Lone Indian Trail,Middletown, NY 10940
$800,000
- 4 Beds
- 4 Baths
- - sq. ft.
- Single family
- Sold
Listed by: olivia cappelli
Office: donna ruffino realty corp
MLS#:1004157
Source:OneKey MLS
Sorry, we are unable to map this address
Price summary
- Price:$800,000
About this home
SPECTACULAR 180° PANORAMIC MOUNTAIN VIEWS AS FAR AS THE EYES CAN SEE w/ THIS IMMACULATE 4 BR / 3.5 BATH CUSTOM, TWO-STORY, CONTEMPORARY HOME ON FULLY FINISHED DAYLIGHT WALKOUT BASEMENT w/ LARGE WRAPAROUND BACK DECK & 2ND STORY PRIMARY SUITE BALCONY OVERLOOKING THE BREATHTAKING VIEWS OF THE HUDSON VALLEY LANDSCAPE, AND A 2-CAR GARAGE, PRIVATELY SET ON 17.8 ACRES w/ SPRAWLING & WELL-MAINTAINED LAWN w/ FIREPIT AND A LONG PRIVATE CIRCULAR DRIVEWAY LEADING TO ITS 2-CAR GARAGE IN MIDDLETOWN, NY - INCREDIBLE INVESTMENT OPPORTUNITY - NO HOA - PERFECT FOR AIRBNB / STR. This one-of-a-kind country-modern retreat offers luxury, privacy, and endless mountain views from nearly every room in the home. Features include vaulted ceilings, beautiful solid wood doors and trim throughout, central A/C, multizone oil hot water baseboard heating, sprawling hardwood, luxury vinyl plank, ceramic tile, and lush carpeting throughout different areas of the home, plus an abundance of Andersen windows and 6 oversized Andersen sliding glass doors flooding the home with natural light throughout. Enter through the dramatic foyer with soaring ceilings leading into the spacious open-concept living room and formal dining room featuring sprawling hardwood flooring, a gorgeous washed light-colored brick woodburning fireplace, and massive Andersen sliding glass doors opening directly onto the wraparound back deck overlooking the breathtaking Hudson Valley mountain scenery. The dream eat-in kitchen offers tons of cabinetry and countertop space, a coffee bar, built-in black stainless appliances, with its oven, microwave, dishwasher, recessed refrigerator, and its electric cooktop that sits on top of the kitchen's large eat-at center island. The kitchen also features a picture window overlooking the dining room, ample dining space for the whole family, and another oversized sliding glass door providing direct deck access. The main floor also includes a convenient half bathroom. The second floor houses 3 spacious bedrooms including the luxurious primary suite with tray ceilings, French door entry, walk-in closet, and private balcony showcasing the highest and best panoramic mountain views on the property. The tiled ensuite bathroom includes a dual sink vanity, walk-in rainfall shower, and a large 2-person jacuzzi tub. The second floor also features an additional full tiled bathroom serving the remaining bedrooms. One secondary bedroom offers a walk-in closet while the other provides plenty of closet space as well. A pull-down attic staircase provides access to a spacious attic with plenty of additional storage space. The fully finished daylight walkout basement is truly unlike anything else, featuring exposed beam ceilings, gorgeous reclaimed barnwood walls sourced from an actual dismantled barn, beautiful masonry work, and a stunning full stone accent wall surrounding the basement woodburning fireplace. This incredible lower level offers endless possibilities with a massive second living room/den area, a full bathroom with ceramic tile flooring, large bedroom currently used as an exercise room, spacious utility/storage room, and even a hidden wine cellar with sitting area. The layout could easily accommodate a private in-law suite or additional guest quarters. With NO HOA, incredible privacy, breathtaking scenery, and endless entertaining possibilities, this extraordinary property offers the perfect full-time residence, luxury vacation home, or highly desirable Airbnb / short-term rental investment opportunity....
Contact an agent
Home facts
- Year built:1995
- Listing ID #:1004157
- Added:99 day(s) ago
- Updated:September 04, 2026 at 06:58 AM
Rooms and interior
- Bedrooms:4
- Total bathrooms:4
- Full bathrooms:3
- Half bathrooms:1
- Rooms Total:15
- Flooring:Hardwood
- Dining Description:Eat-In Kitchen, Formal Dining
- Bathrooms Description:Soaking Tub
- Kitchen Description:Cooktop, Dishwasher, Eat-in Kitchen, Kitchen Island, Microwave, Pantry, Refrigerator, Walk Through Kitchen
- Basement:Yes
- Basement Description:Finished, Full, Walk-Out Access
Heating and cooling
- Cooling:Central Air
- Heating:Baseboard, Hot Water, Oil, Wood
- Central air:Yes
Structure and exterior
- Year built:1995
- Lot Features:Cleared, Level, Secluded, Views
- Architectural Style:Contemporary
- Construction Materials:Wood Siding
- Exterior Features:Balcony
- Levels:2 Story
Schools
- High school:Minisink Valley High School
- Middle school:Minisink Valley Middle School
- Elementary school:Minisink Valley Elementary
Utilities
- Water:Private, Well
- Sewer:Septic Tank
Finances and disclosures
- Price:$800,000
- Tax amount:$9,955 (2025)
Features and amenities
- Appliances:Cooktop, Dishwasher, Microwave, Refrigerator
- Laundry features:Washer/Dryer Hookup
- Amenities:Cathedral Ceiling(s), Entrance Foyer, High Ceilings, High Speed Internet, Open Floorplan, Smart Thermostat, Storage, Walk-In Closet(s)
Parking
- Parking description:Driveway, Garage
- Garage:Yes
- Garage spaces:2
New listings near 48 Lone Indian Trail
- Coming Soon
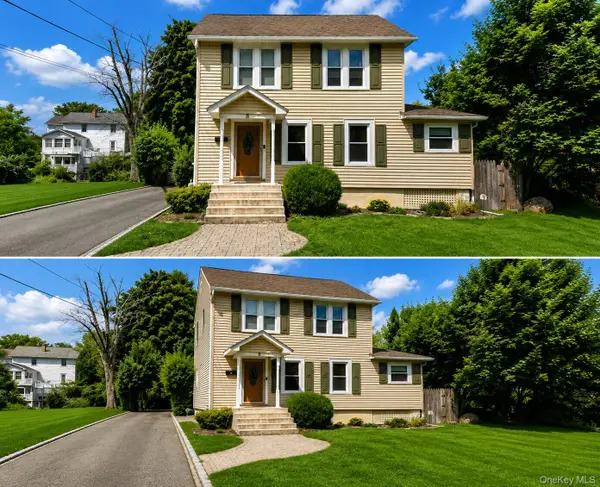 $345,000Coming Soon3 beds 1 baths1,380 sq. ft.
8 Budd Avenue, Middletown, NY 10940
MLS# 1046566Listed by: RE/MAX BENCHMARK REALTY GROUP - Coming Soon
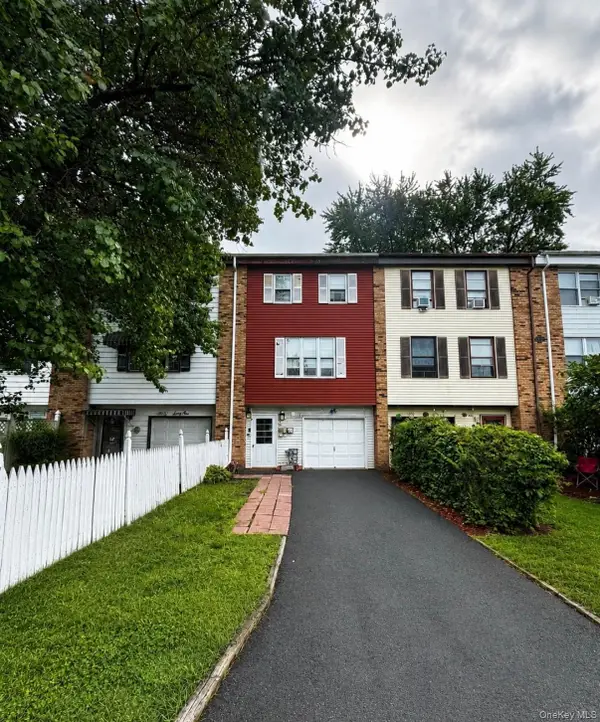 $324,999Coming Soon3 beds 2 baths1,480 sq. ft.
63 Greenway Terrace, Middletown, NY 10941
MLS# 1046642Listed by: KELLER WILLIAMS REALTY - New
 $490,000Active5 beds 3 baths2,804 sq. ft.
20 3rd Street, Middletown, NY 10940
MLS# 1046887Listed by: ACER REALTY INC - New
 $529,000Active3 beds 2 baths1,753 sq. ft.
95 Silver Lake Sctn Road, Middletown, NY 10940
MLS# 1046001Listed by: EXP REALTY - New
 $75,000Active0.29 Acres
92-94 Anthony Street, Middletown, NY 10940
MLS# 1044661Listed by: CRONIN & COMPANY REAL ESTATE - New
 $899,999Active5 beds 4 baths3,820 sq. ft.
2096 Route 6, Middletown, NY 10940
MLS# 1046363Listed by: S M TARGET REALTY, LLC - Open Sat, 11am to 2pmNew
 $545,000Active3 beds 3 baths2,508 sq. ft.
2 Harvest Hill Lane, Middletown, NY 10940
MLS# 1037842Listed by: KW HUDSON VALLEY UNITED - New
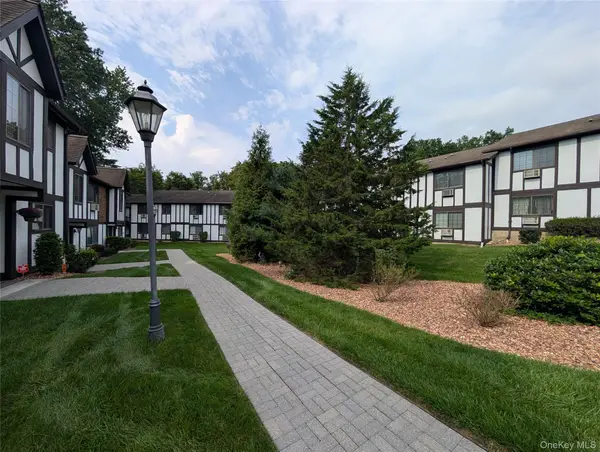 $215,000Active1 beds 1 baths879 sq. ft.
11 Brittany Drive, Middletown, NY 10940
MLS# 1043527Listed by: HUDSON VALLEY GRIFFITH - New
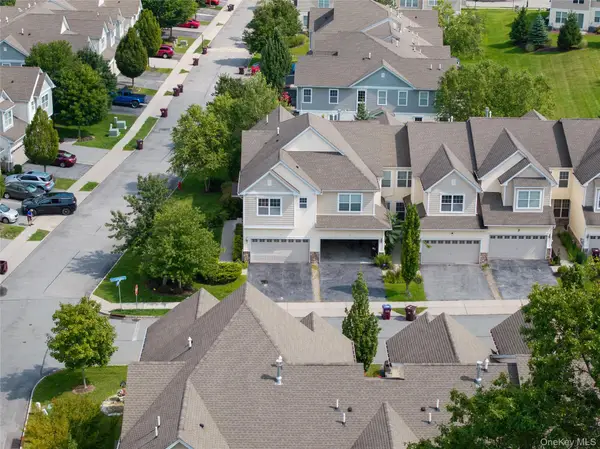 $485,000Active3 beds 3 baths1,781 sq. ft.
34 Field Stone Drive, Middletown, NY 10940
MLS# 1043873Listed by: Q HOME SALES - New
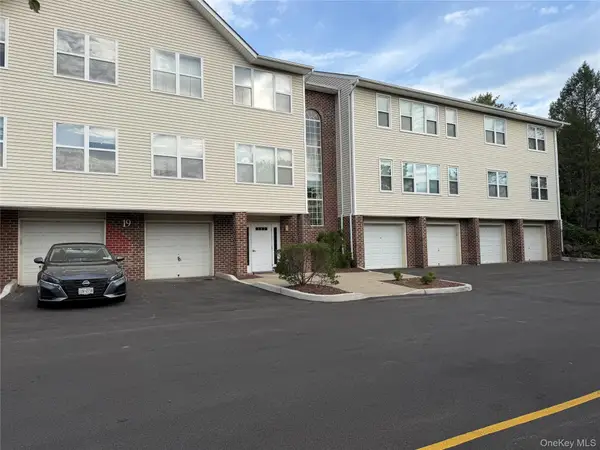 $320,000Active2 beds 2 baths1,291 sq. ft.
18 Deer Ct Drive #Building 19 unit 18, Middletown, NY 10940
MLS# 1044653Listed by: HUDSON PREMIUM REALTY


Protect your home and budget from life's surprises with an Assurant Home Warranty, backed by a partner that supports you through every step of homeownership. Explore Plans.
© 2026 Better Homes and Gardens Real Estate LLC. An Anywhere Real Estate company. All rights reserved. Better Homes and Gardens® Real Estate is a registered trademark owned by Meredith Operations Corporation, licensed to Better Homes and Gardens Real Estate LLC and used with permission. Better Homes and Gardens Real Estate LLC fully supports the principles of the Fair Housing Act and the Equal Opportunity Act. Listing information is deemed reliable but is not guaranteed accurate.
Each office is independently owned and operated.
Any services or products provided by third parties are not provided by, affiliated with or related to Better Homes and Gardens Real Estate LLC, or its affiliated companies.