
50 Sycamore Drive #50, Middletown, NY 10940
Local realty services provided by:Better Homes and Gardens Real Estate Choice Realty
50 Sycamore Drive #50,Middletown, NY 10940
$329,900
- 2 Beds
- 2 Baths
- 1,340 sq. ft.
- Condominium
- Coming Soon
Listed by: maliki cottrell
Office: cottrell & associates re corp.
MLS#:1043166
Source:OneKey MLS
Price summary
- Price:$329,900
- Price per sq. ft.:$246.19
- Monthly HOA dues:$220
About this home
Welcome to Clemson Park!
Discover this beautifully updated and well-maintained townhouse in the desirable Clemson Park community. Featuring 2 bedrooms and 1.5 bathrooms, this home offers a spacious open floor plan perfect for both everyday living and entertaining.
The bright living and dining area includes plush, well-maintained carpeted floors and sliding glass doors that open to a charming balcony—perfect for enjoying sunny days in comfort. The kitchen boasts ample cabinetry, granite countertops, an electric cooktop, refrigerator, and a newly installed microwave. A large closet under the stairs provides convenient storage, while the updated half bath on the main level adds both modern style and convenience.
Upstairs, the primary bedroom features wall-to-wall closets and direct access to the full bath. The main bathroom includes a whirlpool tub, two linen closets, and an in-unit laundry closet. The second bedroom offers generous space, soft carpeting, and versatility.
Also included are one indoor parking spot in the shared garage, an additional parking space directly in front of the garage, and a dedicated storage unit located on the ground floor.
Enjoy carefree living with all the amenities this sought-after community provides—just minutes from supermarkets, restaurants, the Galleria Mall, I-86, I-84, and more. Don’t miss your chance—this one won’t last!...
Contact an agent
Home facts
- Year built:1976
- Subdivision & Development:Clemson Park
- Listing ID #:1043166
- Updated:August 26, 2026 at 01:50 PM
Rooms and interior
- Bedrooms:2
- Total bathrooms:2
- Full bathrooms:1
- Half bathrooms:1
- Rooms Total:5
- Dining Description:Eat-In Kitchen
- Bathrooms Description:Double Vanity
- Kitchen Description:Dishwasher, Eat-in Kitchen, Galley Type Kitchen, Microwave, Pantry, Range, Refrigerator, Stainless Steel Appliance(s), Walk Through Kitchen
- Basement:Yes
- Living area:1,340 sq. ft.
Heating and cooling
- Cooling:Central Air
- Heating:Natural Gas
- Central air:Yes
Structure and exterior
- Year built:1976
- Building area:1,340 sq. ft.
- Lot area:0.01 Acres
- Lot Features:Garden, Level, Near Public Transit, Paved
- Construction Materials:Wood Siding
- Exterior Features:Balcony, Courtyard
Schools
- High school:Middletown High School
- Middle school:Monhagen Middle School
- Elementary school:Presidential Park Elementary
Utilities
- Water:Private, Water Available
- Sewer:Public Sewer, Sewer Available
Finances and disclosures
- Price:$329,900
- Price per sq. ft.:$246.19
- Tax amount:$3,795 (2026)
Features and amenities
- Appliances:Dishwasher, Microwave, Refrigerator, Stainless Steel Appliance(s), Washer
- Laundry features:In Unit, Washer, Washer/Dryer Hookup
- Amenities:Double Vanity, Entrance Foyer, Granite Counters, High Speed Internet, Open Floorplan, Storage
- Pool features:In Ground, Outdoor Pool
Parking
- Total parking spaces:2
- Parking description:Assigned, Garage, Private, Storage
- Garage:Yes
- Garage spaces:1
- Carport spaces:1
New listings near 50 Sycamore Drive #50
- Coming Soon
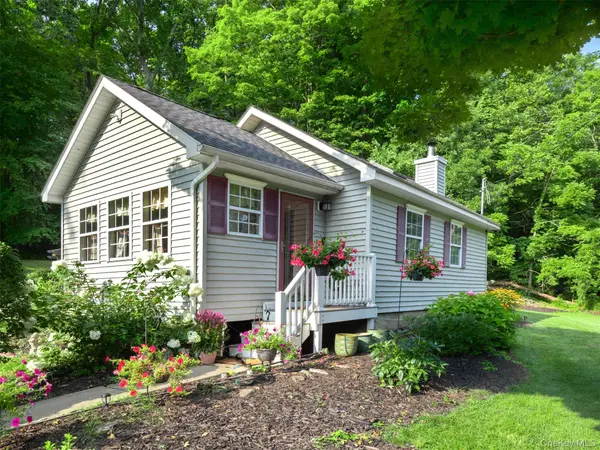 Listed by BHGRE$350,000Coming Soon2 beds 1 baths1,007 sq. ft.
608 Kirbytown Road, Middletown, NY 10940
MLS# 1036531Listed by: BHG REAL ESTATE GREEN TEAM - Coming SoonOpen Sun, 12 to 2pm
 $499,000Coming Soon3 beds 3 baths1,328 sq. ft.
3 Allerton Avenue, Middletown, NY 10940
MLS# 1041000Listed by: ARTISAN REALTY - Coming Soon
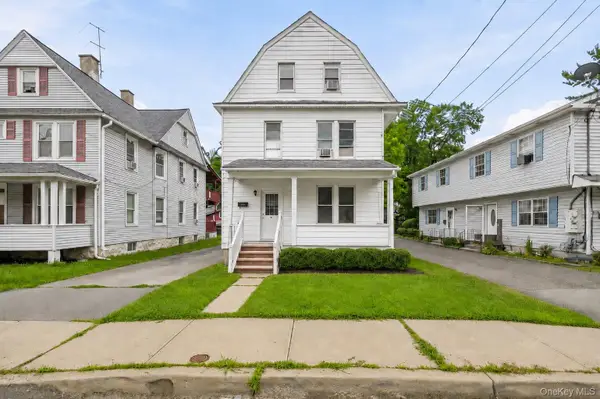 $400,000Coming Soon4 beds 2 baths2,241 sq. ft.
34 Spring Street, Middletown, NY 10940
MLS# 1022446Listed by: HOWARD HANNA RAND REALTY - New
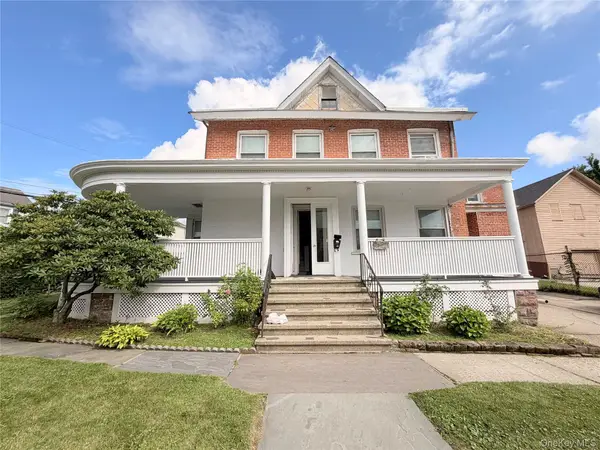 $549,900Active-- beds -- baths
82-84 Montgomery Street, Middletown, NY 10940
MLS# 1042105Listed by: KW HUDSON VALLEY UNITED - New
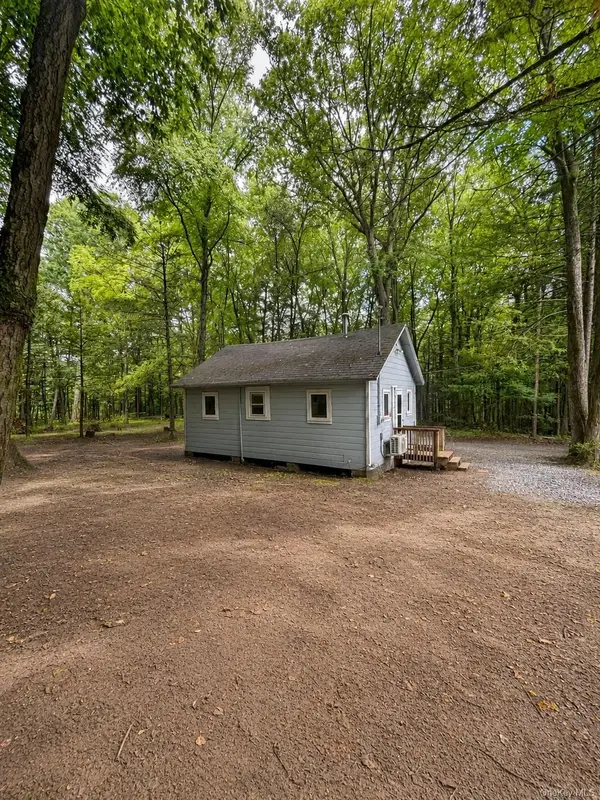 $115,000Active2 beds 1 baths432 sq. ft.
13 Birch Street, Middletown, NY 10940
MLS# 1042491Listed by: PICTURE IT SOLD, LLC - New
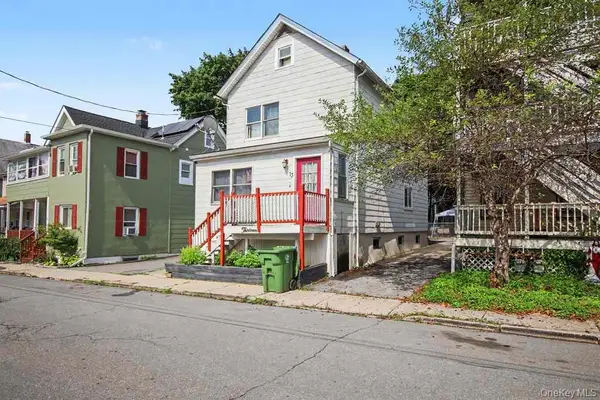 $260,000Active3 beds 1 baths1,342 sq. ft.
13 Ogden Street, Middletown, NY 10940
MLS# 1040507Listed by: HUDSON PREMIUM REALTY - Open Sun, 1 to 3pmNew
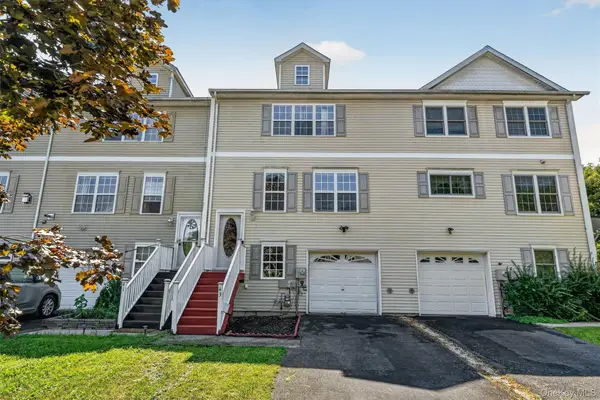 $385,000Active3 beds 3 baths1,496 sq. ft.
43 Mayer Drive, Middletown, NY 10940
MLS# 1040368Listed by: KW HUDSON VALLEY UNITED - New
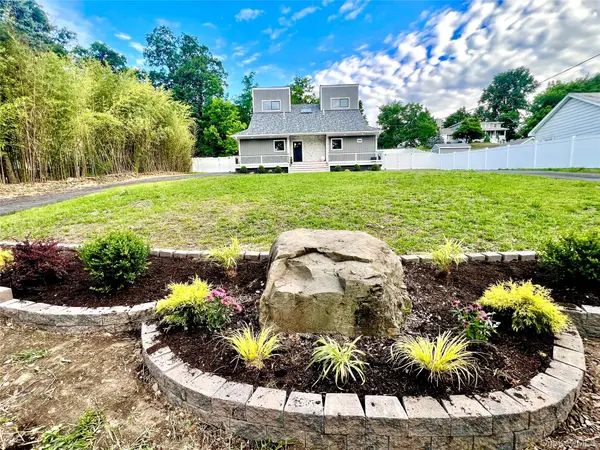 $549,000Active3 beds 3 baths2,053 sq. ft.
45 Randall Heights, Middletown, NY 10940
MLS# 1041663Listed by: KW HUDSON VALLEY UNITED - New
 $169,000Active4.1 Acres
92 Restorative Lane, Middletown, NY 10940
MLS# 1040190Listed by: COMPASS GREATER NY, LLC


Protect your home and budget from life's surprises with an Assurant Home Warranty, backed by a partner that supports you through every step of homeownership. Explore Plans.
© 2026 Better Homes and Gardens Real Estate LLC. An Anywhere Real Estate company. All rights reserved. Better Homes and Gardens® Real Estate is a registered trademark owned by Meredith Operations Corporation, licensed to Better Homes and Gardens Real Estate LLC and used with permission. Better Homes and Gardens Real Estate LLC fully supports the principles of the Fair Housing Act and the Equal Opportunity Act. Listing information is deemed reliable but is not guaranteed accurate.
Each office is independently owned and operated.
Any services or products provided by third parties are not provided by, affiliated with or related to Better Homes and Gardens Real Estate LLC, or its affiliated companies.