
541 Bart Bull Road, Middletown, NY 10941
Local realty services provided by:Better Homes and Gardens Real Estate Realty Connect
541 Bart Bull Road,Middletown, NY 10941
$349,000
- 2 Beds
- 1 Baths
- 1,611 sq. ft.
- Single family
- Pending
Listed by: tracy l lockhart, donna brunell
Office: re/max benchmark realty group
MLS#:1015038
Source:OneKey MLS
Price summary
- Price:$349,000
- Price per sq. ft.:$216.64
About this home
Charming Country Home with 2 Bedrooms, 1 Bath on Main floor. Upstairs, you'll find a cozy sitting room and an additional versatile room. A warm and inviting Living Room provides a perfect place to gather. Inviting Dining Area ideal for shared meals and entertaining guests. Nestled on a large, beautiful yard. You can enjoy relaxing evenings on the deck, surrounded by peaceful nature-perfect for gardening unwinding outdoors and cooling off in your own pool.
Great Commuter Location. 3 Miles from Metro North Train Station in Middletown. Close to Rte 17.
Contact an agent
Home facts
- Year built:1871
- Listing ID #:1015038
- Added:44 day(s) ago
- Updated:August 25, 2026 at 08:28 AM
Rooms and interior
- Bedrooms:2
- Total bathrooms:1
- Full bathrooms:1
- Rooms Total:6
- Kitchen Description:Refrigerator
- Bedroom Description:First Floor Bedroom
- Basement:Yes
- Basement Description:Bilco Door(s)
- Living area:1,611 sq. ft.
Heating and cooling
- Heating:Baseboard
Structure and exterior
- Year built:1871
- Building area:1,611 sq. ft.
- Lot area:3.6 Acres
- Architectural Style:Farmhouse
- Construction Materials:Frame
Schools
- High school:Valley Central High School
- Middle school:Valley Central Middle School
- Elementary school:Montgomery Elementary School
Utilities
- Water:Well
- Sewer:Septic Tank
Finances and disclosures
- Price:$349,000
- Price per sq. ft.:$216.64
- Tax amount:$4,028 (2025)
Features and amenities
- Appliances:Dryer, Refrigerator, Washer
- Laundry features:Dryer, Washer
- Pool features:Above Ground
Parking
- Parking description:Driveway
New listings near 541 Bart Bull Road
- Coming Soon
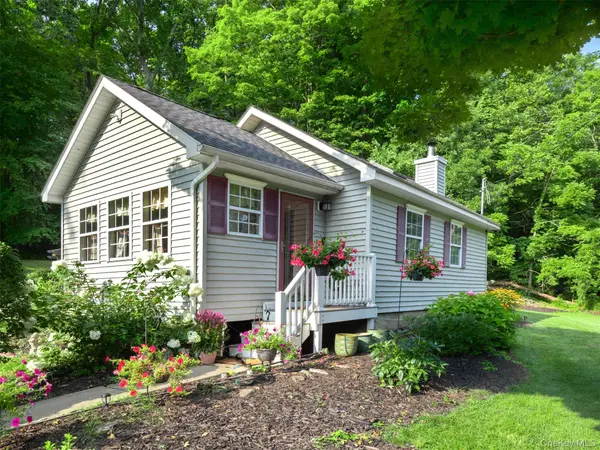 Listed by BHGRE$350,000Coming Soon2 beds 1 baths1,007 sq. ft.
608 Kirbytown Road, Middletown, NY 10940
MLS# 1036531Listed by: BHG REAL ESTATE GREEN TEAM - Coming SoonOpen Sun, 12 to 2pm
 $499,000Coming Soon3 beds 3 baths1,328 sq. ft.
3 Allerton Avenue, Middletown, NY 10940
MLS# 1041000Listed by: ARTISAN REALTY - Coming Soon
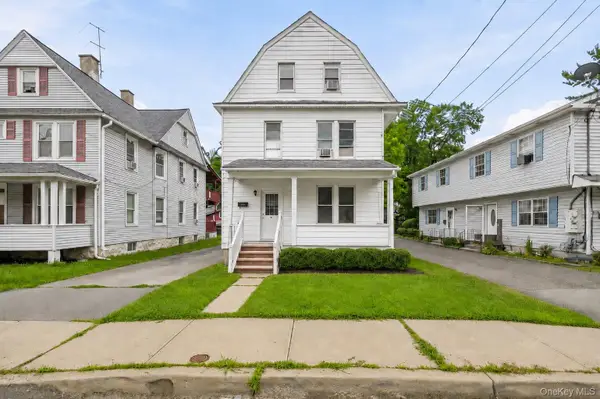 $400,000Coming Soon4 beds 2 baths2,241 sq. ft.
34 Spring Street, Middletown, NY 10940
MLS# 1022446Listed by: HOWARD HANNA RAND REALTY - New
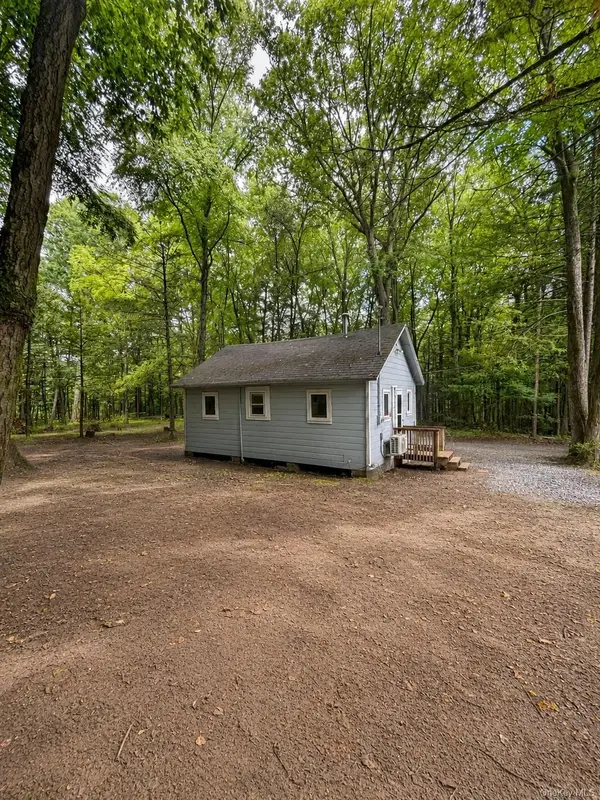 $115,000Active2 beds 1 baths432 sq. ft.
13 Birch Street, Middletown, NY 10940
MLS# 1042491Listed by: PICTURE IT SOLD, LLC - New
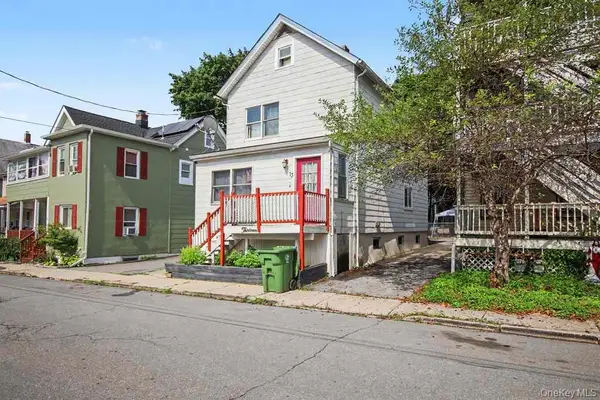 $260,000Active3 beds 1 baths1,342 sq. ft.
13 Ogden Street, Middletown, NY 10940
MLS# 1040507Listed by: HUDSON PREMIUM REALTY - Open Sun, 1 to 3pmNew
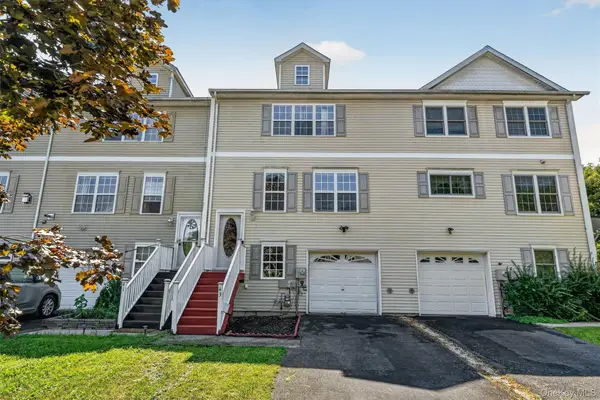 $385,000Active3 beds 3 baths1,496 sq. ft.
43 Mayer Drive, Middletown, NY 10940
MLS# 1040368Listed by: KW HUDSON VALLEY UNITED - New
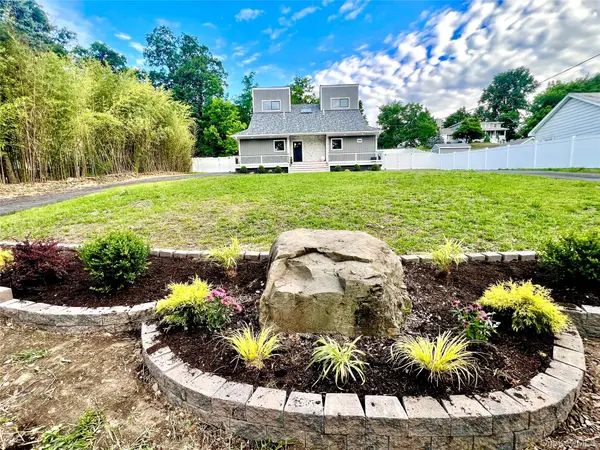 $549,000Active3 beds 3 baths2,053 sq. ft.
45 Randall Heights, Middletown, NY 10940
MLS# 1041663Listed by: KW HUDSON VALLEY UNITED - New
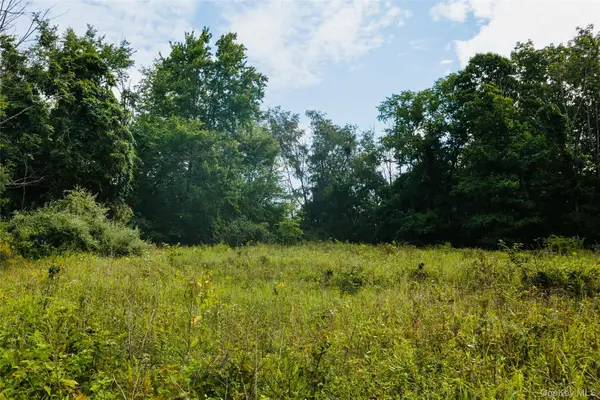 $169,000Active4.1 Acres
92 Restorative Lane, Middletown, NY 10940
MLS# 1040190Listed by: COMPASS GREATER NY, LLC - New
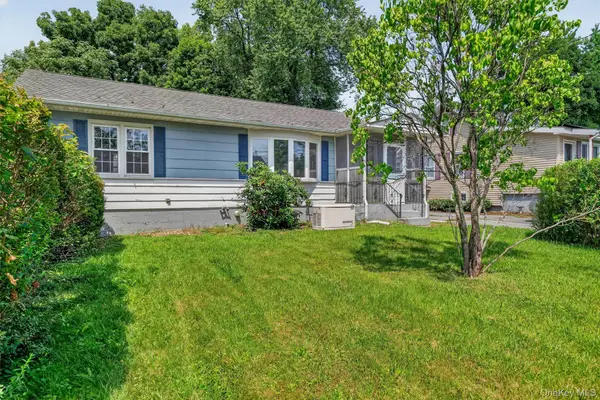 $299,000Active3 beds 1 baths1,246 sq. ft.
293 Highland Ave Extension, Middletown, NY 10940
MLS# 1040200Listed by: RE/MAX BENCHMARK REALTY GROUP - Open Sat, 12 to 2pmNew
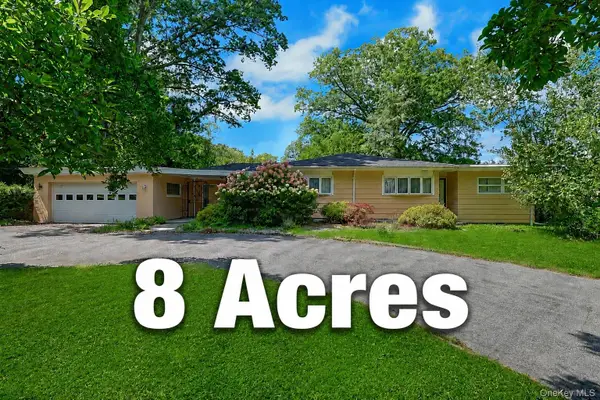 $730,000Active4 beds 3 baths2,646 sq. ft.
130 Apple Lane Drive, Middletown, NY 10940
MLS# 1041345Listed by: DOUGLAS ELLIMAN REAL ESTATE


Protect your home and budget from life's surprises with an Assurant Home Warranty, backed by a partner that supports you through every step of homeownership. Explore Plans.
© 2026 Better Homes and Gardens Real Estate LLC. An Anywhere Real Estate company. All rights reserved. Better Homes and Gardens® Real Estate is a registered trademark owned by Meredith Operations Corporation, licensed to Better Homes and Gardens Real Estate LLC and used with permission. Better Homes and Gardens Real Estate LLC fully supports the principles of the Fair Housing Act and the Equal Opportunity Act. Listing information is deemed reliable but is not guaranteed accurate.
Each office is independently owned and operated.
Any services or products provided by third parties are not provided by, affiliated with or related to Better Homes and Gardens Real Estate LLC, or its affiliated companies.