
56 Scott Drive, Middletown, NY 10941
Local realty services provided by:Better Homes and Gardens Real Estate Green Team
Upcoming open houses
- Fri, Oct 1605:30 pm - 06:30 pm
- Sat, Oct 1710:30 am - 12:30 pm
- Sun, Oct 1801:00 pm - 03:00 pm
Listed by: kristine many
Office: keller williams realty
MLS#:1057888
Source:OneKey MLS
Price summary
- Price:$479,000
- Price per sq. ft.:$276.56
About this home
Welcome home to this inviting 3-bedroom raised ranch in the Pine Bush School District; offering an updated open floor plan designed for easy everyday living and entertaining. Natural light flows through the main living spaces, creating a bright and comfortable atmosphere with plenty of room to gather.
But the real showstopper is the backyard—your own private stay-cation retreat! Spend summer days poolside, relax in the custom hammock stand, enjoy dinner or cocktails on the deck, and wind down around the fire pit under the stars. The fenced yard provides plenty of space to entertain, play, garden, or simply unwind without ever leaving home.
Whether you're hosting a summer BBQ, enjoying a quiet afternoon by the pool, or gathering around the fire on a crisp fall evening, this backyard was made for making memories.
Adding to the appeal is a location that keeps everyday conveniences within easy reach, with access to commuter routes, shopping, medical services, dining, recreation and entertainment nearby. Enjoy the best of both worlds—a home that feels like your own private getaway while keeping you connected to everything you need.
Why plan a getaway when your favorite destination can be right outside your back door?...
Contact an agent
Home facts
- Year built:1972
- Listing ID #:1057888
- Updated:October 10, 2026 at 12:50 PM
Rooms and interior
- Bedrooms:3
- Total bathrooms:2
- Full bathrooms:1
- Half bathrooms:1
- Rooms Total:7
- Flooring:Hardwood
- Dining Description:Formal Dining
- Kitchen Description:Dishwasher, Oven, Refrigerator
- Basement:Yes
- Basement Description:Finished
- Living area:1,732 sq. ft.
Heating and cooling
- Heating:Baseboard, Natural Gas
Structure and exterior
- Year built:1972
- Building area:1,732 sq. ft.
- Lot area:0.31 Acres
- Architectural Style:Raised Ranch
- Construction Materials:Frame, Vinyl Siding
Schools
- High school:Pine Bush Senior High School
- Middle school:Circleville Middle School
- Elementary school:Circleville Elementary School
Utilities
- Water:Public
- Sewer:Public Sewer
Finances and disclosures
- Price:$479,000
- Price per sq. ft.:$276.56
- Tax amount:$7,000 (2026)
Features and amenities
- Appliances:Dishwasher, Oven, Refrigerator
- Amenities:Granite Counters, Open Floorplan, Storage
- Pool features:Above Ground
Parking
- Parking description:Attached, Driveway, Garage, Off Street
- Garage:Yes
- Garage spaces:2
New listings near 56 Scott Drive
- Coming Soon
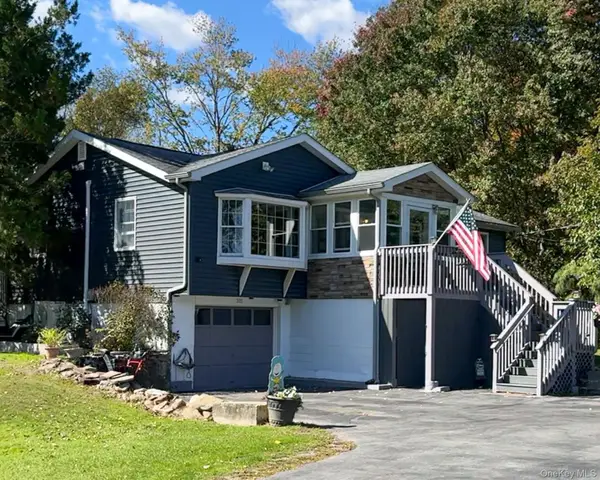 $399,999Coming Soon3 beds 1 baths1,188 sq. ft.
311 Howells Road, Middletown, NY 10940
MLS# 1056653Listed by: HOWARD HANNA RAND REALTY - Coming Soon
 $339,000Coming Soon2 beds 2 baths1,360 sq. ft.
21 Fair Avenue, Middletown, NY 10940
MLS# 1060943Listed by: HOMESMART HOMES & ESTATES - Coming Soon
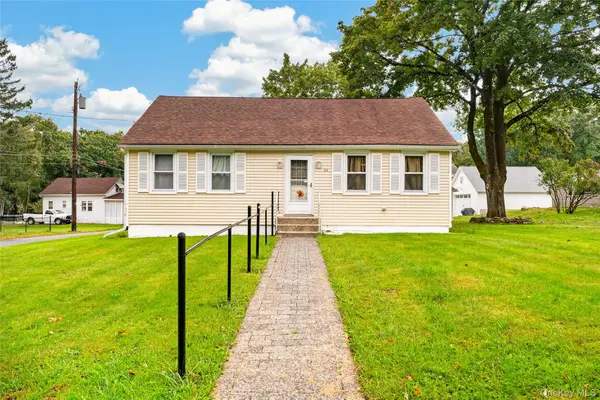 $330,000Coming Soon2 beds 1 baths962 sq. ft.
54 Western Avenue, Middletown, NY 10940
MLS# 1058671Listed by: EXP REALTY - Coming Soon
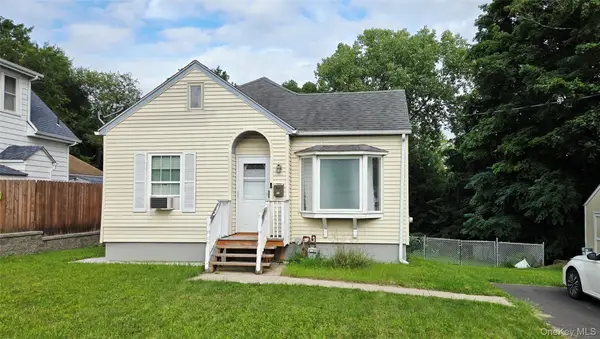 $309,900Coming Soon2 beds 1 baths778 sq. ft.
102 Sproat Street, Middletown, NY 10940
MLS# 1053243Listed by: CURASI REALTY, INC. - New
 $669,000Active3 beds 3 baths1,600 sq. ft.
131 King Road, Middletown, NY 10941
MLS# 1057728Listed by: COLDWELL BANKER REALTY 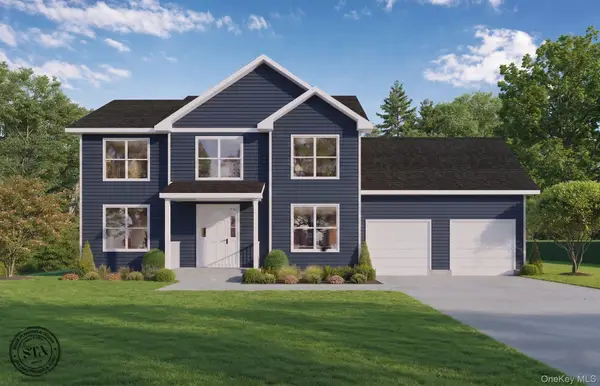 $799,000Active4 beds 4 baths2,696 sq. ft.
82 Winters Lane, Middletown, NY 10940
MLS# 1011848Listed by: PARCEL REALTY LLC- New
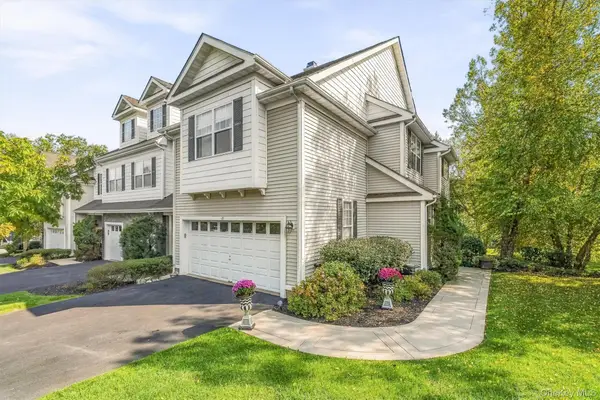 $675,000Active3 beds 4 baths3,013 sq. ft.
15 Country Club Drive, Middletown, NY 10940
MLS# 1059340Listed by: HOWARD HANNA RAND REALTY 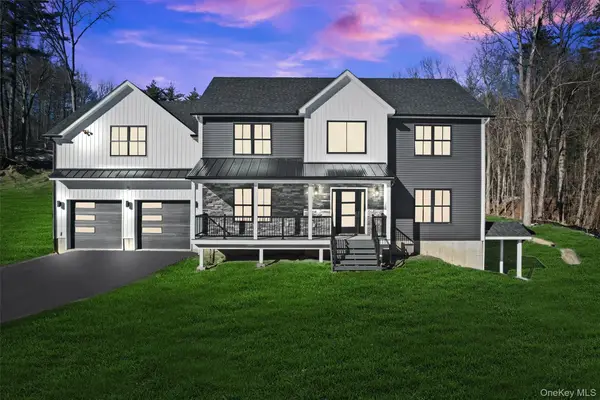 $799,999Active4 beds 3 baths2,800 sq. ft.
84 Brook Road, Middletown, NY 10941
MLS# 999740Listed by: EXP REALTY- New
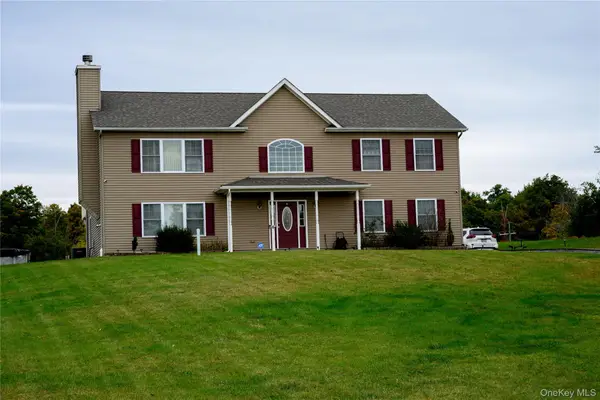 $549,900Active4 beds 3 baths2,520 sq. ft.
6 Beverly Road, Middletown, NY 10940
MLS# 1056583Listed by: HOMESMART HOMES & ESTATES


Protect your home and budget from life's surprises with an Assurant Home Warranty, backed by a partner that supports you through every step of homeownership. Explore Plans.
© 2026 Better Homes and Gardens Real Estate LLC. An Anywhere Real Estate company. All rights reserved. Better Homes and Gardens® Real Estate is a registered trademark owned by Meredith Operations Corporation, licensed to Better Homes and Gardens Real Estate LLC and used with permission. Better Homes and Gardens Real Estate LLC fully supports the principles of the Fair Housing Act and the Equal Opportunity Act. Listing information is deemed reliable but is not guaranteed accurate.
Each office is independently owned and operated.
Any services or products provided by third parties are not provided by, affiliated with or related to Better Homes and Gardens Real Estate LLC, or its affiliated companies.