
6 Beverly Road, Middletown, NY 10940
Local realty services provided by:Better Homes and Gardens Real Estate Choice Realty
6 Beverly Road,Middletown, NY 10940
$549,900
- 4 Beds
- 3 Baths
- 2,520 sq. ft.
- Single family
- Active
Listed by: antoinette m gundersen, pamela kelly
Office: homesmart homes & estates
MLS#:1056583
Source:OneKey MLS
Price summary
- Price:$549,900
- Price per sq. ft.:$218.21
About this home
Space, comfort, and plenty of room to enjoy the outdoors come together in this inviting 4-bedroom, 3-full-bath bi-level set on over an acre. From the moment you enter, you’ll appreciate the spacious layout, beautiful hardwood floors, and thoughtful updates throughout. The main level features a sun-filled living room with cathedral ceilings and a wood-burning fireplace, creating a warm and welcoming gathering space. The kitchen offers granite countertops, stainless steel appliances, and a center island, opening to the dining area for easy everyday living and entertaining. The primary suite features a private full bath and walk-in closet, while two additional bedrooms and a full bath complete the main level.
The lower level offers even more flexibility with a family room, fourth bedroom, full bath, and laundry, making it ideal for guests, extended family, a home office, or additional living space. Step outside to enjoy the large deck overlooking the above-ground pool and spacious yard—perfect for summer gatherings and relaxing at home. A two-car attached garage provides convenient parking and storage. With generous living space, and a 1+ acre setting, this home offers the space and versatility you've been looking for. Conveniently located for commuters with easy access to major highways and close to schools, shopping, restaurants, and medical facilities, this home offers both comfort and convenience....
Contact an agent
Home facts
- Year built:2017
- Listing ID #:1056583
- Added:1 day(s) ago
- Updated:October 09, 2026 at 07:01 PM
Rooms and interior
- Bedrooms:4
- Total bathrooms:3
- Full bathrooms:3
- Rooms Total:7
- Dining Description:Formal Dining
- Kitchen Description:Dishwasher, Kitchen Island, Microwave, Refrigerator, Stainless Steel Appliance(s)
- Basement:Yes
- Living area:2,520 sq. ft.
Heating and cooling
- Cooling:Central Air
- Heating:Forced Air, Propane
- Central air:Yes
Structure and exterior
- Year built:2017
- Building area:2,520 sq. ft.
- Lot area:1.2 Acres
- Lot Features:Corner Lot, Paved
- Architectural Style:Contemporary, Raised Ranch
- Construction Materials:Frame
Schools
- High school:Minisink Valley High School
- Middle school:Minisink Valley Middle School
- Elementary school:Otisville Elementary School
Utilities
- Water:Well
- Sewer:Septic Tank
Finances and disclosures
- Price:$549,900
- Price per sq. ft.:$218.21
- Tax amount:$11,197 (2026)
Features and amenities
- Appliances:Dishwasher, Dryer, Microwave, Refrigerator, Stainless Steel Appliance(s), Washer
- Laundry features:Dryer, Washer, Washer/Dryer Hookup
- Amenities:Cathedral Ceiling(s), Granite Counters, Open Floorplan
- Pool features:Above Ground
Parking
- Parking description:Driveway, Garage
- Garage:Yes
- Garage spaces:2
New listings near 6 Beverly Road
- Coming Soon
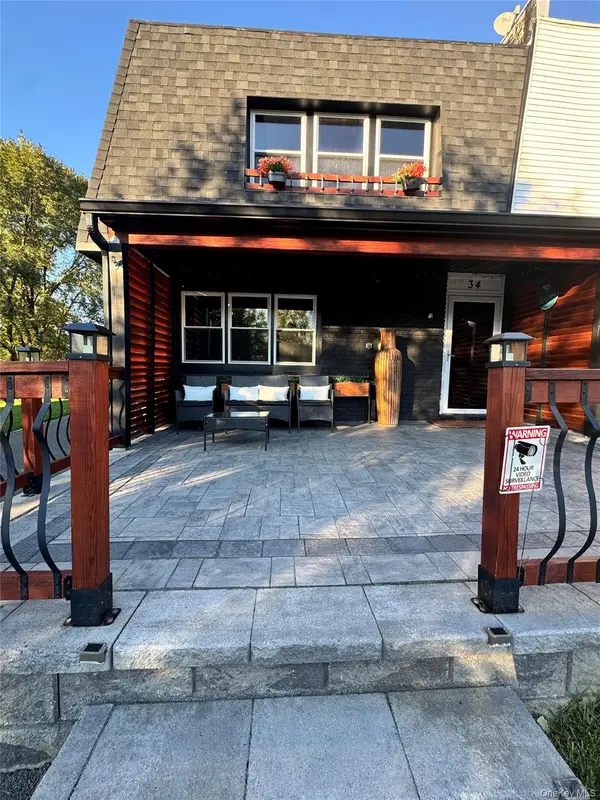 $360,000Coming Soon3 beds 2 baths1,428 sq. ft.
34 Chaucer Court, Middletown, NY 10941
MLS# 1059605Listed by: DIAMOND QUALITY REAL ESTATE - Coming Soon
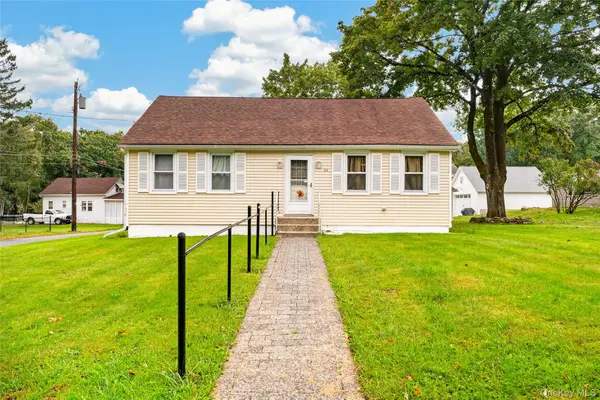 $330,000Coming Soon2 beds 1 baths962 sq. ft.
54 Western Avenue, Middletown, NY 10940
MLS# 1058671Listed by: EXP REALTY - Coming Soon
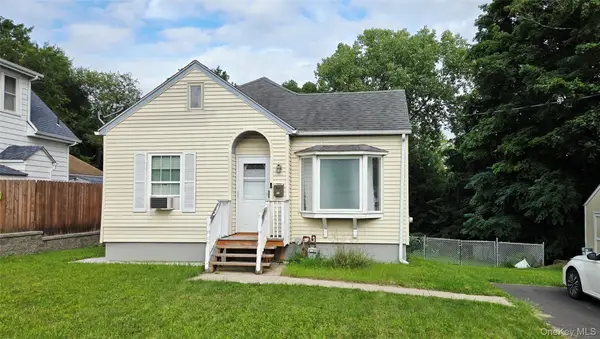 $309,900Coming Soon2 beds 1 baths778 sq. ft.
102 Sproat Street, Middletown, NY 10940
MLS# 1053243Listed by: CURASI REALTY, INC. 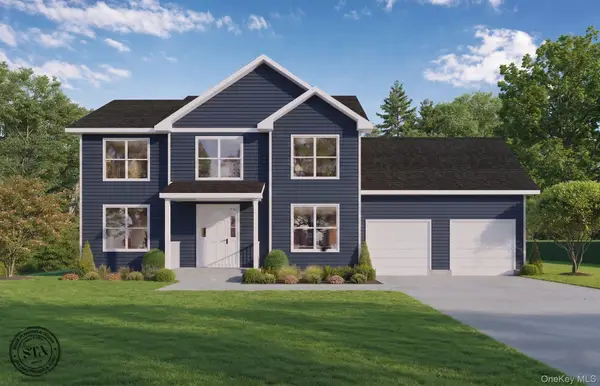 $799,000Active4 beds 4 baths2,696 sq. ft.
82 Winters Lane, Middletown, NY 10940
MLS# 1011848Listed by: PARCEL REALTY LLC- New
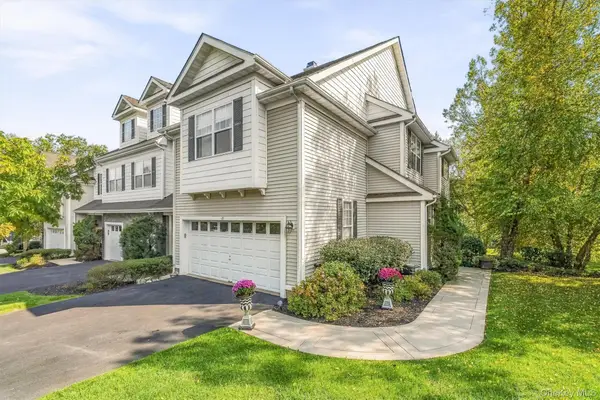 $675,000Active3 beds 4 baths3,013 sq. ft.
15 Country Club Drive, Middletown, NY 10940
MLS# 1059340Listed by: HOWARD HANNA RAND REALTY 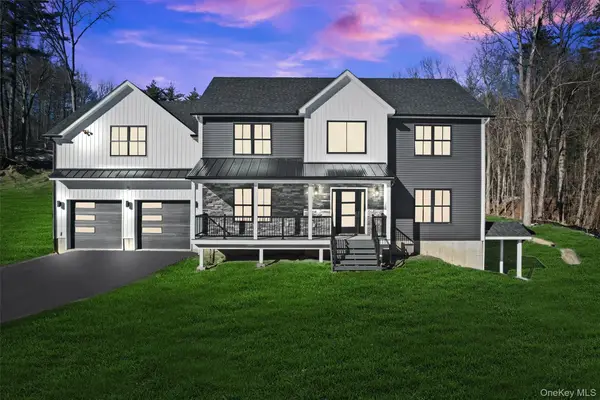 $799,999Active4 beds 3 baths3,000 sq. ft.
84 Brook Road, Middletown, NY 10941
MLS# 999740Listed by: EXP REALTY- New
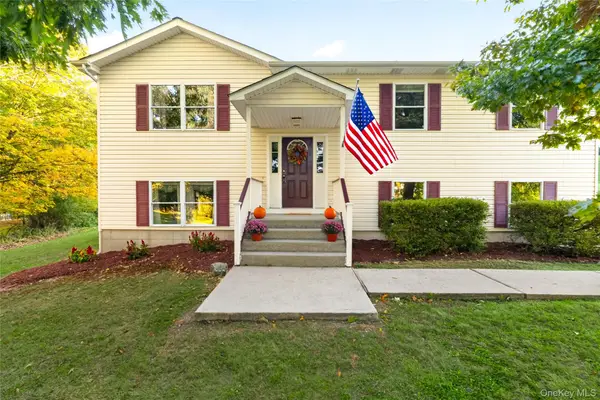 $475,000Active3 beds 3 baths2,128 sq. ft.
5 Pilgrim Corners Road, Middletown, NY 10940
MLS# 1057338Listed by: HOWARD HANNA RAND REALTY - New
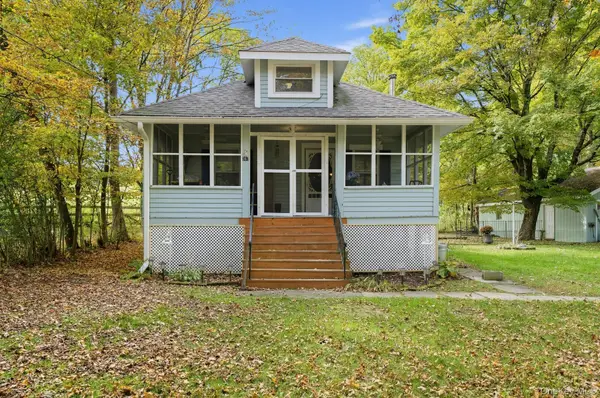 $350,000Active2 beds 1 baths1,078 sq. ft.
367 Route 211 W, Middletown, NY 10940
MLS# 1060758Listed by: EXP REALTY - New
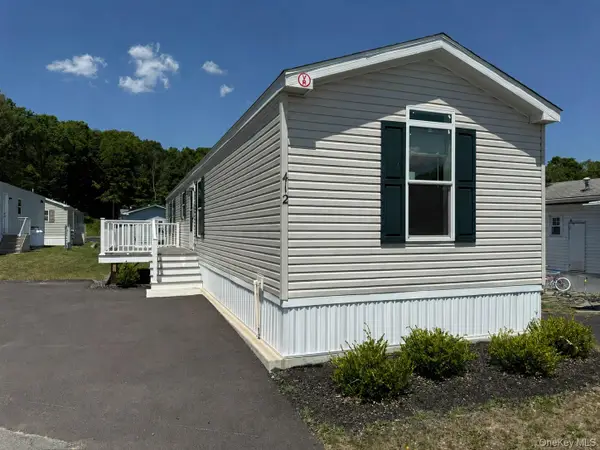 $174,900Active2 beds 2 baths924 sq. ft.
412 4th Avenue, Middletown, NY 10940
MLS# 1059146Listed by: HOWARD HANNA RAND REALTY


Protect your home and budget from life's surprises with an Assurant Home Warranty, backed by a partner that supports you through every step of homeownership. Explore Plans.
© 2026 Better Homes and Gardens Real Estate LLC. An Anywhere Real Estate company. All rights reserved. Better Homes and Gardens® Real Estate is a registered trademark owned by Meredith Operations Corporation, licensed to Better Homes and Gardens Real Estate LLC and used with permission. Better Homes and Gardens Real Estate LLC fully supports the principles of the Fair Housing Act and the Equal Opportunity Act. Listing information is deemed reliable but is not guaranteed accurate.
Each office is independently owned and operated.
Any services or products provided by third parties are not provided by, affiliated with or related to Better Homes and Gardens Real Estate LLC, or its affiliated companies.