
94 Jean Ridge Road, Middletown, NY 10940
Local realty services provided by:Better Homes and Gardens Real Estate Realty Connect
94 Jean Ridge Road,Middletown, NY 10940
$399,900
- 3 Beds
- 3 Baths
- 1,444 sq. ft.
- Single family
- Active
Upcoming open houses
- Sun, Sep 2710:00 am - 12:00 pm
Listed by: juan bautista
Office: serhant llc.
MLS#:1053626
Source:OneKey MLS
Price summary
- Price:$399,900
- Price per sq. ft.:$276.94
About this home
Welcome to 94 Jean Ridge, where the feeling of home begins the moment you arrive. Perched at the top of the hill and tucked away at the end of a quiet cul-de-sac, this beautiful ranch offers a rare treehouse-like setting surrounded by nature on 1.5 acres.
Inside, soaring ceilings and an abundance of windows create a bright, airy atmosphere while bringing the beauty of the outdoors in. With over 1,400 square feet, three bedrooms, and two-and-a-half baths, the home offers a comfortable layout designed for both everyday living and easy entertaining.
Step outside and discover where this property truly shines. An expansive wraparound deck invites you to slow down, enjoy your morning coffee among the trees, gather with friends, or simply take in the peaceful surroundings. The property also features a one-car attached garage plus an impressive detached two-story garage, offering exceptional flexibility for vehicles, hobbies, storage, a workshop, or whatever your lifestyle requires.
A resealed driveway adds to the home's curb appeal and convenience, while the elevated setting provides a sense of privacy and tranquility that is increasingly hard to find. All of this, located in the Minisink School District.
If you've been looking for a home that feels like a retreat without giving up the comforts of everyday living, 94 Jean Ridge is ready to welcome you home!...
Contact an agent
Home facts
- Year built:1970
- Listing ID #:1053626
- Added:2 day(s) ago
- Updated:September 24, 2026 at 10:49 PM
Rooms and interior
- Bedrooms:3
- Total bathrooms:3
- Full bathrooms:2
- Half bathrooms:1
- Rooms Total:10
- Flooring:Hardwood
- Dining Description:Eat-In Kitchen
- Kitchen Description:Dishwasher, Eat-in Kitchen, Kitchen Island, Refrigerator, Stainless Steel Appliance(s), Water Purifier Owned
- Bedroom Description:First Floor Bedroom
- Basement:Yes
- Basement Description:Full, Walk-Out Access
- Living area:1,444 sq. ft.
Heating and cooling
- Cooling:ENERGY STAR Qualified Equipment
- Heating:Baseboard, ENERGY STAR Qualified Equipment, Propane
Structure and exterior
- Year built:1970
- Building area:1,444 sq. ft.
- Lot area:1.5 Acres
- Lot Features:Level, Part Wooded, Sloped
- Architectural Style:Ranch
- Construction Materials:Frame, Vinyl Siding
- Levels:2 Story
Schools
- High school:Minisink Valley High School
- Middle school:Minisink Valley Middle School
- Elementary school:Otisville Elementary School
Utilities
- Water:Well
- Sewer:Septic Tank
Finances and disclosures
- Price:$399,900
- Price per sq. ft.:$276.94
- Tax amount:$6,326 (2025)
Features and amenities
- Appliances:Dishwasher, Dryer, Refrigerator, Stainless Steel Appliance(s), Washer, Water Purifier Owned
- Laundry features:Dryer, Washer, Washer/Dryer Hookup
- Amenities:Granite Counters, High Ceilings, Open Floorplan, Storage
Parking
- Parking description:Attached, Detached, Driveway, Garage, Off Street
- Garage:Yes
- Garage spaces:3
New listings near 94 Jean Ridge Road
- New
 $425,000Active5 beds 2 baths1,736 sq. ft.
88 Grand Avenue, Middletown, NY 10940
MLS# 1054997Listed by: DONNA RUFFINO REALTY CORP - New
 $499,000Active4 beds 3 baths1,848 sq. ft.
12 Westminister Drive, Middletown, NY 10940
MLS# 1051888Listed by: CENTURY 21 FULL SERVICE REALTY - New
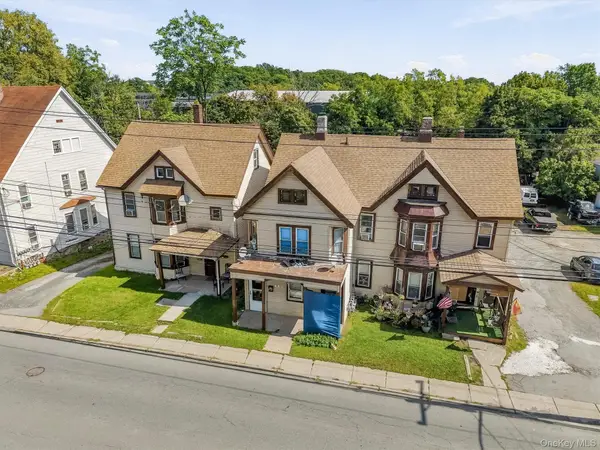 $989,900Active8 beds 4 baths3,698 sq. ft.
393 North Street, Middletown, NY 10940
MLS# 1054839Listed by: RE/MAX BENCHMARK REALTY GROUP - New
 $799,000Active4 beds 4 baths2,696 sq. ft.
76 Winters Lane, Middletown, NY 10940
MLS# 1054903Listed by: PARCEL REALTY LLC - New
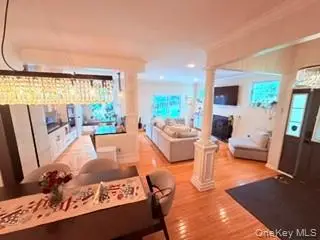 $549,000Active3 beds 3 baths1,899 sq. ft.
50 Cobblestone Lane, Middletown, NY 10940
MLS# 1054741Listed by: KFORTUNA ALL ASPECTS REALTY - Open Sat, 11am to 1pmNew
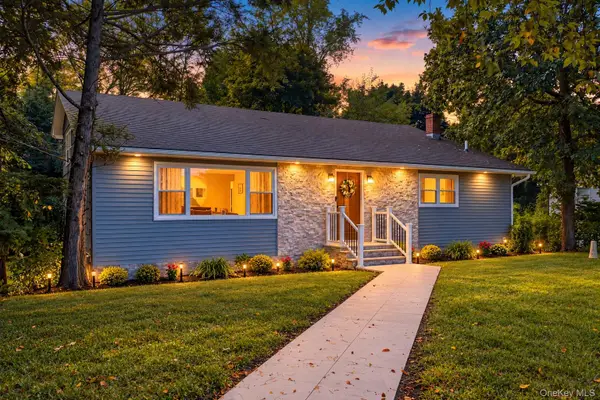 $550,000Active4 beds 2 baths1,796 sq. ft.
24 Edinburgh Road, Middletown, NY 10941
MLS# 1052738Listed by: KW HUDSON VALLEY UNITED - New
 $284,900Active2 beds 2 baths1,342 sq. ft.
132 Sycamore Drive, Middletown, NY 10940
MLS# 1053223Listed by: CURASI REALTY, INC. - New
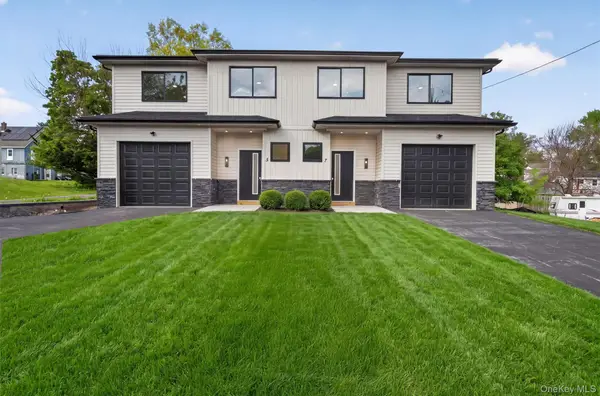 $488,000Active3 beds 3 baths1,715 sq. ft.
5 Blanchard Street, Middletown, NY 10940
MLS# 1052046Listed by: HOWARD HANNA RAND REALTY - New
 $325,000Active3 beds 1 baths1,092 sq. ft.
55 Orange Terrace, Middletown, NY 10940
MLS# 1052724Listed by: EXP REALTY


Protect your home and budget from life's surprises with an Assurant Home Warranty, backed by a partner that supports you through every step of homeownership. Explore Plans.
© 2026 Better Homes and Gardens Real Estate LLC. An Anywhere Real Estate company. All rights reserved. Better Homes and Gardens® Real Estate is a registered trademark owned by Meredith Operations Corporation, licensed to Better Homes and Gardens Real Estate LLC and used with permission. Better Homes and Gardens Real Estate LLC fully supports the principles of the Fair Housing Act and the Equal Opportunity Act. Listing information is deemed reliable but is not guaranteed accurate.
Each office is independently owned and operated.
Any services or products provided by third parties are not provided by, affiliated with or related to Better Homes and Gardens Real Estate LLC, or its affiliated companies.