
85 Daniele, Millbrook, NY 12545
Local realty services provided by:Better Homes and Gardens Real Estate Choice Realty
85 Daniele,Millbrook, NY 12545
$1,280,000
- 3 Beds
- 3 Baths
- 3,228 sq. ft.
- Single family
- Active
Listed by: lynn s. nichols
Office: lynn nichols realty, inc.
MLS#:1054163
Source:OneKey MLS
Price summary
- Price:$1,280,000
- Price per sq. ft.:$396.53
About this home
Classic Brick One-Level Home situated on level, park-like grounds with open lawns, mature trees, and woods. This listing includes a separate 2.7 acre wooded parcel on Nine Partners Lane, Tax ID: 135801-6765-04-769160) adjacent to the 4.5 acres that surrounds this beautiful home. 3 Bedrooms + a Den or Office, with closet, that extends into a sunroom with private entrance offers privacy while working, studying or crafting. Full, Walk-Out Basement with Full Bath and Full Walk-up Attic offers lots of opportunities. Expansive Deck across the entire rear of the home overlooks the backyard. Detached 2 car garage with loft storage and endless possibilities. Close to Golf; Equestrian Facilities; Village of Millbrook shops, restaurants, library and more; Public and Private Schools; Dover and Wassaic Train Stations. All information is deemed reliable but not guaranteed. All dimensions, measurements and listing details should be independently verified by the purchaser and/or purchaser's broker....
Contact an agent
Home facts
- Year built:1965
- Listing ID #:1054163
- Added:1 day(s) ago
- Updated:September 29, 2026 at 04:24 PM
Rooms and interior
- Bedrooms:3
- Total bathrooms:3
- Full bathrooms:3
- Rooms Total:8
- Flooring:Hardwood
- Dining Description:Eat-In Kitchen, Formal Dining
- Kitchen Description:Dishwasher, Eat-in Kitchen, Refrigerator
- Bedroom Description:First Floor Bedroom
- Basement:Yes
- Basement Description:Full, Walk-Out Access
- Living area:3,228 sq. ft.
Heating and cooling
- Heating:Baseboard
Structure and exterior
- Year built:1965
- Building area:3,228 sq. ft.
- Lot area:7.2 Acres
- Lot Features:Part Wooded, Private
- Architectural Style:Exp Ranch
- Construction Materials:Frame
- Levels:1 Story
Schools
- High school:Millbrook High School
- Middle school:Millbrook Middle School
- Elementary school:Alden Place Elementary School
Utilities
- Water:Well
- Sewer:Septic Tank
Finances and disclosures
- Price:$1,280,000
- Price per sq. ft.:$396.53
- Tax amount:$10,889 (2025)
Features and amenities
- Appliances:Dishwasher, Refrigerator
- Amenities:Entrance Foyer
Parking
- Parking description:Detached, Driveway, Garage
- Garage:Yes
- Garage spaces:2
New listings near 85 Daniele
- New
 $799,000Active4 beds 7 baths5,050 sq. ft.
3534 Route 82, Millbrook, NY 12545
MLS# 1055563Listed by: BHHS HUDSON VALLEY PROPERTIES - New
 $799,000Active2 beds 2 baths1,056 sq. ft.
672 Tower Hill Road, Millbrook, NY 12545
MLS# 1053281Listed by: HOULIHAN LAWRENCE INC.  $1,500,000Active4 beds 4 baths3,034 sq. ft.
3244 Sharon Turnpike, Millbrook, NY 12545
MLS# 1050448Listed by: HOULIHAN LAWRENCE INC. $5,750,000Active4 beds 3 baths3,810 sq. ft.
81-85 Fraleigh Hill Road, Millbrook, NY 12545
MLS# 1048609Listed by: COMPASS GREATER NY, LLC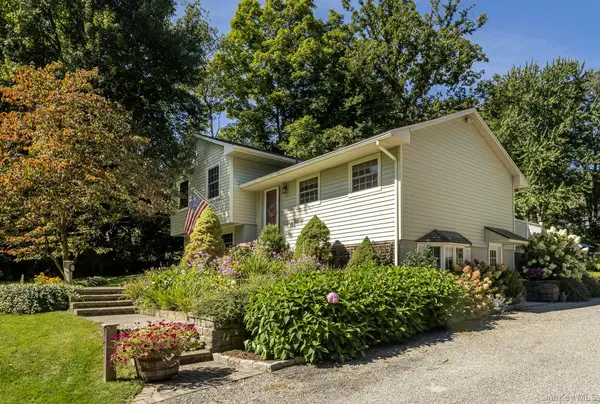 $635,000Active3 beds 2 baths2,234 sq. ft.
163 Horseshoe Road, Millbrook, NY 12545
MLS# 1049115Listed by: COMPASS GREATER NY, LLC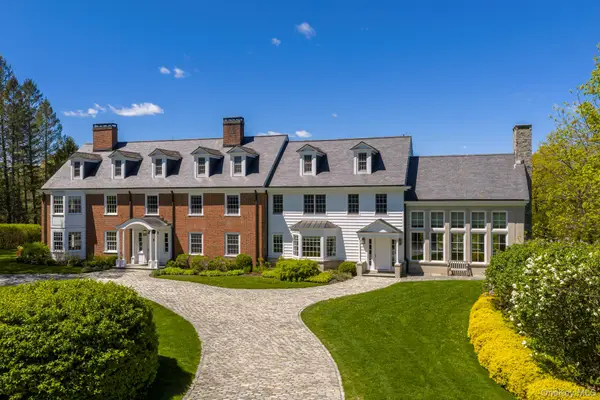 $16,750,000Active5 beds 6 baths7,108 sq. ft.
482 Overlook Road, Millbrook, NY 12545
MLS# 1023552Listed by: COMPASS GREATER NY, LLC $895,000Active3 beds 2 baths1,868 sq. ft.
3315 Franklin Avenue, Millbrook, NY 12545
MLS# 1047613Listed by: GEORGE T WHALEN REAL ESTATE $1,375,000Active4 beds 3 baths3,962 sq. ft.
663 Camby Road, Millbrook, NY 12545
MLS# 1046111Listed by: WILLIAM PITT SOTHEBYS INT RLTY $290,000Active29.8 Acres
Camby Road, Millbrook, NY 12545
MLS# 1042027Listed by: CORCORAN COUNTRY LIVING


Protect your home and budget from life's surprises with an Assurant Home Warranty, backed by a partner that supports you through every step of homeownership. Explore Plans.
© 2026 Better Homes and Gardens Real Estate LLC. An Anywhere Real Estate company. All rights reserved. Better Homes and Gardens® Real Estate is a registered trademark owned by Meredith Operations Corporation, licensed to Better Homes and Gardens Real Estate LLC and used with permission. Better Homes and Gardens Real Estate LLC fully supports the principles of the Fair Housing Act and the Equal Opportunity Act. Listing information is deemed reliable but is not guaranteed accurate.
Each office is independently owned and operated.
Any services or products provided by third parties are not provided by, affiliated with or related to Better Homes and Gardens Real Estate LLC, or its affiliated companies.