
19 Ridge Lane, Miller Place, NY 11764
Local realty services provided by:Better Homes and Gardens Real Estate Choice Realty
19 Ridge Lane,Miller Place, NY 11764
$1,595,000
- 3 Beds
- 4 Baths
- 5,144 sq. ft.
- Single family
- Active
Listed by: bonnie k. liotine, marie sottile abr hfr
Office: coldwell banker m&d good life
MLS#:1068915
Source:OneKey MLS
Price summary
- Price:$1,595,000
- Price per sq. ft.:$310.07
About this home
Perched in the charming coastal community of Miller Place, this spacious custom-built home pairs time-honored craftsmanship with modern comfort. Equally suited to everyday living and weekend escapes, it offers serene water views framed by lush greenery, the kind of setting that invites you to slow down and recharge.
With approximately 5,144 square feet of living space, the home offers rare flexibility for changing needs. It’s currently configured with 3 bedrooms, 2 full baths, and 2 half baths, with plenty of room to add bedrooms if desired. Outside, expansive mahogany decks overlook Long Island Sound, a stunning backdrop for quiet mornings and lively get-togethers alike.
Everyday conveniences are close at hand, too. Stroll to the local deli for your morning coffee, book dinner at Orto or Savino’s Hideaway, or make an ice cream run to beloved McNulty’s. Life here feels both easy and inspired.
Inside, thoughtful details shine throughout:
10 foot ceilings throughout the 1st floor
Teak flooring on the first floor, bamboo in the office and studio, natural limestone in the primary bath, and porcelain tile in all secondary baths and the laundry
Fireplaces: Two Lennox units, one wood-burning and one propane, with natural marble hearths and a ledgestone feature wall in the great room
The kitchen offers Custom Amish cabinetry, granite and marble counters, a center island, and a six-burner gas cooktop, where beauty meets function
The solid-core TruStile interior doors, Eagle windows and doors, and solid copper chimney caps
There are four Bryant A/C units with 3-zone heating and cooling, two 400-gallon above-ground oil tanks, and central vacuum
The lower level is designed for privacy and comfort, with two generously sized bedrooms sharing an en-suite bath, a home theater, wet bar, and laundry. The full basement adds abundant storage plus a finished recreation room with walkout access.
Miller Place itself is rich in history and community pride. Its Historical Society preserves local landmarks and traditions, celebrating the area’s ties to George Washington’s Culper Spy Ring and its distinctive historic architecture.
More than a home, this is a lifestyle shaped by coastal beauty, small-town character, and modern convenience....
Contact an agent
Home facts
- Year built:2008
- Listing ID #:1068915
- Added:4 day(s) ago
- Updated:November 09, 2026 at 08:45 PM
Rooms and interior
- Bedrooms:3
- Total bathrooms:4
- Full bathrooms:2
- Half bathrooms:2
- Rooms Total:11
- Dining Description:Eat-In Kitchen, Formal Dining
- Bathrooms Description:Soaking Tub
- Kitchen Description:Chefs Kitchen, Dishwasher, Eat-in Kitchen, Kitchen Island, Microwave, Pantry, Refrigerator, Trash Compactor
- Bedroom Description:First Floor Bedroom, Master Downstairs
- Basement:Yes
- Basement Description:Finished, Full, Walk-Out Access
- Living area:5,144 sq. ft.
Heating and cooling
- Cooling:Central Air, ENERGY STAR Qualified Equipment
- Heating:ENERGY STAR Qualified Equipment, Forced Air, Oil
- Central air:Yes
Structure and exterior
- Year built:2008
- Building area:5,144 sq. ft.
- Lot area:0.26 Acres
- Architectural Style:Ranch
- Construction Materials:Energy Star, Frame, Shake Siding, Shingle Siding, Stone
- Exterior Features:Balcony
Schools
- High school:Miller Place High School
- Middle school:North Country Road School
- Elementary school:Andrew Muller Primary School
Utilities
- Water:Public
- Sewer:Cesspool
Finances and disclosures
- Price:$1,595,000
- Price per sq. ft.:$310.07
- Tax amount:$20,096 (2026)
Features and amenities
- Appliances:Dishwasher, Dryer, Microwave, Refrigerator, Trash Compactor, Washer
- Laundry features:Dryer, Washer, Washer/Dryer Hookup
- Amenities:Entrance Foyer, Granite Counters, High Ceilings, Marble Counters, Smart Thermostat, Storage, Walk-In Closet(s), Wet Bar
Parking
- Total parking spaces:4
- Parking description:Driveway, Garage, Off Street, Private
- Garage:Yes
- Garage spaces:2
New listings near 19 Ridge Lane
- Coming Soon
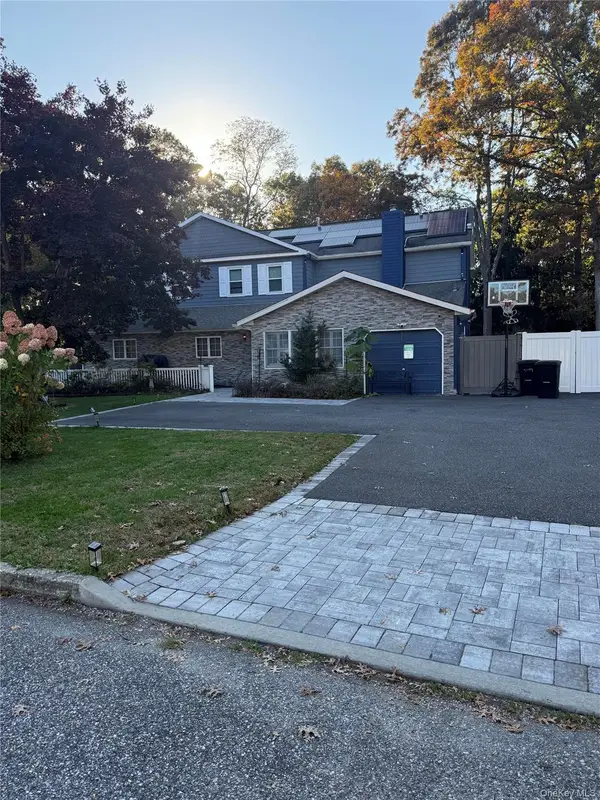 $950,000Coming Soon7 beds 5 baths3,860 sq. ft.
4 Wedgewood Lane, Miller Place, NY 11764
MLS# 1069263Listed by: SIGNATURE PREMIER PROPERTIES - New
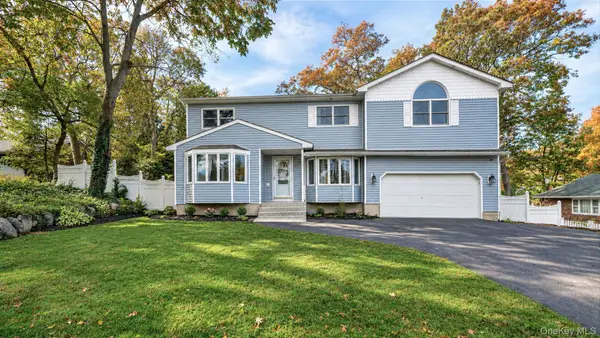 $699,000Active5 beds 5 baths2,519 sq. ft.
21 Rustic Road, Miller Place, NY 11764
MLS# 1070333Listed by: KELLER WILLIAMS REALTY ELITE - New
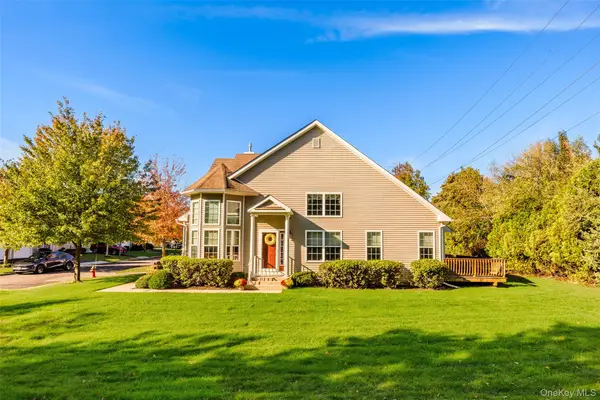 $619,996Active2 beds 3 baths1,486 sq. ft.
48 Avery Lane, Miller Place, NY 11764
MLS# 1068089Listed by: EXP REALTY - New
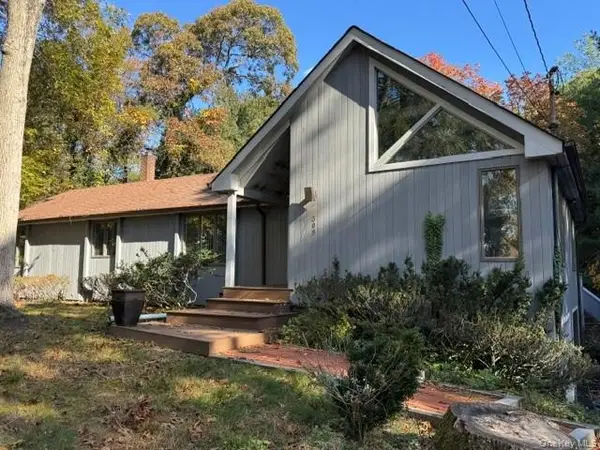 $599,000Active3 beds 3 baths1,733 sq. ft.
309 Pipe Stave Hollow Road, Miller Place, NY 11764
MLS# 1069362Listed by: H & G REALTY NEW YORK - New
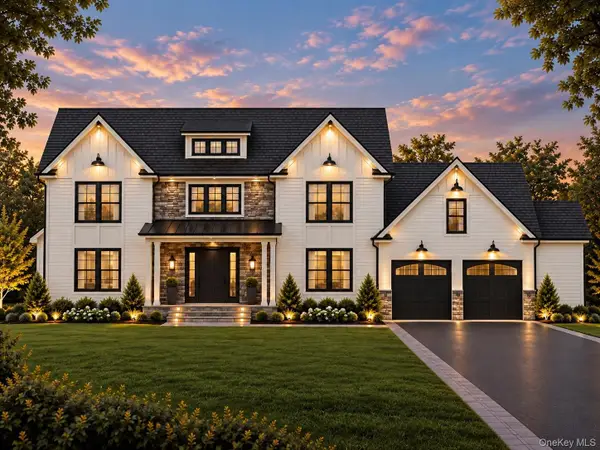 $1,299,999Active5 beds 4 baths3,400 sq. ft.
N/A Harrison Avenue, Miller Place, NY 11764
MLS# 1069150Listed by: COLDWELL BANKER AMERICAN HOMES - New
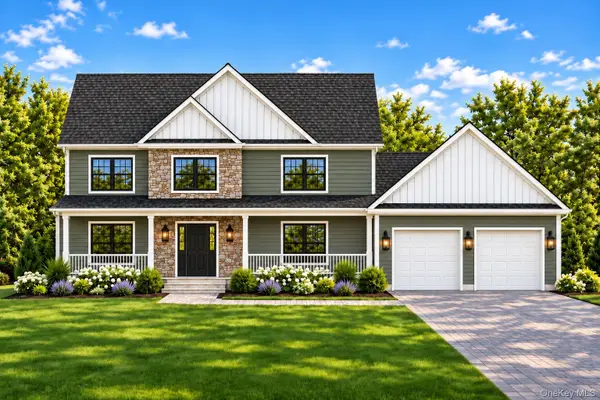 $1,099,999Active4 beds 3 baths2,700 sq. ft.
NA Harrison Avenue, Miller Place, NY 11764
MLS# 1069156Listed by: COLDWELL BANKER AMERICAN HOMES - New
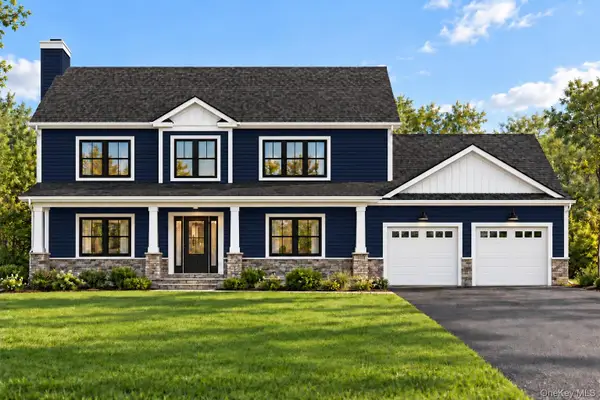 $999,999Active4 beds 3 baths2,500 sq. ft.
NA Tyler Avenue, Miller Place, NY 11764
MLS# 1069160Listed by: COLDWELL BANKER AMERICAN HOMES - New
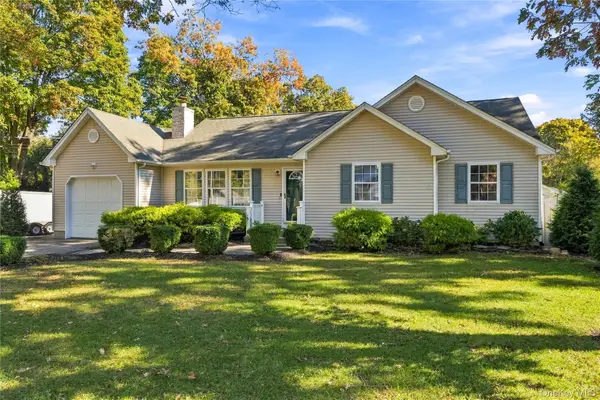 $699,000Active3 beds 2 baths1,204 sq. ft.
133 Oakland Avenue, Miller Place, NY 11764
MLS# 1061692Listed by: SERHANT EAST END LLC - New
 $625,000Active3 beds 3 baths1,700 sq. ft.
40 Avery Lane, Miller Place, NY 11764
MLS# 1067486Listed by: DANIEL GALE SOTHEBYS INTL RLTY


Protect your home and budget from life's surprises with an Assurant Home Warranty, backed by a partner that supports you through every step of homeownership. Explore Plans.
© 2026 Better Homes and Gardens Real Estate LLC. An Anywhere Real Estate company. All rights reserved. Better Homes and Gardens® Real Estate is a registered trademark owned by Meredith Operations Corporation, licensed to Better Homes and Gardens Real Estate LLC and used with permission. Better Homes and Gardens Real Estate LLC fully supports the principles of the Fair Housing Act and the Equal Opportunity Act. Listing information is deemed reliable but is not guaranteed accurate.
Each office is independently owned and operated.
Any services or products provided by third parties are not provided by, affiliated with or related to Better Homes and Gardens Real Estate LLC, or its affiliated companies.