
3 Parkside Avenue, Miller Place, NY 11764
Local realty services provided by:Better Homes and Gardens Real Estate Realty Connect
3 Parkside Avenue,Miller Place, NY 11764
$589,000
- 3 Beds
- 2 Baths
- 1,643 sq. ft.
- Single family
- Pending
Listed by:
 Jean Giuffre(516) 885 - 6379Better Homes and Gardens Real Estate Realty Connect
Office: realty connect usa l i inc
MLS#:1021831
Source:OneKey MLS
Price summary
- Price:$589,000
- Price per sq. ft.:$358.49
About this home
Welcome to this Charming and Well Maintained Ranch Style Home in the desirable Miller Place School District...This Beautiful Three Bedroom, Two Full Bath Residence offers a Perfect Blend of Comfort and Convenience..Step Inside to discover Gleaming Wood Floors throughout. A Spacious Living Room perfect for Entertaining and a Large Eat-In-Kitchen for Memorable Family Gatherings. A Cozy Den offers Flexible Space for an Office or Just Relaxation. The Basement, Although unfinished, is equipped with a Brand New Boiler, New Hot Water Heater & New Oil Tank...Outside enjoy the Beautifully Landscaped Yard complete with In-Ground Sprinkler System and a Expansive Side and Front Lawn...A One Car Garage plus Huge Driveway that can Park 8 Cars Comfortably and Numerous Updates done in 2022 Including New Siding make this Home truly Move-In Ready...Also an added bonus being close by beaches and convenient shopping..Don't miss this opportunity to make it yours!!
Contact an agent
Home facts
- Year built:1954
- Listing ID #:1021831
- Added:47 day(s) ago
- Updated:August 25, 2026 at 08:28 AM
Rooms and interior
- Bedrooms:3
- Total bathrooms:2
- Full bathrooms:2
- Rooms Total:7
- Flooring:Hardwood
- Dining Description:Eat-In Kitchen, Formal Dining
- Bathrooms Description:Soaking Tub
- Kitchen Description:Dishwasher, Eat-in Kitchen, Range, Refrigerator, Stainless Steel Appliance(s)
- Bedroom Description:First Floor Bedroom
- Basement:Yes
- Basement Description:Partial
- Living area:1,643 sq. ft.
Heating and cooling
- Cooling:Central Air
- Heating:Baseboard
- Central air:Yes
Structure and exterior
- Year built:1954
- Building area:1,643 sq. ft.
- Lot area:0.31 Acres
- Architectural Style:Ranch
- Construction Materials:Frame
- Levels:1 Story
Schools
- High school:Miller Place High School
- Middle school:North Country Road School
- Elementary school:Andrew Muller Primary School
Utilities
- Water:Public
- Sewer:Cesspool
Finances and disclosures
- Price:$589,000
- Price per sq. ft.:$358.49
- Tax amount:$11,225 (2025)
Features and amenities
- Appliances:Dishwasher, Dryer, Refrigerator, Stainless Steel Appliance(s), Washer
- Laundry features:Dryer, Washer, Washer/Dryer Hookup
- Amenities:Granite Counters
Parking
- Parking description:Attached, Private
- Garage:Yes
- Garage spaces:1
New listings near 3 Parkside Avenue
- New
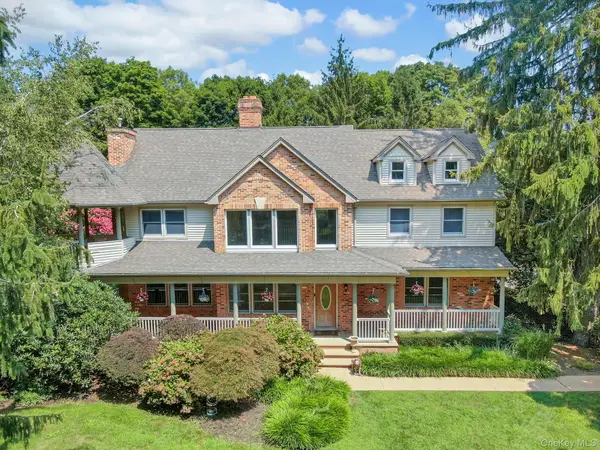 $1,149,000Active4 beds 3 baths3,776 sq. ft.
811 Canal Road, Mount Sinai, NY 11766
MLS# 1041520Listed by: SIGNATURE PREMIER PROPERTIES - New
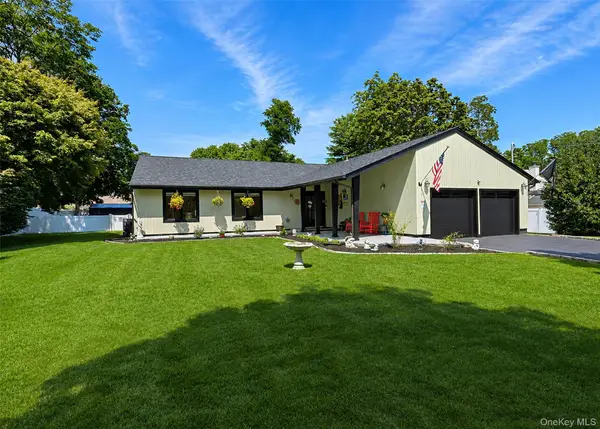 Listed by BHGRE$749,900Active3 beds 2 baths1,756 sq. ft.
3 Stratford Road, Miller Place, NY 11764
MLS# 1042057Listed by: BH&G R E REALTY CONNECT - New
 Listed by BHGRE$1,290,000Active6 beds 4 baths1,632 sq. ft.
98 Echo Avenue, Miller Place, NY 11764
MLS# 1041292Listed by: BH&G R E REALTY CONNECT - New
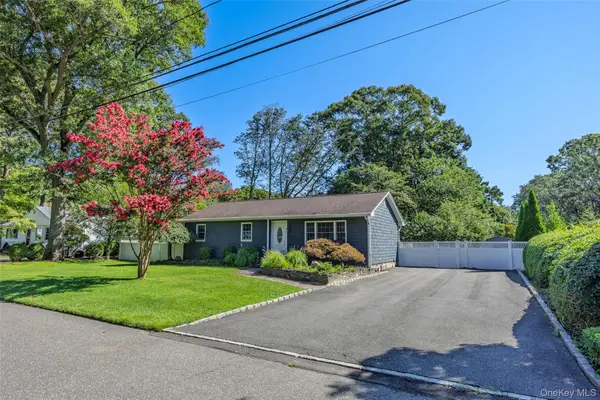 $599,996Active3 beds 2 baths1,051 sq. ft.
45 Marbeth Circle, Miller Place, NY 11764
MLS# 1040721Listed by: BERKSHIRE HATHAWAY - New
 $850,000Active5 beds 3 baths3,600 sq. ft.
53 Miller Place Road, Miller Place, NY 11764
MLS# 1040586Listed by: OVERSOUTH LLC - New
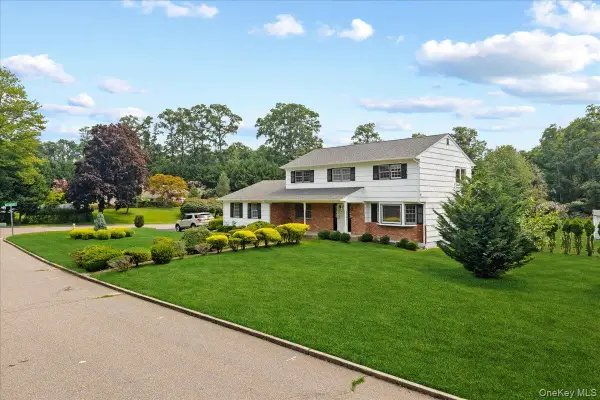 $759,000Active4 beds 3 baths2,450 sq. ft.
12 George Court, Miller Place, NY 11764
MLS# 1040165Listed by: ICONIC PROS - New
 Listed by BHGRE$699,995Active3 beds 2 baths1,500 sq. ft.
139 Parkside Avenue, Miller Place, NY 11764
MLS# 1039881Listed by: BH&G R E REALTY CONNECT  $749,000Active4 beds 3 baths2,464 sq. ft.
30 White Birch Circle, Miller Place, NY 11764
MLS# 1036540Listed by: MANZONI REAL ESTATE $699,999Active3 beds 2 baths1,579 sq. ft.
46 Marbeth Circle, Miller Place, NY 11764
MLS# 1031483Listed by: DOUGLAS ELLIMAN REAL ESTATE $650,000Active3 beds 3 baths1,542 sq. ft.
105 Harrison Avenue, Miller Place, NY 11764
MLS# 1034743Listed by: SIGNATURE PREMIER PROPERTIES


Protect your home and budget from life's surprises with an Assurant Home Warranty, backed by a partner that supports you through every step of homeownership. Explore Plans.
© 2026 Better Homes and Gardens Real Estate LLC. An Anywhere Real Estate company. All rights reserved. Better Homes and Gardens® Real Estate is a registered trademark owned by Meredith Operations Corporation, licensed to Better Homes and Gardens Real Estate LLC and used with permission. Better Homes and Gardens Real Estate LLC fully supports the principles of the Fair Housing Act and the Equal Opportunity Act. Listing information is deemed reliable but is not guaranteed accurate.
Each office is independently owned and operated.
Any services or products provided by third parties are not provided by, affiliated with or related to Better Homes and Gardens Real Estate LLC, or its affiliated companies.