
30 Marbeth Circle, Miller Place, NY 11764
Local realty services provided by:Better Homes and Gardens Real Estate Realty Connect
30 Marbeth Circle,Miller Place, NY 11764
$669,990
- 3 Beds
- 2 Baths
- 1,450 sq. ft.
- Single family
- Active
Upcoming open houses
- Sun, Aug 3012:00 pm - 03:30 pm
Listed by: clifton r. cole, melissa martins
Office: rylia homes inc
MLS#:1042603
Source:OneKey MLS
Price summary
- Price:$669,990
- Price per sq. ft.:$304.54
About this home
Custom renovated expanded ranch with full finished basement with great ADU (income earning potential with proper modifications and permits) Beautiful In Ground Pool area with Extensive Pavers Surrounding. (For the new buyers of this beautiful home Pool will be getting a brand new liner new plumbing new skimmers jets. Elite Designer kitchen with extensive cabinetry & Taj Mahal Quart-site counters, updated bathrooms, Vinyl oak and ceramic flooring through out entire home. Recessed lighting cathedral ceilings & more. Brand new Caimbridge Paver walkway and front stoop & park like front yard with great curb appeal
Contact an agent
Home facts
- Year built:1969
- Listing ID #:1042603
- Added:1 day(s) ago
- Updated:August 28, 2026 at 02:39 PM
Rooms and interior
- Bedrooms:3
- Total bathrooms:2
- Full bathrooms:1
- Half bathrooms:1
- Rooms Total:8
- Flooring:Hardwood
- Dining Description:Eat-In Kitchen
- Kitchen Description:Chefs Kitchen, Eat-in Kitchen, Kitchen Island, Microwave, Oven, Range, Refrigerator, Walk Through Kitchen
- Bedroom Description:First Floor Bedroom, Master Downstairs
- Basement:Yes
- Basement Description:Finished, Full, Walk-Out Access
- Living area:1,450 sq. ft.
Heating and cooling
- Heating:Oil
Structure and exterior
- Year built:1969
- Building area:1,450 sq. ft.
- Lot area:0.23 Acres
- Architectural Style:Exp Ranch
- Construction Materials:Cedar, Frame, Shake Siding
- Levels:1 Story
Schools
- High school:Miller Place High School
- Middle school:North Country Road School
- Elementary school:Andrew Muller Primary School
Utilities
- Water:Public
- Sewer:Cesspool
Finances and disclosures
- Price:$669,990
- Price per sq. ft.:$304.54
- Tax amount:$12,302 (2025)
Features and amenities
- Appliances:Dryer, Microwave, Oven, Refrigerator, Washer
- Laundry features:Dryer, Washer, Washer/Dryer Hookup
- Amenities:Cathedral Ceiling(s), Entrance Foyer, Open Floorplan, Storage
- Pool features:In Ground
Parking
- Parking description:Driveway
New listings near 30 Marbeth Circle
- Open Sun, 11am to 12:30pmNew
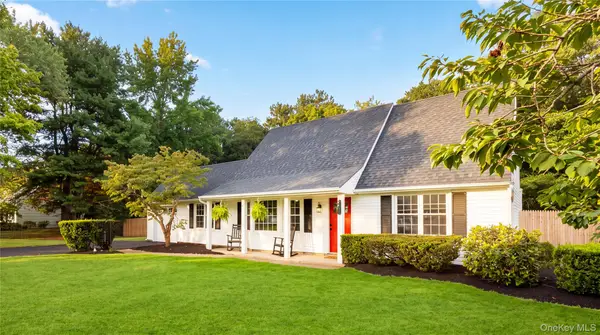 $725,000Active4 beds 2 baths1,296 sq. ft.
215 Parkside Avenue, Miller Place, NY 11764
MLS# 1043742Listed by: OASIS REALTY GROUP LLC - New
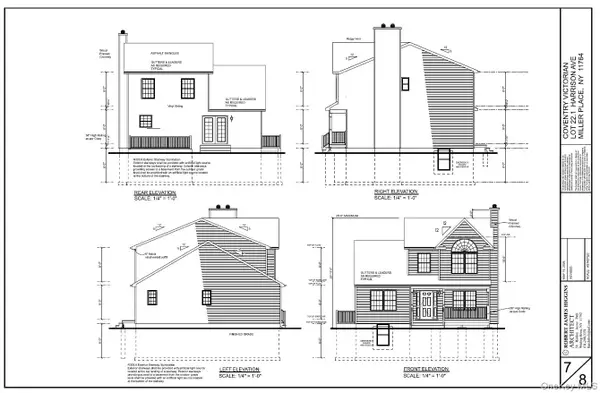 $259,000Active0.15 Acres
398 Harrison Avenue, Miller Place, NY 11764
MLS# 1043645Listed by: LISTING PRO REALTY SERVICES - Open Sat, 1 to 3pmNew
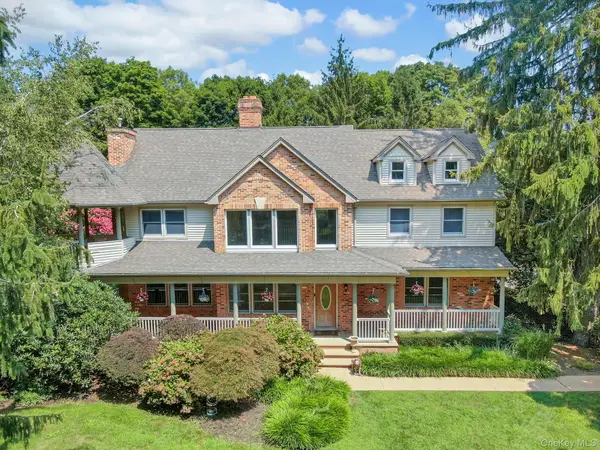 $1,149,000Active4 beds 3 baths3,776 sq. ft.
811 Canal Road, Mount Sinai, NY 11766
MLS# 1041520Listed by: SIGNATURE PREMIER PROPERTIES - Open Sun, 11am to 12:30pmNew
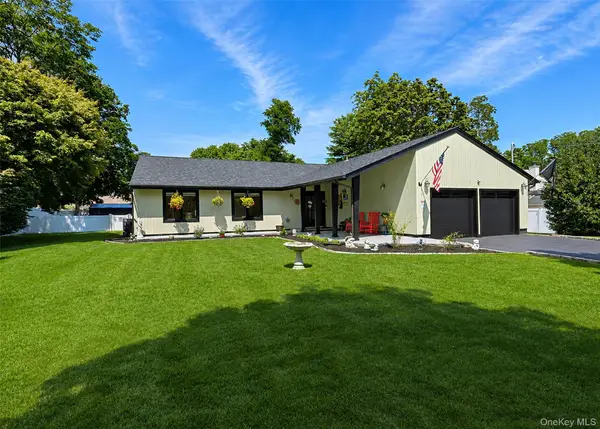 Listed by BHGRE$749,900Active3 beds 2 baths1,756 sq. ft.
3 Stratford Road, Miller Place, NY 11764
MLS# 1042057Listed by: BH&G R E REALTY CONNECT - New
 Listed by BHGRE$1,290,000Active6 beds 4 baths1,632 sq. ft.
98 Echo Avenue, Miller Place, NY 11764
MLS# 1041292Listed by: BH&G R E REALTY CONNECT - New
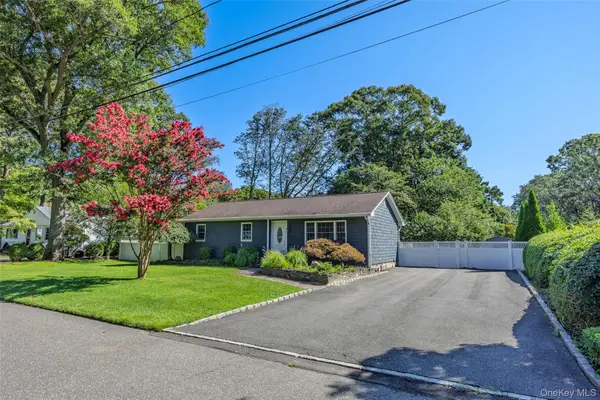 $599,996Active3 beds 2 baths1,051 sq. ft.
45 Marbeth Circle, Miller Place, NY 11764
MLS# 1040721Listed by: BERKSHIRE HATHAWAY - Open Sat, 11am to 1pmNew
 $850,000Active5 beds 3 baths3,600 sq. ft.
53 Miller Place Road, Miller Place, NY 11764
MLS# 1040586Listed by: OVERSOUTH LLC - New
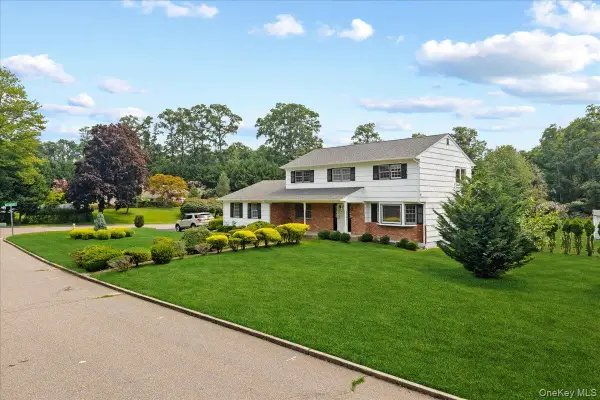 $759,000Active4 beds 3 baths2,450 sq. ft.
12 George Court, Miller Place, NY 11764
MLS# 1040165Listed by: ICONIC PROS - New
 Listed by BHGRE$675,000Active3 beds 2 baths1,500 sq. ft.
139 Parkside Avenue, Miller Place, NY 11764
MLS# 1039881Listed by: BH&G R E REALTY CONNECT


Protect your home and budget from life's surprises with an Assurant Home Warranty, backed by a partner that supports you through every step of homeownership. Explore Plans.
© 2026 Better Homes and Gardens Real Estate LLC. An Anywhere Real Estate company. All rights reserved. Better Homes and Gardens® Real Estate is a registered trademark owned by Meredith Operations Corporation, licensed to Better Homes and Gardens Real Estate LLC and used with permission. Better Homes and Gardens Real Estate LLC fully supports the principles of the Fair Housing Act and the Equal Opportunity Act. Listing information is deemed reliable but is not guaranteed accurate.
Each office is independently owned and operated.
Any services or products provided by third parties are not provided by, affiliated with or related to Better Homes and Gardens Real Estate LLC, or its affiliated companies.