
161 Barwick Boulevard, Mineola, NY 11501
Local realty services provided by:Better Homes and Gardens Real Estate Realty Connect
161 Barwick Boulevard,Mineola, NY 11501
$849,000
- 3 Beds
- 2 Baths
- 1,451 sq. ft.
- Single family
- Active
Upcoming open houses
- Sat, Nov 1401:00 pm - 03:00 pm
Listed by: joseph a. garcia, mark s. debrich
Office: weichert realtors performance
MLS#:1072398
Source:OneKey MLS
Price summary
- Price:$849,000
- Price per sq. ft.:$565.25
About this home
Carle Place Schools in the Incorporated Village of Mineola! Move right into this beautifully updated and meticulously maintained 3-bedroom, 2-full-bath home offering modern finishes, comfortable living spaces, and a fantastic location. Featuring hardwood floors throughout, a bright and inviting living room, dining area, and an updated kitchen with stone countertops, stainless steel appliances, gas cooking, and custom cabinetry. The spacious rear den offers a stunning brick gas fireplace and sliding doors leading to the backyard, creating the perfect space for everyday living and entertaining.
Additional highlights include crown molding, recessed lighting, skylights, central air conditioning, gas heat, and radiant heated kitchen floors. Upstairs features three bedrooms, including a generously sized primary bedroom, and a full bathroom. A full unfinished basement provides plenty of storage and additional possibilities.
Step outside to a beautifully landscaped, private backyard featuring an expansive paver patio, full overhead awning, natural gas BBQ connection, and large storage shed. Ideally situated near the Mineola LIRR station, shopping, restaurants, parks, and village amenities, including the community pool. Move-in ready and conveniently located within the Carle Place School District, this home has so much to offer!...
Contact an agent
Home facts
- Year built:1950
- Listing ID #:1072398
- Added:1 day(s) ago
- Updated:November 13, 2026 at 03:01 PM
Rooms and interior
- Bedrooms:3
- Total bathrooms:2
- Full bathrooms:2
- Rooms Total:8
- Flooring:Hardwood
- Dining Description:Eat-In Kitchen, Formal Dining
- Kitchen Description:Dishwasher, Eat-in Kitchen, Refrigerator, Stainless Steel Appliance(s)
- Basement:Yes
- Basement Description:Full
- Living area:1,451 sq. ft.
Heating and cooling
- Cooling:Central Air
- Heating:Forced Air
- Central air:Yes
Structure and exterior
- Year built:1950
- Building area:1,451 sq. ft.
- Lot area:0.09 Acres
- Lot Features:Cleared, Level
- Architectural Style:Exp Cape
- Construction Materials:Vinyl Siding
- Levels:3 Story
Schools
- High school:Carle Place Middle Senior High Sch
- Middle school:Carle Place Middle Senior High Sch
- Elementary school:Rushmore Avenue School
Utilities
- Water:Public
- Sewer:Public Sewer
Finances and disclosures
- Price:$849,000
- Price per sq. ft.:$565.25
- Tax amount:$10,074 (2026)
Features and amenities
- Appliances:Dishwasher, Dryer, Refrigerator, Stainless Steel Appliance(s), Washer
- Laundry features:Dryer, Washer
- Amenities:Entrance Foyer
Parking
- Total parking spaces:2
- Parking description:Off Street
New listings near 161 Barwick Boulevard
- Open Sat, 2:30 to 4pmNew
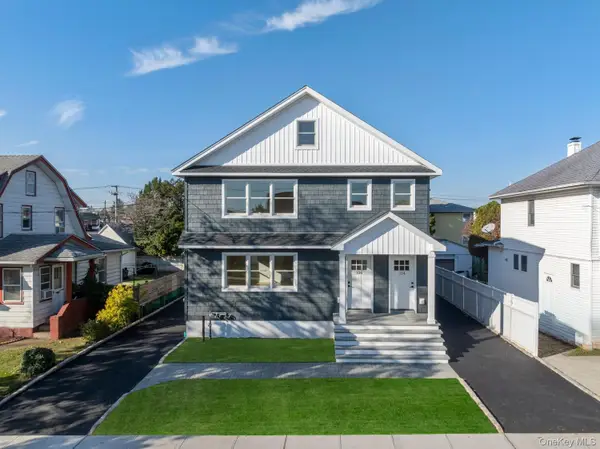 $1,700,000Active6 beds 4 baths2,800 sq. ft.
126 Jefferson Avenue, Mineola, NY 11501
MLS# 1072879Listed by: SERHANT EAST END LLC - Open Sun, 2:30 to 4pmNew
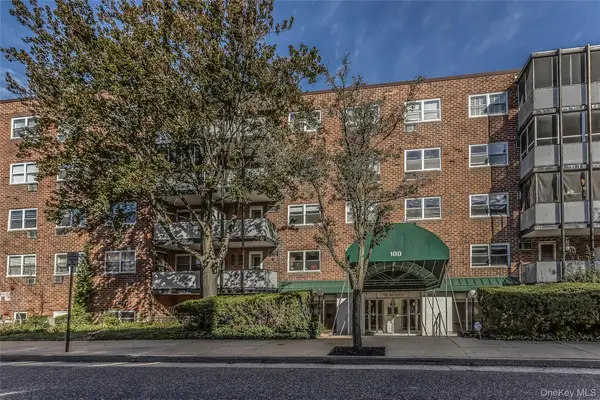 $389,000Active1 beds 1 baths1,000 sq. ft.
100 Lincoln Avenue #12D, Mineola, NY 11501
MLS# 1059899Listed by: DOUGLAS ELLIMAN REAL ESTATE - Open Sat, 1 to 3pmNew
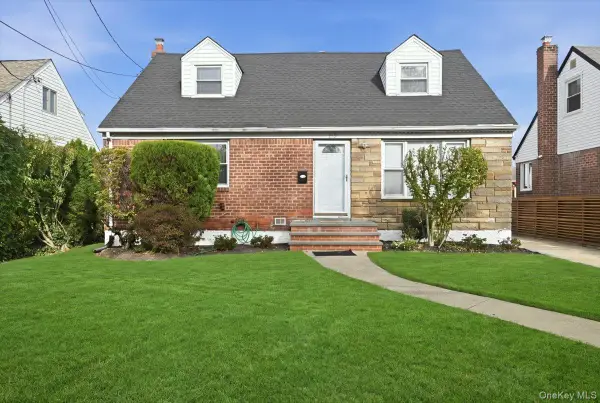 $899,000Active4 beds 2 baths1,365 sq. ft.
382 Old Country Road, Mineola, NY 11501
MLS# 1071256Listed by: BERKSHIRE HATHAWAY - New
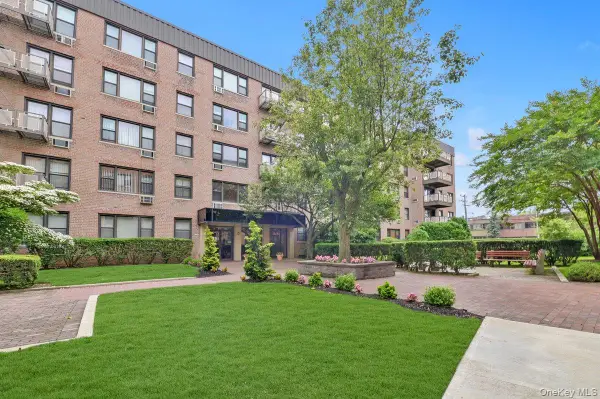 $349,000Active1 beds 1 baths900 sq. ft.
5 Birchwood Court #3C, Mineola, NY 11501
MLS# 1070023Listed by: DOUGLAS ELLIMAN REAL ESTATE - Open Fri, 5 to 7pmNew
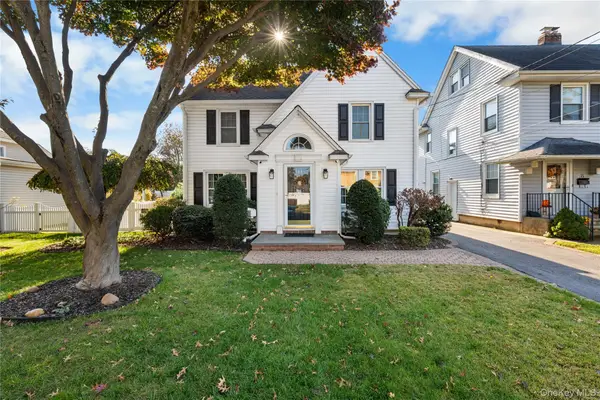 $1,239,999Active4 beds 3 baths2,552 sq. ft.
181 Elderberry Road, Mineola, NY 11501
MLS# 1069594Listed by: HEDGESTONE HOMES LLC - Open Sun, 1 to 3pm
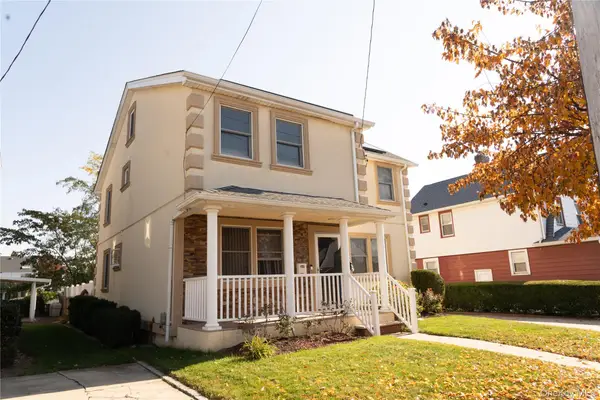 $1,239,000Active5 beds 3 baths2,094 sq. ft.
296 Burkhard Avenue, Mineola, NY 11501
MLS# 1068501Listed by: WINZONE REALTY INC - Open Sat, 1 to 3pm
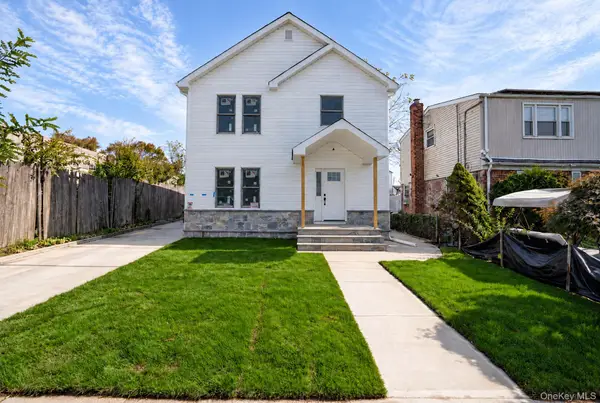 $1,299,000Active5 beds 3 baths2,300 sq. ft.
62 12th Avenue, Mineola, NY 11501
MLS# 1066336Listed by: RE/MAX CITY SQUARE - Open Sat, 11am to 1pm
 $989,999Active4 beds 2 baths1,900 sq. ft.
95 Krug Place, Mineola, NY 11501
MLS# 1062336Listed by: SEAL THE DEAL REAL ESTATE  $1,190,000Active4 beds 2 baths2,016 sq. ft.
539 Concord Avenue, Williston Park, NY 11596
MLS# 1060892Listed by: BIG STAR REALTY INC


Protect your home and budget from life's surprises with an Assurant Home Warranty, backed by a partner that supports you through every step of homeownership. Explore Plans.
© 2026 Better Homes and Gardens Real Estate LLC. An Anywhere Real Estate company. All rights reserved. Better Homes and Gardens® Real Estate is a registered trademark owned by Meredith Operations Corporation, licensed to Better Homes and Gardens Real Estate LLC and used with permission. Better Homes and Gardens Real Estate LLC fully supports the principles of the Fair Housing Act and the Equal Opportunity Act. Listing information is deemed reliable but is not guaranteed accurate.
Each office is independently owned and operated.
Any services or products provided by third parties are not provided by, affiliated with or related to Better Homes and Gardens Real Estate LLC, or its affiliated companies.