
175 Latham Road, Mineola, NY 11501
Local realty services provided by:Better Homes and Gardens Real Estate Realty Connect
175 Latham Road,Mineola, NY 11501
$899,000
- 5 Beds
- 2 Baths
- 1,339 sq. ft.
- Single family
- Active
Upcoming open houses
- Sat, Aug 2912:00 pm - 01:30 pm
Listed by: chen russo
Office: re/max edge
MLS#:1043837
Source:OneKey MLS
Price summary
- Price:$899,000
- Price per sq. ft.:$671.4
About this home
Location, Location, Location! Welcome to this charming Cape Cod-style home nestled in the heart of Mineola. Set on a quiet, highly desirable tree-lined block, this property offers incredible space, convenience, and endless potential.
Interior Highlights
Main Level: Features a bright and inviting living room, an eat-in kitchen, two comfortable bedrooms, and a full bathroom.
Upper Level: Boasts an expansive primary bedroom accompanied by additional versatile bedrooms to fit your needs.
Lower Level: A large, partially finished basement complete with a built-in bar, laundry area, and ample utility/storage space.
Exterior & Parking
Long private driveway providing plenty of parking.
Detached 2-car garage.
Private backyard—ideal for relaxing or entertaining.
Unbeatable Location
Enjoy suburban tranquility with ultimate city accessibility. You are just minutes away from major shopping destinations including Lidl, H Mart, Whole Foods Market, and malls, as well as local educational options, parks, and restaurants.
Commuter’s Dream: Conveniently located close to the N24 bus line, the LIRR train station, and just a 25-minute drive to Flushing. A fantastic opportunity in Mineola!...
Contact an agent
Home facts
- Year built:1950
- Listing ID #:1043837
- Added:1 day(s) ago
- Updated:August 28, 2026 at 03:28 PM
Rooms and interior
- Bedrooms:5
- Total bathrooms:2
- Full bathrooms:2
- Rooms Total:7
- Basement:Yes
- Basement Description:Full
- Living area:1,339 sq. ft.
Heating and cooling
- Heating:Natural Gas
Structure and exterior
- Year built:1950
- Building area:1,339 sq. ft.
- Lot area:0.09 Acres
Schools
- High school:Mineola High School
- Middle school:Mineola Middle School
- Elementary school:Hampton Street School
Utilities
- Water:Public, Water Available
- Sewer:Public Sewer, Sewer Available
Finances and disclosures
- Price:$899,000
- Price per sq. ft.:$671.4
- Tax amount:$10,600 (2025)
Parking
- Parking description:Carport
- Garage:Yes
- Garage spaces:2
- Carport spaces:2
New listings near 175 Latham Road
- Coming Soon
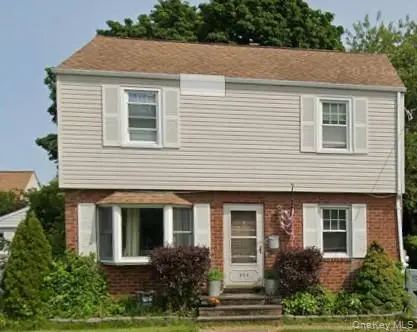 $749,999Coming Soon3 beds 2 baths1,066 sq. ft.
494 Sally Road, Mineola, NY 11501
MLS# 1042036Listed by: BERKSHIRE HATHAWAY - Open Sat, 12 to 1pmNew
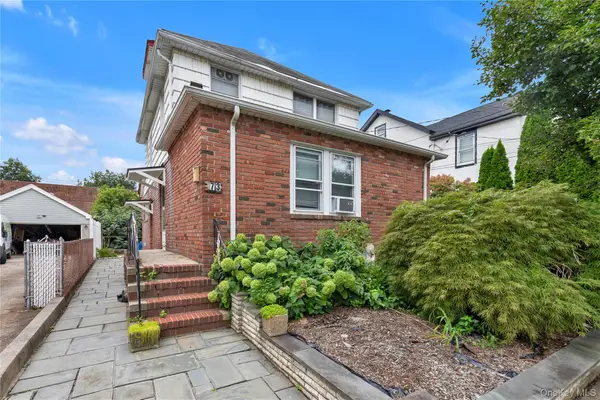 $759,000Active4 beds 2 baths1,378 sq. ft.
73 Liberty Avenue, Mineola, NY 11501
MLS# 1041041Listed by: DOUGLAS ELLIMAN REAL ESTATE - Open Sun, 3 to 4:30pmNew
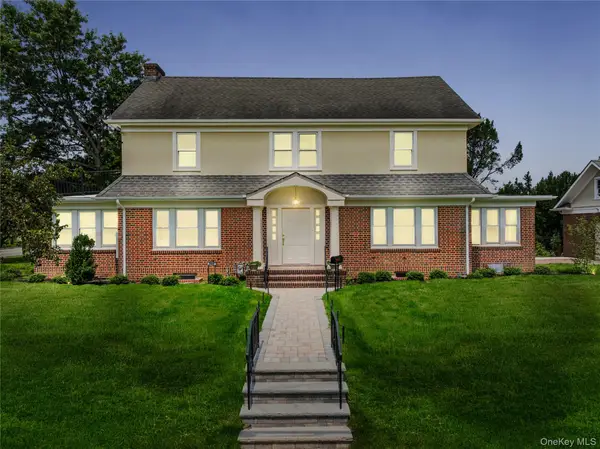 $1,780,000Active5 beds 3 baths3,040 sq. ft.
220 Pomander Road, Mineola, NY 11501
MLS# 1040739Listed by: DANIEL GALE SOTHEBYS INTL RLTY - New
 $249,000Active-- beds 1 baths600 sq. ft.
3 Birchwood Court #1A, Mineola, NY 11501
MLS# 1041436Listed by: COLDWELL BANKER AMERICAN HOMES - Open Sat, 12 to 2pmNew
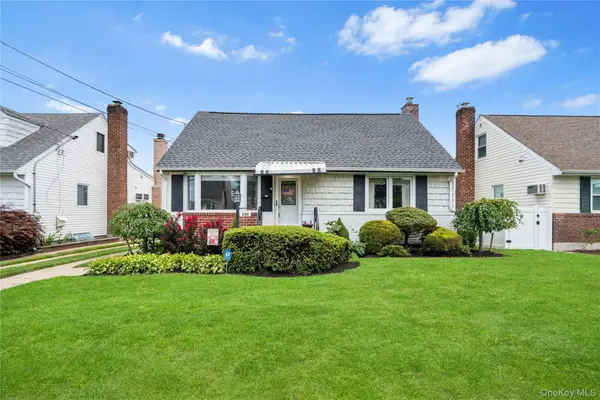 $799,990Active4 beds 2 baths1,488 sq. ft.
110 Barwick Boulevard, Mineola, NY 11501
MLS# 1041315Listed by: CHARLES RUTENBERG REALTY INC - New
 $369,000Active1 beds 1 baths717 sq. ft.
100 Lincoln Avenue #3D, Mineola, NY 11501
MLS# 1040809Listed by: BERKSHIRE HATHAWAY - New
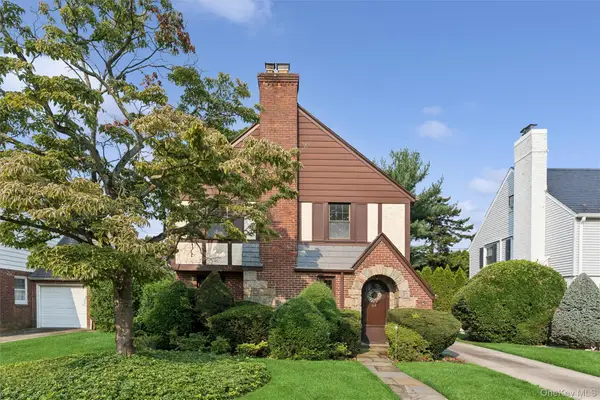 $899,000Active3 beds 2 baths1,642 sq. ft.
23 Wisteria Avenue, Mineola, NY 11501
MLS# 1039946Listed by: HOWARD HANNA COACH - New
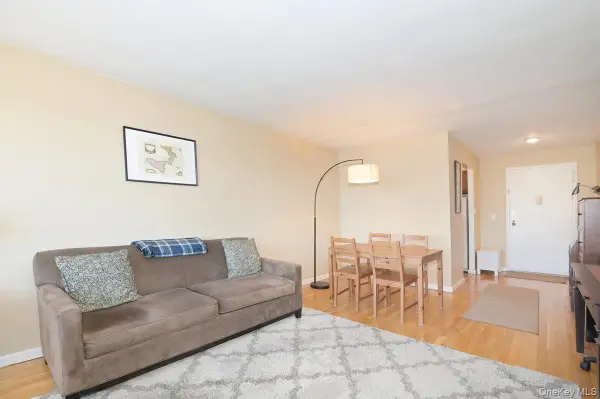 $349,999Active1 beds 1 baths800 sq. ft.
2 Birchwood Court #5H, Mineola, NY 11501
MLS# 1039978Listed by: DOUGLAS ELLIMAN REAL ESTATE - New
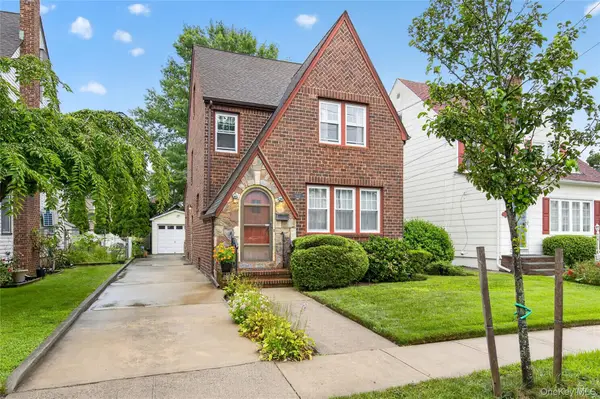 $849,999Active4 beds 2 baths1,838 sq. ft.
448 Lewis Place, Mineola, NY 11501
MLS# 1039916Listed by: DANIEL GALE SOTHEBYS INTL RLTY


Protect your home and budget from life's surprises with an Assurant Home Warranty, backed by a partner that supports you through every step of homeownership. Explore Plans.
© 2026 Better Homes and Gardens Real Estate LLC. An Anywhere Real Estate company. All rights reserved. Better Homes and Gardens® Real Estate is a registered trademark owned by Meredith Operations Corporation, licensed to Better Homes and Gardens Real Estate LLC and used with permission. Better Homes and Gardens Real Estate LLC fully supports the principles of the Fair Housing Act and the Equal Opportunity Act. Listing information is deemed reliable but is not guaranteed accurate.
Each office is independently owned and operated.
Any services or products provided by third parties are not provided by, affiliated with or related to Better Homes and Gardens Real Estate LLC, or its affiliated companies.