
1707 Marie Lane, Mohegan Lake, NY 10547
Local realty services provided by:Better Homes and Gardens Real Estate Realty Connect
1707 Marie Lane,Mohegan Lake, NY 10547
$1,300,000
- 4 Beds
- 5 Baths
- 3,360 sq. ft.
- Single family
- Coming Soon
Upcoming open houses
- Sun, Oct 1112:00 pm - 02:00 pm
- Sun, Oct 1812:00 pm - 02:00 pm
Listed by: mary a. mccabe, cynthia haas
Office: william raveis-new york llc.
MLS#:1057784
Source:OneKey MLS
Price summary
- Price:$1,300,000
- Price per sq. ft.:$386.9
About this home
A striking expression of contemporary luxury, 1707 Marie Lane is a residence where architecture, light, and refined interiors converge to create an exceptional living experience. From the moment of arrival, the home reveals a level of design rarely encountered, beginning with a dramatic two-story entry framed by oversized metal doors and an extraordinary sculptural open staircase that serves as both an architectural focal point and conduit for natural light. The interiors unfold with a sophisticated sense of volume and proportion. Soaring ceilings, elegant tray ceilings, and premium recessed lighting with reduced glare create an atmosphere that is luminous, serene, and beautifully considered. A contemporary gas fireplace introduces warmth and sculptural presence, while a whole-house entertaining system allows the ambiance to flow effortlessly throughout the residence. At the heart of the home, the chef’s kitchen is a study in understated elegance and exceptional functionality. Custom cabinetry, premium appliances, and glowing quartz countertops create a refined culinary setting equally suited to intimate mornings and sophisticated entertaining. Every element has been selected with an appreciation for both beauty and performance. The primary suite is conceived as a private sanctuary, distinguished by its soaring ceiling and a sumptuous spa-like shower to create a tranquil retreat, offering a sense of indulgence and privacy at the end of the day. A beautifully appointed second-floor guest suite provides its own en-suite bath and custom built-in wardrobe, while two additional bedrooms offer versatility. The bright and airy finished lower level expands the home's lifestyle possibilities, offering generous space for recreation, media, wellness, or entertaining. A contemporary gas fireplace, sophisticated power room, and separate laundry room complete the lower level. Practical considerations are elevated to the same standard as the interiors. The oversized two-car garage features impressive ceiling height and an integrated electric vehicle charger, reflecting a thoughtful approach to modern living.
1707 Marie Lane is ultimately defined not by excess, but by intention. Its dramatic architectural gestures, sophisticated material palette, exceptional lighting, custom craftsmanship, and considered amenities come together to create a residence that feels both impressive and deeply livable. A home of distinction, designed for those who appreciate the art of living exceptionally well....
Contact an agent
Home facts
- Year built:2026
- Subdivision & Development:Fieldstone Manor
- Listing ID #:1057784
- Updated:October 09, 2026 at 02:58 AM
Rooms and interior
- Bedrooms:4
- Total bathrooms:5
- Full bathrooms:3
- Half bathrooms:2
- Rooms Total:12
- Dining Description:Eat-In Kitchen, Formal Dining
- Bathrooms Description:Double Vanity
- Kitchen Description:Chefs Kitchen, Dishwasher, Eat-in Kitchen, Kitchen Island
- Basement:Yes
- Basement Description:Finished, Full
- Living area:3,360 sq. ft.
Heating and cooling
- Cooling:Central Air
- Heating:Forced Air
- Central air:Yes
Structure and exterior
- Year built:2026
- Building area:3,360 sq. ft.
- Lot area:0.23 Acres
- Architectural Style:Colonial
Schools
- High school:Lakeland High School
- Middle school:Lakeland-Copper Beech Middle Sch
- Elementary school:George Washington Elementary School
Utilities
- Water:Public
- Sewer:Public Sewer
Finances and disclosures
- Price:$1,300,000
- Price per sq. ft.:$386.9
- Tax amount:$3,469 (2026)
Features and amenities
- Appliances:Dishwasher
- Laundry features:Washer/Dryer Hookup
- Amenities:Double Vanity, High Ceilings, Wet Bar
Parking
- Parking description:Attached, Driveway
- Garage:Yes
- Garage spaces:2
New listings near 1707 Marie Lane
 $98,500Active2 beds 1 baths774 sq. ft.
3300 Baker Street #28, Mohegan Lake, NY 10547
MLS# 1051992Listed by: WESTCHESTER FOR SALE $649,000Active3 beds 3 baths2,100 sq. ft.
3832 Valleyview Street, Mohegan Lake, NY 10547
MLS# 1050876Listed by: COLDWELL BANKER REALTY $649,000Active4 beds 2 baths2,445 sq. ft.
3255 Chelsey Street, Mohegan Lake, NY 10547
MLS# 1050002Listed by: WESTCHESTER FOR SALE $625,000Active3 beds 2 baths1,652 sq. ft.
1553 Strawberry Road, Mohegan Lake, NY 10547
MLS# 1048989Listed by: REAL BROKER NY LLC $649,000Active3 beds 2 baths2,172 sq. ft.
3740 Eleanor Drive, Mohegan Lake, NY 10547
MLS# 1046254Listed by: DESIMONE REAL ESTATE $499,000Active2 beds 3 baths1,213 sq. ft.
12 Country Place, Mohegan Lake, NY 10547
MLS# 1047467Listed by: BHHS HUDSON VALLEY PROPERTIES $700,000Pending3 beds 2 baths1,638 sq. ft.
3396 Stony Street, Mohegan Lake, NY 10547
MLS# 1034875Listed by: HOULIHAN LAWRENCE INC.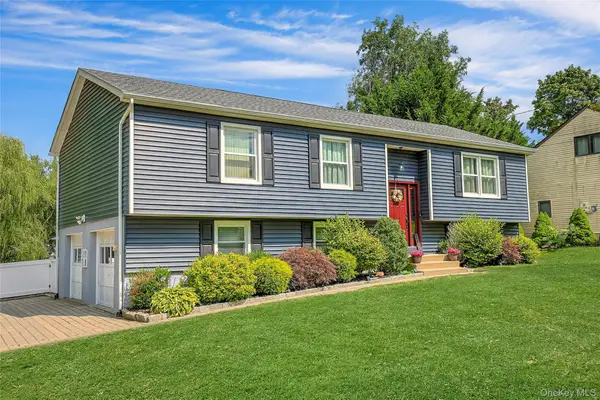 $789,000Pending4 beds 3 baths1,800 sq. ft.
3320 Chelsey Street, Mohegan Lake, NY 10547
MLS# 1031827Listed by: HOWARD HANNA RAND REALTY $285,000Active1 beds 1 baths950 sq. ft.
26 Kenneth Stuart #A, Mohegan Lake, NY 10547
MLS# 1033189Listed by: CORCORAN LEGENDS REALTY


Protect your home and budget from life's surprises with an Assurant Home Warranty, backed by a partner that supports you through every step of homeownership. Explore Plans.
© 2026 Better Homes and Gardens Real Estate LLC. An Anywhere Real Estate company. All rights reserved. Better Homes and Gardens® Real Estate is a registered trademark owned by Meredith Operations Corporation, licensed to Better Homes and Gardens Real Estate LLC and used with permission. Better Homes and Gardens Real Estate LLC fully supports the principles of the Fair Housing Act and the Equal Opportunity Act. Listing information is deemed reliable but is not guaranteed accurate.
Each office is independently owned and operated.
Any services or products provided by third parties are not provided by, affiliated with or related to Better Homes and Gardens Real Estate LLC, or its affiliated companies.