
213 Eagleton Drive, Monroe, NY 10950
Local realty services provided by:Better Homes and Gardens Real Estate Realty Connect
213 Eagleton Drive,Monroe, NY 10950
$389,900
- 3 Beds
- 3 Baths
- 1,694 sq. ft.
- Condominium
- Active
Listed by: deborah h warner, henry perez
Office: keller williams valley realty
MLS#:1030733
Source:OneKey MLS
Price summary
- Price:$389,900
- Price per sq. ft.:$230.17
- Monthly HOA dues:$415
About this home
Some homes simply make everyday life easier, and 213 Eagleton Drive is one of them. This 3-bedroom, 2.5-bath townhome offers a practical layout with comfortable living spaces, an attached garage, additional driveway parking, and an unfinished basement for lots of storage. During the winter months, the home offers views of the community lake, adding a peaceful backdrop to the changing seasons.
The main level is designed for the rhythm of daily life, with an open flow between the living and dining areas that makes it easy to spend time together or entertain guests. Upstairs, the primary suite provides its own private bath, while two additional bedrooms offer flexibility for family, guests, or a home office. Every space has been thoughtfully arranged to balance function with comfort, making the home equally suited for quiet evenings and busy weekends.
Life here extends beyond the walls of the home. Residents enjoy access to a community pool, clubhouse, and private lake for canoeing, offering opportunities to relax, stay active, and connect with neighbors throughout the year. Conveniently located near shopping, restaurants, parks, major commuter routes, and the Monroe-Woodbury School District, 213 Eagleton Drive offers the combination of community amenities, everyday convenience, and comfortable living....
Contact an agent
Home facts
- Year built:1997
- Listing ID #:1030733
- Added:44 day(s) ago
- Updated:September 20, 2026 at 11:17 AM
Rooms and interior
- Bedrooms:3
- Total bathrooms:3
- Full bathrooms:2
- Half bathrooms:1
- Rooms Total:6
- Flooring:Hardwood
- Dining Description:Eat-In Kitchen
- Kitchen Description:Dishwasher, Eat-in Kitchen, Refrigerator
- Basement:Yes
- Basement Description:Full, Unfinished
- Living area:1,694 sq. ft.
Heating and cooling
- Cooling:Central Air
- Heating:Natural Gas
- Central air:Yes
Structure and exterior
- Year built:1997
- Building area:1,694 sq. ft.
- Construction Materials:Vinyl Siding
- Exterior Features:Basketball Court, Tennis Court(s)
- Levels:2 Story
Schools
- High school:Monroe-Woodbury High School
- Middle school:Monroe-Woodbury Middle School
- Elementary school:Pine Tree Elementary School
Utilities
- Water:Public
- Sewer:Public Sewer
Finances and disclosures
- Price:$389,900
- Price per sq. ft.:$230.17
- Tax amount:$6,220 (2025)
Features and amenities
- Appliances:Dishwasher, Dryer, Refrigerator, Washer
- Laundry features:Dryer, In Unit, Washer, Washer/Dryer Hookup
- Pool features:In Ground, Outdoor Pool
Parking
- Total parking spaces:3
- Parking description:Driveway, Garage
- Garage:Yes
- Garage spaces:1
New listings near 213 Eagleton Drive
- Coming Soon
 $349,900Coming Soon3 beds 2 baths1,928 sq. ft.
10 Woodycrest Trail, Monroe, NY 10950
MLS# 1049896Listed by: LPT REALTY TRI-STATE, LLC - New
 $350,000Active3 beds 1 baths1,003 sq. ft.
4 Hillside Trail, Monroe, NY 10950
MLS# 1052945Listed by: KELLER WILLIAMS REALTY - New
 $310,000Active2 beds 1 baths852 sq. ft.
47 Orchard Lake Drive, Monroe, NY 10950
MLS# 1050615Listed by: HOWARD HANNA RAND REALTY - New
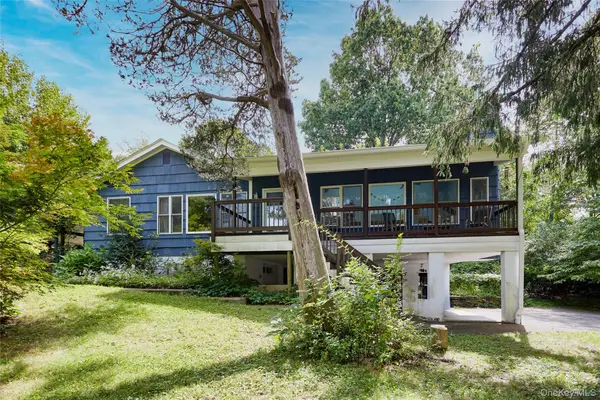 $765,000Active3 beds 2 baths2,175 sq. ft.
17 Merriewold Lane N, Monroe, NY 10950
MLS# 1048959Listed by: TUXEDO HUDSON REALTY CORP - New
 $799,000Active3 beds 3 baths2,394 sq. ft.
12 Hawthorne Drive #101, Monroe, NY 10950
MLS# 1052418Listed by: MOUNT REALTY - New
 $799,000Active3 beds 3 baths2,394 sq. ft.
12 Hawthorne Drive #201, Monroe, NY 10950
MLS# 1052420Listed by: MOUNT REALTY - New
 $359,999Active2 beds 3 baths1,215 sq. ft.
14 Giovanni Court, Monroe, NY 10950
MLS# 1049811Listed by: HOWARD HANNA RAND REALTY - New
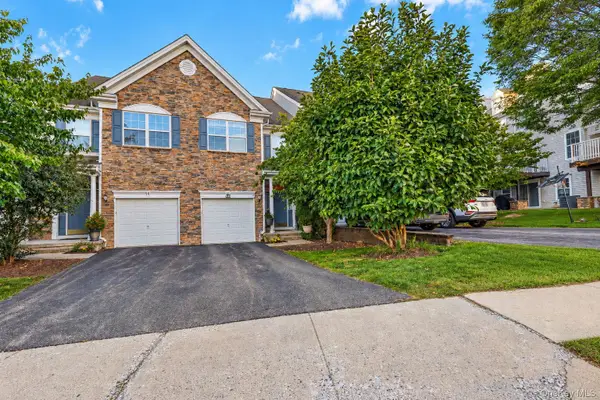 $579,000Active3 beds 3 baths2,600 sq. ft.
92 Barr Lane, Monroe, NY 10950
MLS# 810002Listed by: EXP REALTY - New
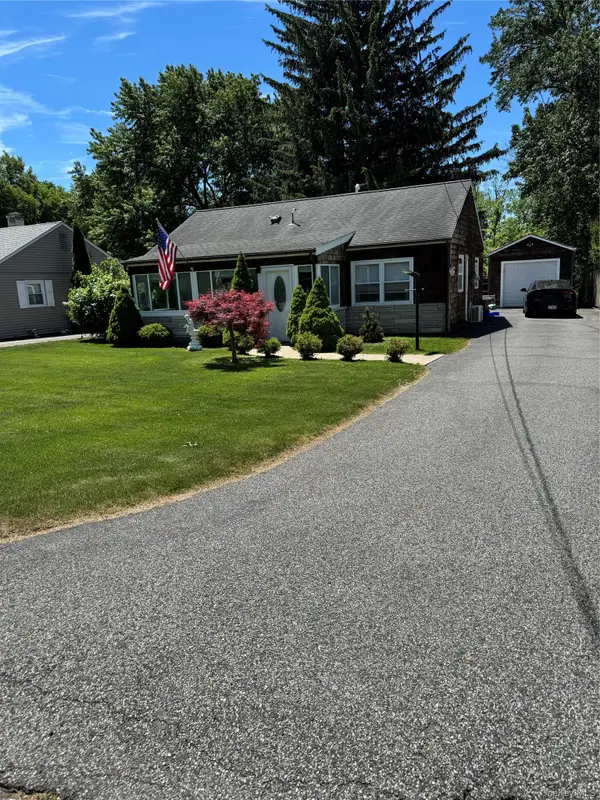 $436,000Active2 beds 1 baths1,125 sq. ft.
10 Forshee Street, Monroe, NY 10950
MLS# 1051268Listed by: ARC REALTY 1 IN SALES - New
 $975,000Active6 beds 4 baths3,241 sq. ft.
1 Beer Moshe #101, Monroe, NY 10950
MLS# 1048754Listed by: MOUNT REALTY


Protect your home and budget from life's surprises with an Assurant Home Warranty, backed by a partner that supports you through every step of homeownership. Explore Plans.
© 2026 Better Homes and Gardens Real Estate LLC. An Anywhere Real Estate company. All rights reserved. Better Homes and Gardens® Real Estate is a registered trademark owned by Meredith Operations Corporation, licensed to Better Homes and Gardens Real Estate LLC and used with permission. Better Homes and Gardens Real Estate LLC fully supports the principles of the Fair Housing Act and the Equal Opportunity Act. Listing information is deemed reliable but is not guaranteed accurate.
Each office is independently owned and operated.
Any services or products provided by third parties are not provided by, affiliated with or related to Better Homes and Gardens Real Estate LLC, or its affiliated companies.