
450 Nelson Road, Monroe, NY 10950
Local realty services provided by:Better Homes and Gardens Real Estate Realty Connect
450 Nelson Road,Monroe, NY 10950
$479,000
- 3 Beds
- 2 Baths
- 1,852 sq. ft.
- Single family
- Active
Listed by: rosy t wansor
Office: wansor realty
MLS#:1071393
Source:OneKey MLS
Price summary
- Price:$479,000
- Price per sq. ft.:$258.64
About this home
Discover the charm and potential of this inviting 3-bedroom, 2-bathroom home nestled in the Monroe/Greenwood Lake area. Set on approximately 0.76 acres, this property offers a wonderful opportunity to enjoy space, privacy, and the beauty of its surroundings. Features include updated kitchen with plenty of storage space, new boiler, hardwood floors throughout. Whether you're looking for a place to call home, room to entertain, or an opportunity to make a property your own, this home is full of possibilities. Enjoy the peaceful setting while remaining conveniently located near shopping, restaurants, schools, and outdoor recreation. A wonderful opportunity to experience all that the Monroe and Greenwood Lake area has to offer! Minutes from Route 17 for easier commute…
Contact an agent
Home facts
- Year built:1973
- Listing ID #:1071393
- Added:1 day(s) ago
- Updated:November 08, 2026 at 03:46 PM
Rooms and interior
- Bedrooms:3
- Total bathrooms:2
- Full bathrooms:2
- Rooms Total:9
- Dining Description:Eat-In Kitchen, Formal Dining
- Kitchen Description:Dishwasher, Eat-in Kitchen, Range, Refrigerator
- Basement:Yes
- Basement Description:Full
- Living area:1,852 sq. ft.
Heating and cooling
- Heating:Baseboard
Structure and exterior
- Year built:1973
- Building area:1,852 sq. ft.
- Lot area:0.76 Acres
- Architectural Style:Hi Ranch
- Construction Materials:Cedar
Schools
- High school:Warwick Valley High School
- Middle school:Greenwood Lake Middle School
- Elementary school:Greenwood Lake Elementary School
Utilities
- Water:Well
- Sewer:Septic Tank
Finances and disclosures
- Price:$479,000
- Price per sq. ft.:$258.64
- Tax amount:$8,291 (2026)
Features and amenities
- Appliances:Dishwasher, Dryer, Refrigerator, Washer
- Laundry features:Dryer, Washer, Washer/Dryer Hookup
- Amenities:Granite Counters
Parking
- Parking description:Attached, Driveway
- Garage:Yes
- Garage spaces:1
New listings near 450 Nelson Road
- Coming Soon
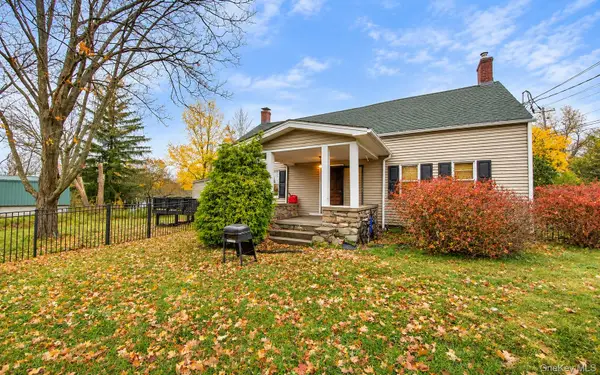 $499,000Coming Soon3 beds 3 baths1,909 sq. ft.
627 Stage Road, Monroe, NY 10950
MLS# 1020303Listed by: EREALTY ADVISORS, INC - New
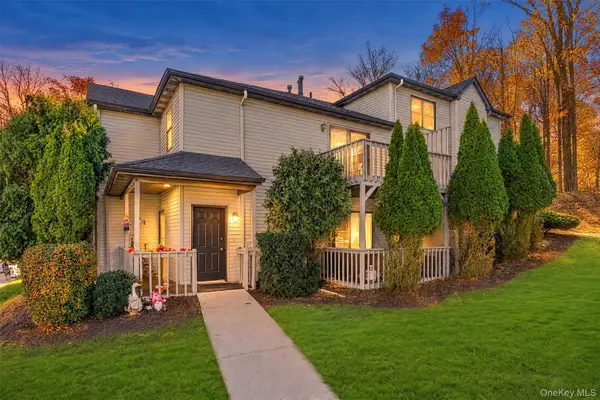 $295,000Active2 beds 2 baths1,235 sq. ft.
33 Aldo Court, Monroe, NY 10950
MLS# 1065332Listed by: HOWARD HANNA RAND REALTY - New
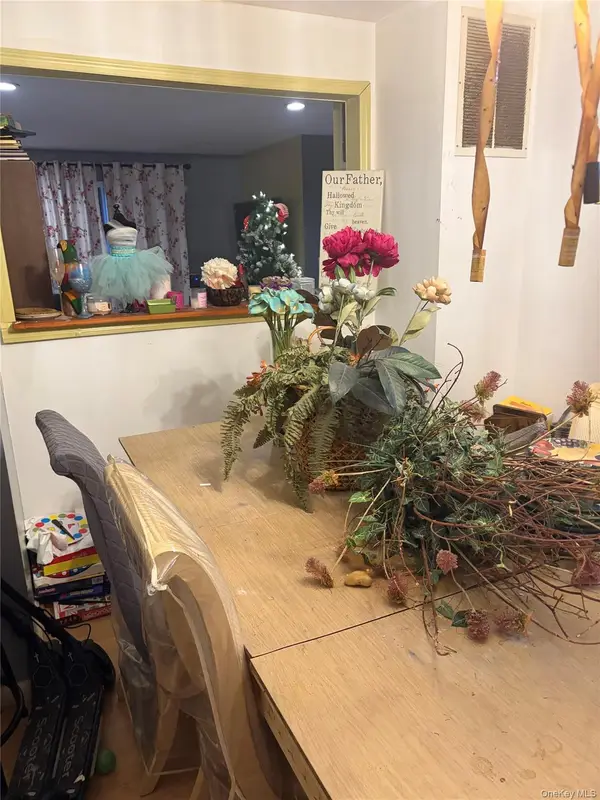 $390,000Active3 beds 3 baths1,228 sq. ft.
89 Mcbee Court, Monroe, NY 10950
MLS# 1070645Listed by: KELLER WILLIAMS HUDSON VALLEY - New
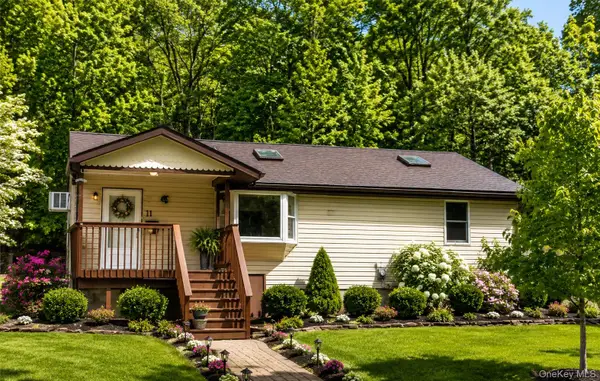 $225,000Active3 beds 1 baths1,140 sq. ft.
11 Woodland Circle N, Monroe, NY 10950
MLS# 1013559Listed by: WEICHERT REALTORS - New
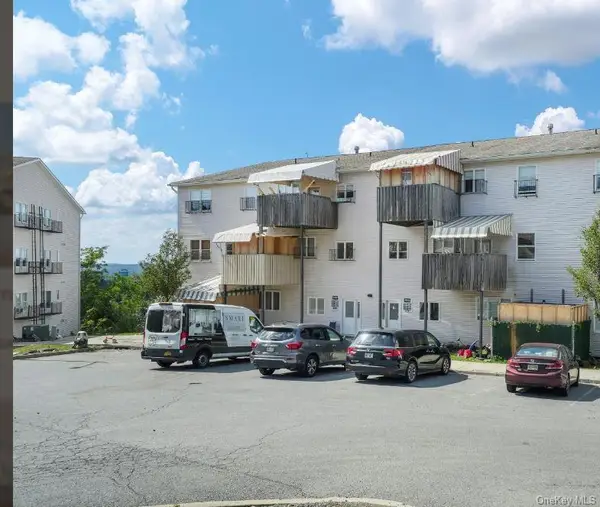 $510,000Active3 beds 2 baths1,400 sq. ft.
17 Rovna Court #311, Monroe, NY 10950
MLS# 1069371Listed by: MS REALTY GROUP USA, INC - New
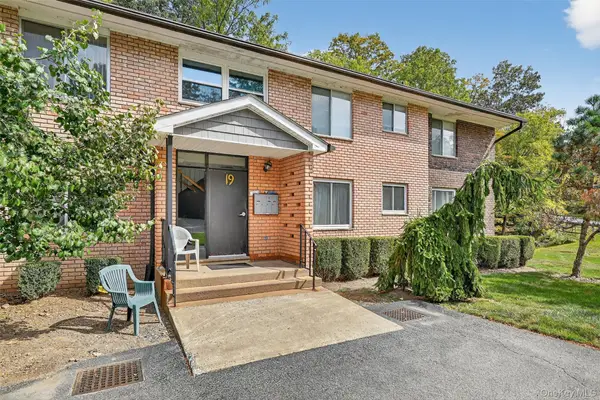 $269,000Active1 beds 1 baths969 sq. ft.
19 Barnett Drive #2-H, Monroe, NY 10950
MLS# 1069095Listed by: CENTURY 21 REALTY CENTER - New
 $1,700,000Active4 beds 3 baths4,650 sq. ft.
217 Maple Avenue, Monroe, NY 10950
MLS# 1068329Listed by: POINT REALTY USA - New
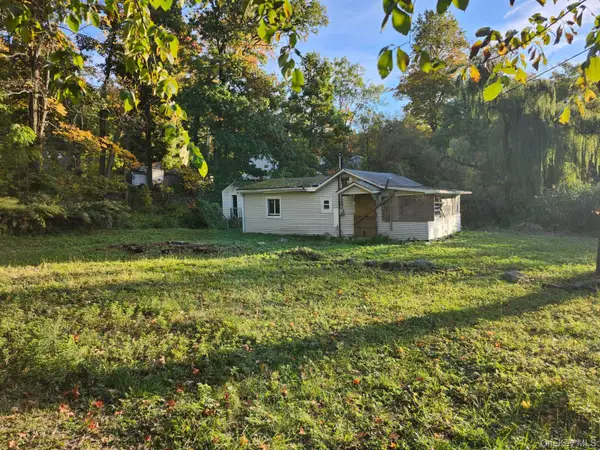 $160,000Active2 beds 1 baths720 sq. ft.
67 Glenwood Road, Monroe, NY 10950
MLS# 1067043Listed by: A MALIK REAL ESTATE - New
 $635,000Active3 beds 4 baths1,170 sq. ft.
9 Merriewold Lane S, Monroe, NY 10950
MLS# 1068169Listed by: MOUNT REALTY


Protect your home and budget from life's surprises with an Assurant Home Warranty, backed by a partner that supports you through every step of homeownership. Explore Plans.
© 2026 Better Homes and Gardens Real Estate LLC. An Anywhere Real Estate company. All rights reserved. Better Homes and Gardens® Real Estate is a registered trademark owned by Meredith Operations Corporation, licensed to Better Homes and Gardens Real Estate LLC and used with permission. Better Homes and Gardens Real Estate LLC fully supports the principles of the Fair Housing Act and the Equal Opportunity Act. Listing information is deemed reliable but is not guaranteed accurate.
Each office is independently owned and operated.
Any services or products provided by third parties are not provided by, affiliated with or related to Better Homes and Gardens Real Estate LLC, or its affiliated companies.