
306 S Grandview Avenue, Monsey, NY 10952
Local realty services provided by:Better Homes and Gardens Real Estate Choice Realty
306 S Grandview Avenue,Monsey, NY 10952
$2,500,000
- 8 Beds
- 5 Baths
- 4,088 sq. ft.
- Single family
- Active
Listed by: hedva y dahan
Office: q home sales
MLS#:1039542
Source:OneKey MLS
Price summary
- Price:$2,500,000
- Price per sq. ft.:$611.55
About this home
Welcome to this spacious and beautifully maintained Colonial offering 8 bedrooms, 4.5 bathrooms, and approximately 4,088 sq. ft. of living space on a beautifully landscaped half acre property with a flat, expansive lawn. A charming rocking chair front porch sets the tone and welcomes you into a home designed for comfortable everyday living and effortless entertaining.
Inside, the main level features beautiful hardwood floors, recessed lighting, casement windows, and generously sized living and dining spaces filled with natural light. French doors open to the backyard deck, creating a seamless flow between the interior and outdoor spaces.
The expansive kitchen offers abundant cabinetry and plenty of workspace, while the auxiliary kitchen adds even more storage along with a separate oven and range, perfect for large scale cooking, entertaining, or everyday convenience. The first floor also includes a washer and dryer hookup, plus a dedicated laundry room for added functionality.
Upstairs, the spacious primary suite provides a peaceful retreat with a luxurious ensuite bathroom featuring a large walk in shower with privacy door and a relaxing soaking tub. The walk in closet is thoughtfully outfitted with built in shelving for exceptional organization. Additional bedrooms and bathrooms provide plenty of room for family and guests.
The finished walkout basement offers even more versatility with an additional bedroom, family room, and flexible living spaces that can easily be used as a home gym, office, playroom, guest space, or additional entertainment area. With direct access to the backyard, this level provides excellent options for extended living or guests.
With its generous proportions, beautiful hardwood floors, abundant storage, seven bedrooms, flexible living spaces, and exceptional outdoor setting, this inviting Colonial offers an ideal combination of space, comfort, and versatility, all in a setting designed to feel like home....
Contact an agent
Home facts
- Year built:1960
- Listing ID #:1039542
- Added:45 day(s) ago
- Updated:October 09, 2026 at 12:29 PM
Rooms and interior
- Bedrooms:8
- Total bathrooms:5
- Full bathrooms:4
- Half bathrooms:1
- Rooms Total:15
- Flooring:Hardwood
- Dining Description:Eat-In Kitchen, Formal Dining
- Bathrooms Description:Soaking Tub
- Kitchen Description:Eat-in Kitchen, Oven, Range, Refrigerator
- Basement:Yes
- Basement Description:Finished, Walk-Out Access
- Living area:4,088 sq. ft.
Heating and cooling
- Cooling:Central Air
- Heating:Natural Gas
- Central air:Yes
Structure and exterior
- Year built:1960
- Building area:4,088 sq. ft.
- Lot area:0.52 Acres
- Lot Features:Level
- Architectural Style:Colonial
- Construction Materials:Brick, Vinyl Siding
- Levels:3 Story
Schools
- High school:Ramapo High School
- Middle school:Chestnut Ridge Middle School
- Elementary school:Eldorado Elementary School
Utilities
- Water:Public
- Sewer:Public Sewer
Finances and disclosures
- Price:$2,500,000
- Price per sq. ft.:$611.55
- Tax amount:$24,575 (2025)
Features and amenities
- Appliances:Dryer, Oven, Refrigerator, Washer
- Laundry features:Dryer, Washer, Washer/Dryer Hookup
- Amenities:Entrance Foyer, Walk-In Closet(s)
Parking
- Parking description:Driveway, Garage
- Garage:Yes
- Garage spaces:1
New listings near 306 S Grandview Avenue
- New
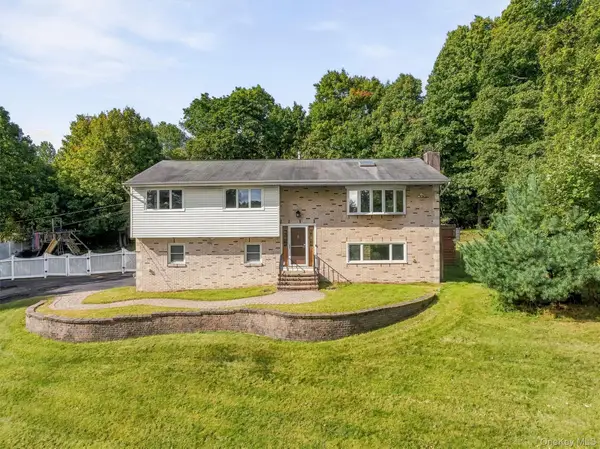 $1,100,000Active3 beds 2 baths2,045 sq. ft.
58 Regina Road, Monsey, NY 10952
MLS# 1050049Listed by: KELLER WILLIAMS HUDSON VALLEY  $1,299,000Pending5 beds 4 baths3,221 sq. ft.
2 Greg Sikorsky Drive, Monsey, NY 10952
MLS# 1048887Listed by: Q HOME SALES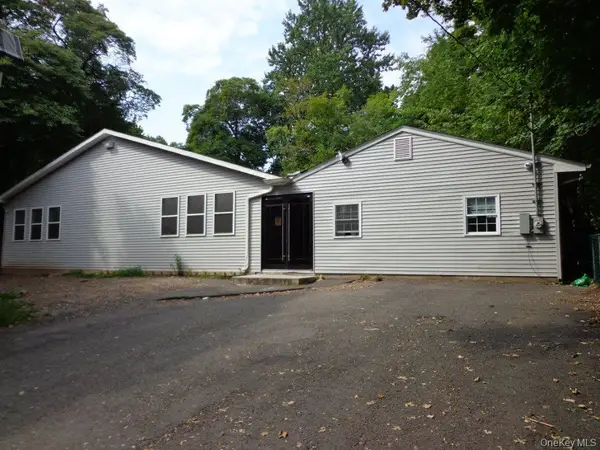 $2,999,000Active4 beds 4 baths3,602 sq. ft.
71 Main Street, Monsey, NY 10952
MLS# 1052478Listed by: MARK ONE REAL ESTATE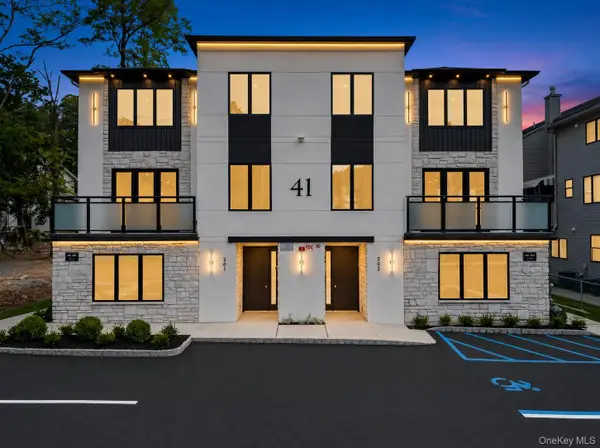 $850,000Pending3 beds 2 baths1,280 sq. ft.
41 Saddle River Road #115, Monsey, NY 10952
MLS# 1052118Listed by: KELLER WILLIAMS VALLEY REALTY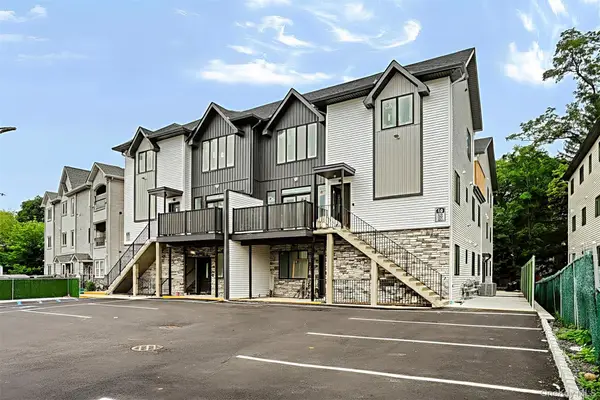 $1,299,000Active5 beds 4 baths2,765 sq. ft.
16 Phyllis Terrace #301, Monsey, NY 10952
MLS# 1051120Listed by: Q HOME SALES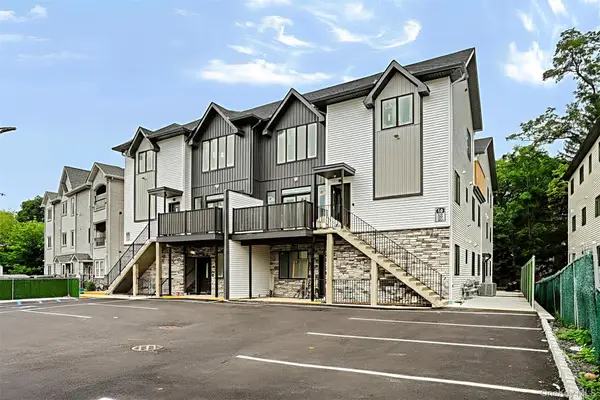 $1,250,000Active5 beds 4 baths2,493 sq. ft.
16 Phyllis Terrace #302, Monsey, NY 10952
MLS# 1051208Listed by: Q HOME SALES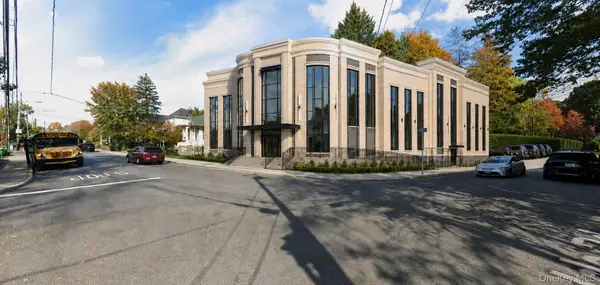 $4,000,000Active3 beds 1 baths1,272 sq. ft.
2 Rita Avenue, Monsey, NY 10952
MLS# 1047809Listed by: HOMECOIN.COM- Open Sun, 2 to 4pm
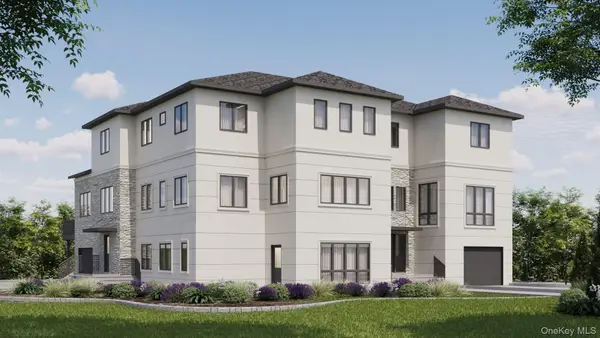 $2,400,000Active8 beds 7 baths5,058 sq. ft.
2 Roberts Road #202, Monsey, NY 10952
MLS# 1049366Listed by: RODEO REALTY INC - Open Sun, 1:30 to 3:30pm
 $1,279,000Active5 beds 4 baths3,038 sq. ft.
41 Saddle River Road #216, Monsey, NY 10952
MLS# 1043813Listed by: KELLER WILLIAMS VALLEY REALTY 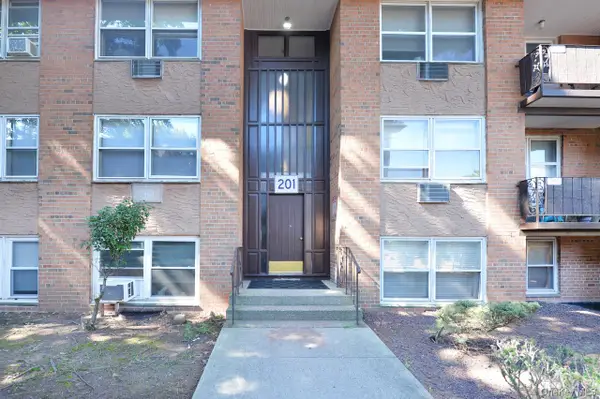 $439,000Active2 beds 1 baths1,047 sq. ft.
201 Kearsing Parkway #G, Monsey, NY 10952
MLS# 1048751Listed by: AOM REALTY, INC.


Protect your home and budget from life's surprises with an Assurant Home Warranty, backed by a partner that supports you through every step of homeownership. Explore Plans.
© 2026 Better Homes and Gardens Real Estate LLC. An Anywhere Real Estate company. All rights reserved. Better Homes and Gardens® Real Estate is a registered trademark owned by Meredith Operations Corporation, licensed to Better Homes and Gardens Real Estate LLC and used with permission. Better Homes and Gardens Real Estate LLC fully supports the principles of the Fair Housing Act and the Equal Opportunity Act. Listing information is deemed reliable but is not guaranteed accurate.
Each office is independently owned and operated.
Any services or products provided by third parties are not provided by, affiliated with or related to Better Homes and Gardens Real Estate LLC, or its affiliated companies.