
36 Calvert Drive #301, Monsey, NY 10952
Local realty services provided by:Better Homes and Gardens Real Estate Green Team
36 Calvert Drive #301,Monsey, NY 10952
$850,000
- 4 Beds
- 3 Baths
- 1,566 sq. ft.
- Condominium
- Pending
Listed by: moshe y. karniol
Office: nationwide houses llc.
MLS#:1052189
Source:OneKey MLS
Price summary
- Price:$850,000
- Price per sq. ft.:$542.78
- Monthly HOA dues:$195
About this home
Newly Built Top-Floor 4-Bedroom Condominium offering modern design, generous space, and high-end finishes throughout. This bright and beautifully appointed residence features an open, inviting layout with wide-plank wood flooring, recessed lighting, oversized windows, and high ceilings that create an exceptional sense of space.
The spacious living and dining areas flow seamlessly into the kitchen, creating an ideal setting for both everyday living and entertaining. One of the home's standout features is the impressive 10-foot ceiling extending through the dining room and kitchen, giving the main living area an especially open, elegant, and high-end feel. Large windows provide abundant natural light and leafy views.
The modern kitchen features extensive cabinetry, generous counter space, a sophisticated two-tone design, dark fixtures and hardware, and attractive marble-look flooring. The open layout allows the kitchen to function beautifully as both a practical workspace and a central gathering area.
The residence offers four bedrooms, providing excellent flexibility for, guests, an office, or other needs. One of the rooms offers the option to be configured with an accessory kitchen, providing additional versatility and potential for use as a separate living area. The space can also be used as a large playroom or bonus room, depending on your needs.
As a top-floor unit, the home also offers a large attic, providing valuable additional storage space. In addition, the unit includes designated private storage space in the basement, giving you even more room for seasonal items, household belongings, and personal storage.
The bedrooms are generously sized with large windows, high ceilings, and ample closet space. The bathrooms feature clean, contemporary finishes, modern vanities, attractive tilework, and updated fixtures.
A private balcony extends the living space outdoors, providing a pleasant place to relax and enjoy fresh air.
With its top-floor location, four-bedroom layout, impressive 10-foot ceilings, flexible bonus-room/accessory-kitchen option, large attic, private balcony, and dedicated basement storage, this condominium offers an exceptional combination of space, functionality, and modern high-end living....
Contact an agent
Home facts
- Year built:2026
- Listing ID #:1052189
- Added:3 day(s) ago
- Updated:September 21, 2026 at 08:38 AM
Rooms and interior
- Bedrooms:4
- Total bathrooms:3
- Full bathrooms:2
- Half bathrooms:1
- Rooms Total:6
- Dining Description:Eat-In Kitchen, Formal Dining
- Kitchen Description:Chefs Kitchen, Eat-in Kitchen
- Basement:Yes
- Basement Description:Unfinished
- Living area:1,566 sq. ft.
Heating and cooling
- Cooling:Central Air
- Heating:Forced Air
- Central air:Yes
Structure and exterior
- Year built:2026
- Building area:1,566 sq. ft.
- Construction Materials:Foam Insulation, Frame, Shingle Siding, Stucco
Schools
- High school:Ramapo High School
- Middle school:Kakiat Elementary School
- Elementary school:East Ramapo Early Chld Ctr At Kakiat
Utilities
- Water:Public
- Sewer:Public Sewer
Finances and disclosures
- Price:$850,000
- Price per sq. ft.:$542.78
- Tax amount:$6,748 (2025)
Features and amenities
- Amenities:Entrance Foyer, High Ceilings, Storage
Parking
- Parking description:Parking Lot
New listings near 36 Calvert Drive #301
- Coming Soon
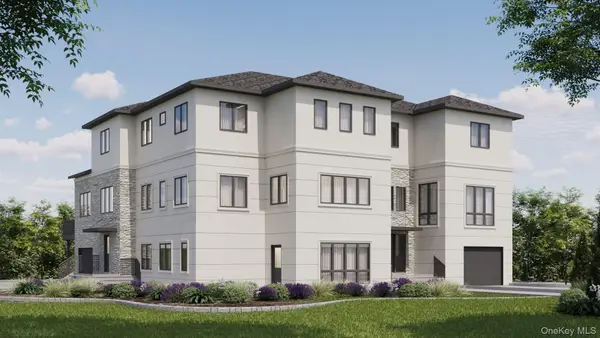 $2,400,000Coming Soon8 beds 7 baths5,058 sq. ft.
2 Roberts Road #202, Monsey, NY 10952
MLS# 1049366Listed by: RODEO REALTY INC 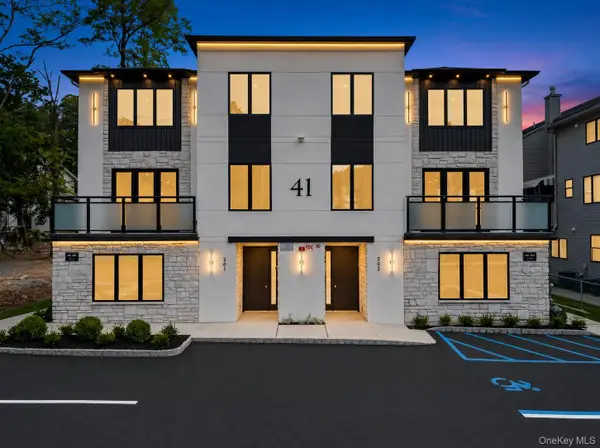 $850,000Pending3 beds 2 baths1,280 sq. ft.
41 Saddle River Road #115, Monsey, NY 10952
MLS# 1052118Listed by: KELLER WILLIAMS VALLEY REALTY- New
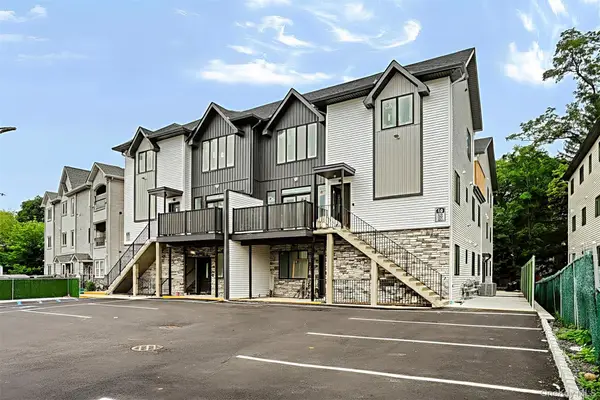 $1,299,000Active5 beds 4 baths2,765 sq. ft.
16 Phyllis Terrace #301, Monsey, NY 10952
MLS# 1051120Listed by: Q HOME SALES - New
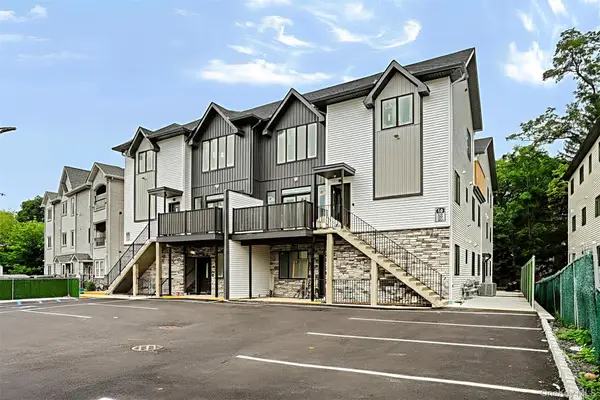 $1,250,000Active5 beds 4 baths2,493 sq. ft.
16 Phyllis Terrace #302, Monsey, NY 10952
MLS# 1051208Listed by: Q HOME SALES - New
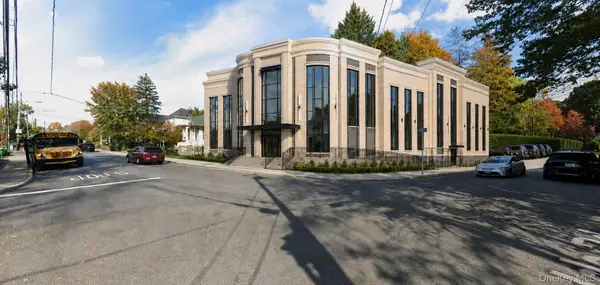 $4,000,000Active3 beds 1 baths1,272 sq. ft.
2 Rita Avenue, Monsey, NY 10952
MLS# 1047809Listed by: HOMECOIN.COM - New
 $1,279,000Active5 beds 4 baths3,038 sq. ft.
41 Saddle River Road #216, Monsey, NY 10952
MLS# 1043813Listed by: KELLER WILLIAMS VALLEY REALTY 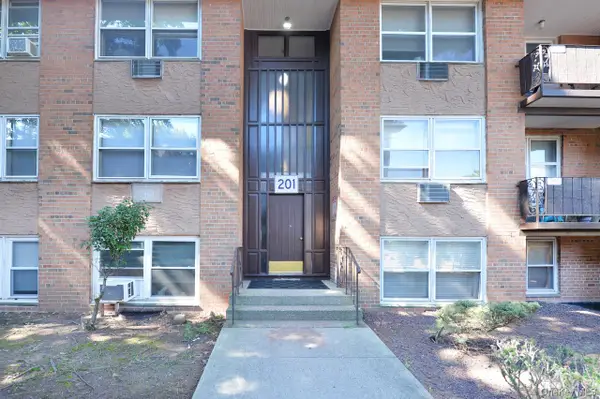 $439,000Active2 beds 1 baths1,047 sq. ft.
201 Kearsing Parkway #G, Monsey, NY 10952
MLS# 1048751Listed by: AOM REALTY, INC.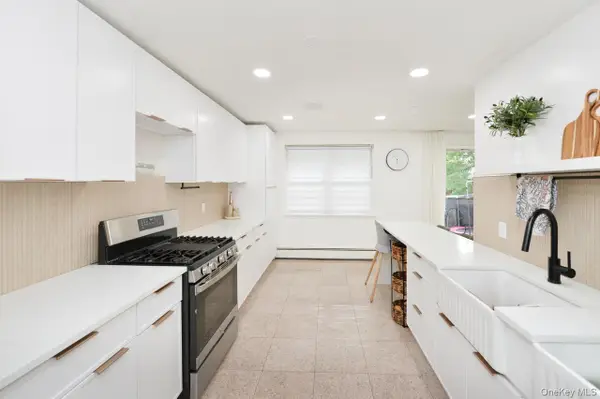 $429,000Active2 beds 1 baths1,047 sq. ft.
232 Kearsing Parkway #G, Monsey, NY 10952
MLS# 1045682Listed by: AOM REALTY, INC. $1,599,000Active7 beds 5 baths4,054 sq. ft.
41 Saddle River Road #201, Monsey, NY 10952
MLS# 1043792Listed by: KELLER WILLIAMS VALLEY REALTY


Protect your home and budget from life's surprises with an Assurant Home Warranty, backed by a partner that supports you through every step of homeownership. Explore Plans.
© 2026 Better Homes and Gardens Real Estate LLC. An Anywhere Real Estate company. All rights reserved. Better Homes and Gardens® Real Estate is a registered trademark owned by Meredith Operations Corporation, licensed to Better Homes and Gardens Real Estate LLC and used with permission. Better Homes and Gardens Real Estate LLC fully supports the principles of the Fair Housing Act and the Equal Opportunity Act. Listing information is deemed reliable but is not guaranteed accurate.
Each office is independently owned and operated.
Any services or products provided by third parties are not provided by, affiliated with or related to Better Homes and Gardens Real Estate LLC, or its affiliated companies.