
36 Lyncrest Drive, Monsey, NY 10952
Local realty services provided by:Better Homes and Gardens Real Estate Choice Realty
36 Lyncrest Drive,Monsey, NY 10952
$1,299,000
- 5 Beds
- 4 Baths
- 2,193 sq. ft.
- Single family
- Active
Listed by: lonna h ralbag
Office: rodeo realty inc
MLS#:1073309
Source:OneKey MLS
Price summary
- Price:$1,299,000
- Price per sq. ft.:$592.34
About this home
Welcome to this spacious 5-bedroom, 3.5-bathroom Splanch, ideally situated on a sought-after street in Monsey! The first floor features a bright living room, formal dining room, updated kitchen, a generous foyer, and a convenient half bathroom. The second floor is dedicated to a private master suite with its own full bathroom. On the third level, you'll find four additional bedrooms and two full bathrooms, providing ample space for family and guests. Skylights throughout fill the home with natural light. Enjoy central air conditioning, with additional wall units in select rooms. The partially finished attic and basement offer versatile bonus space, and the backyard is perfect for outdoor enjoyment. A rare find in a prime location!
Contact an agent
Home facts
- Year built:1972
- Listing ID #:1073309
- Added:1 day(s) ago
- Updated:November 13, 2026 at 04:49 AM
Rooms and interior
- Bedrooms:5
- Total bathrooms:4
- Full bathrooms:3
- Half bathrooms:1
- Rooms Total:10
- Flooring:Hardwood
- Dining Description:Eat-In Kitchen, Formal Dining
- Kitchen Description:Cooktop, Eat-in Kitchen, Stainless Steel Appliance(s)
- Basement:Yes
- Basement Description:Partial, Partially Finished
- Living area:2,193 sq. ft.
Heating and cooling
- Cooling:Central Air
- Heating:Baseboard
- Central air:Yes
Structure and exterior
- Year built:1972
- Building area:2,193 sq. ft.
- Lot area:0.49 Acres
- Lot Features:Private
- Architectural Style:Splanch
- Construction Materials:Frame
Schools
- High school:Spring Valley High School
- Middle school:Kakiat Elementary School
- Elementary school:Grandview Elementary School
Utilities
- Water:Public
- Sewer:Public Sewer
Finances and disclosures
- Price:$1,299,000
- Price per sq. ft.:$592.34
- Tax amount:$18,250 (2026)
Features and amenities
- Appliances:Cooktop, Dryer, Stainless Steel Appliance(s), Washer
- Laundry features:Dryer, Washer
- Amenities:Entrance Foyer, Storage
Parking
- Parking description:Driveway, On Street
New listings near 36 Lyncrest Drive
- Open Sun, 2 to 3pmNew
 $2,349,999Active9 beds 7 baths6,000 sq. ft.
26 Dana Road, Monsey, NY 10952
MLS# 1067307Listed by: TEAM W REALTY LLC - New
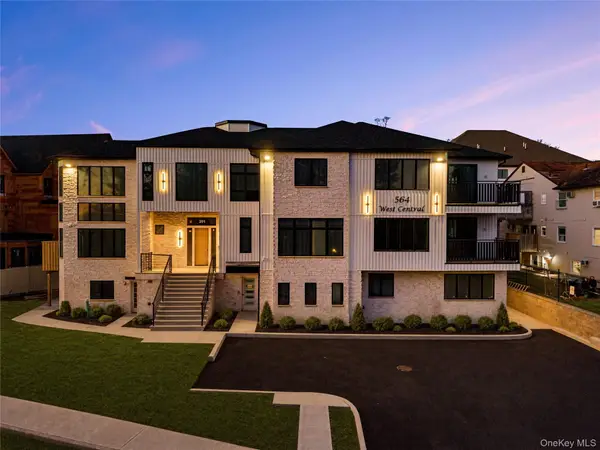 $699,000Active3 beds 2 baths1,230 sq. ft.
564 W Central Avenue #114, Monsey, NY 10952
MLS# 1072575Listed by: KELLER WILLIAMS HUDSON VALLEY - New
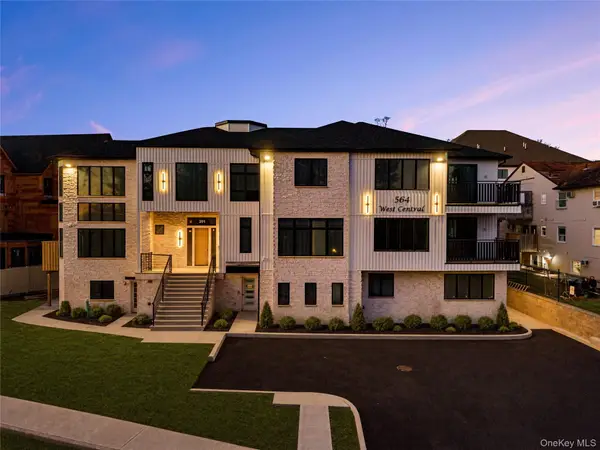 $1,099,000Active4 beds 4 baths2,784 sq. ft.
564 W Central Avenue #312, Monsey, NY 10952
MLS# 1072586Listed by: KELLER WILLIAMS HUDSON VALLEY - Open Sun, 1:30 to 3pmNew
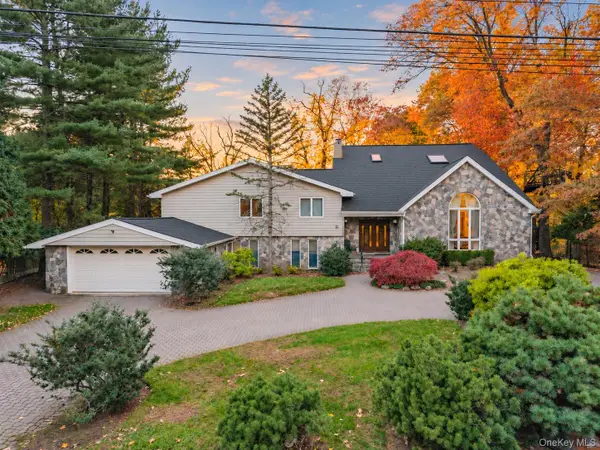 $1,949,000Active8 beds 6 baths5,893 sq. ft.
27 Locust Hollow Drive, Monsey, NY 10952
MLS# 1071926Listed by: KELLER WILLIAMS VALLEY REALTY - Open Sun, 1 to 3pmNew
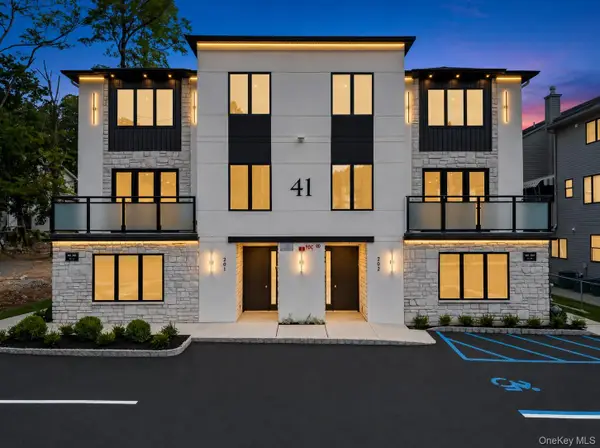 $879,000Active3 beds 2 baths1,329 sq. ft.
41 Saddle River Road #112, Monsey, NY 10952
MLS# 1072531Listed by: KELLER WILLIAMS VALLEY REALTY 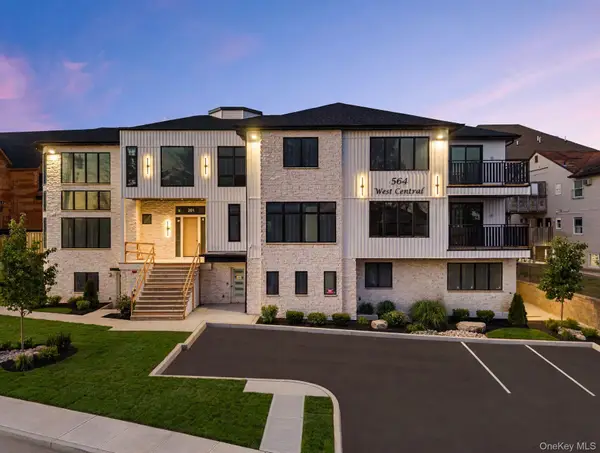 $775,000Pending3 beds 2 baths1,341 sq. ft.
564 W Central Avenue #112, Monsey, NY 10952
MLS# 1071963Listed by: KELLER WILLIAMS HUDSON VALLEY- New
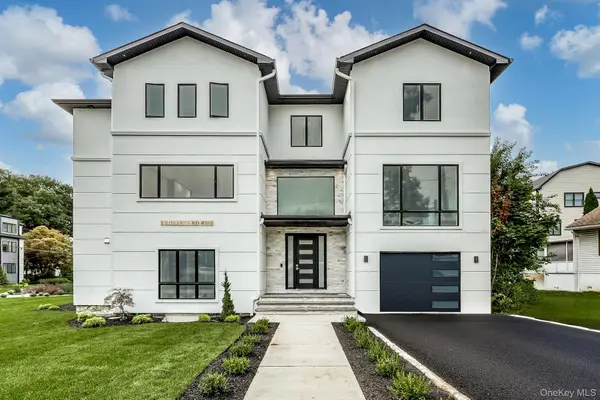 $1,999,999Active9 beds 7 baths5,058 sq. ft.
2 Roberts Road #202, Monsey, NY 10952
MLS# 1072109Listed by: RODEO REALTY INC 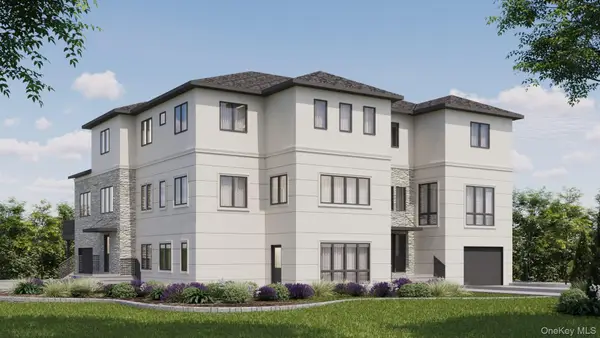 $2,400,000Active8 beds 7 baths5,147 sq. ft.
2 Roberts Road #201, Monsey, NY 10952
MLS# 1049366Listed by: RODEO REALTY INC- New
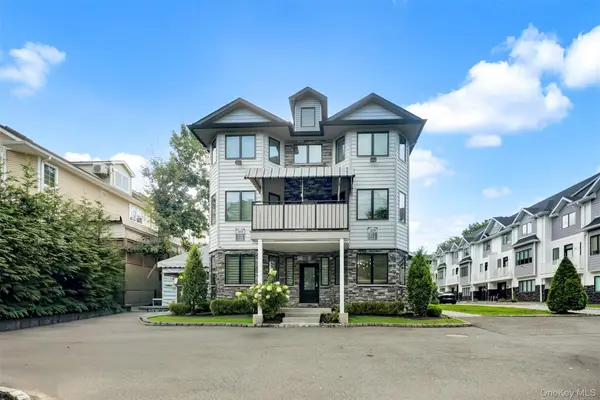 $749,999Active3 beds 3 baths1,300 sq. ft.
39 Decatur Avenue #114, Spring Valley, NY 10977
MLS# 1071827Listed by: TEAM W REALTY LLC


Protect your home and budget from life's surprises with an Assurant Home Warranty, backed by a partner that supports you through every step of homeownership. Explore Plans.
© 2026 Better Homes and Gardens Real Estate LLC. An Anywhere Real Estate company. All rights reserved. Better Homes and Gardens® Real Estate is a registered trademark owned by Meredith Operations Corporation, licensed to Better Homes and Gardens Real Estate LLC and used with permission. Better Homes and Gardens Real Estate LLC fully supports the principles of the Fair Housing Act and the Equal Opportunity Act. Listing information is deemed reliable but is not guaranteed accurate.
Each office is independently owned and operated.
Any services or products provided by third parties are not provided by, affiliated with or related to Better Homes and Gardens Real Estate LLC, or its affiliated companies.