
25 S Duncan Drive, Montauk, NY 11954
Local realty services provided by:Better Homes and Gardens Real Estate Choice Realty
25 S Duncan Drive,Montauk, NY 11954
$5,250,000
- 6 Beds
- 6 Baths
- 5,206 sq. ft.
- Single family
- Active
Listed by: susan l. fallon
Office: island polo realty inc
MLS#:1037158
Source:OneKey MLS
Price summary
- Price:$5,250,000
- Price per sq. ft.:$1,008.45
About this home
This custom-built 5000+sf waterview residence offers a rare combination of scale, thoughtful design, and modern coastal living in Montauk. The home features 6 bedrooms and 5.5 bathrooms, including four ensuite bedrooms, delivering flexibility for full-time living or a high-end retreat. Interior living space spans three levels with a finished lower level (1482sf) ideal for additional recreation and gym use, a 1509sf main level, and a 1770sf second floor. A cathedral-ceiling great room anchors the main level, with oversized sliding doors that open directly to the lush yard, custom mahogany deck, sparkling 30x16 pool, and separate semi-recessed hot tub—creating a seamless indoor-outdoor flow.
The kitchen is outfitted with a premium appliance package, complemented by European white oak engineered hardwood flooring throughout the main living areas. Climate control is handled by a high-efficiency VRF heat pump system providing year-round heating and cooling.
Outdoor amenities include a 30' x 16' swimming pool, custom mahogany deck, and a separate semi-recessed hot tub, designed for both entertaining and everyday enjoyment. Additional features include an attached two-car garage (445sf) and a well-planned site layout.
The primary bath is uniquely finished with a textured feature wall, freestanding soaking tub, matte black fixtures, a private water closet, and a stained wood vanity—delivering a clean, modern spa experience.
A refined, move-in-ready offering in one of Montauk’s most desirable neighborhoods. 25 S Duncan Dr is the latest offering from BuildWell, led by Evan Pargonas, reflecting a commitment to holistic design and construction that prioritizes sustainability and net-zero goals....
Contact an agent
Home facts
- Year built:2026
- Listing ID #:1037158
- Added:48 day(s) ago
- Updated:September 28, 2026 at 12:21 PM
Rooms and interior
- Bedrooms:6
- Total bathrooms:6
- Full bathrooms:5
- Half bathrooms:1
- Rooms Total:13
- Flooring:Hardwood
- Dining Description:Eat-In Kitchen
- Bathrooms Description:Double Vanity, Soaking Tub
- Kitchen Description:Chefs Kitchen, Dishwasher, Eat-in Kitchen, Kitchen Island, Oven, Stainless Steel Appliance(s)
- Bedroom Description:First Floor Bedroom
- Basement:Yes
- Basement Description:Finished, Full
- Living area:5,206 sq. ft.
Heating and cooling
- Cooling:Central Air
- Heating:ENERGY STAR Qualified Equipment
- Central air:Yes
Structure and exterior
- Year built:2026
- Building area:5,206 sq. ft.
- Lot area:0.51 Acres
- Architectural Style:Post Modern
- Construction Materials:Wood Siding
Schools
- High school:East Hampton High School
- Middle school:Montauk School
- Elementary school:Montauk School
Utilities
- Water:Public
- Sewer:Cesspool
Finances and disclosures
- Price:$5,250,000
- Price per sq. ft.:$1,008.45
- Tax amount:$9,000 (2025)
Features and amenities
- Appliances:Dishwasher, Dryer, Oven, Stainless Steel Appliance(s)
- Laundry features:Dryer
- Amenities:Double Vanity, Entrance Foyer, High Ceilings, Open Floorplan, Smart Thermostat
- Pool features:In Ground
Parking
- Parking description:Driveway
- Garage:Yes
- Garage spaces:2
New listings near 25 S Duncan Drive
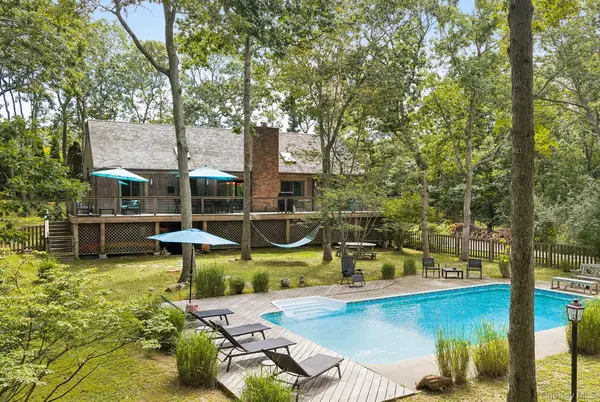 $3,195,000Active4 beds 3 baths2,480 sq. ft.
130 Laurel Drive, Montauk, NY 11954
MLS# 1049371Listed by: BROWN HARRIS STEVENS HAMPTONS $325,000Pending1 beds 2 baths850 sq. ft.
236 Edgemere Street #303, Montauk, NY 11954
MLS# 1028849Listed by: COLDWELL BANKER AMERICAN HOMES $3,799,000Active4 beds 3 baths3,500 sq. ft.
18 Tara Road, Montauk, NY 11954
MLS# 1047183Listed by: GREAT ESTATES NEW YORK LLC $2,595,000Active3 beds 3 baths1,976 sq. ft.
166 Greenwich Street, Montauk, NY 11954
MLS# 1046325Listed by: BROWN HARRIS STEVENS HAMPTONS $2,795,000Active4 beds 2 baths2,076 sq. ft.
84 N Surfside Avenue, Montauk, NY 11954
MLS# 1041710Listed by: DOUGLAS ELLIMAN REAL ESTATE $1,500,000Active0.79 Acres
33 N Fairfax Road, Montauk, NY 11954
MLS# 1035713Listed by: DOUGLAS ELLIMAN REAL ESTATE $2,300,000Active2 beds 2 baths1,431 sq. ft.
15 Elm Lane, Montauk, NY 11954
MLS# 1036630Listed by: BROWN HARRIS STEVENS HAMPTONS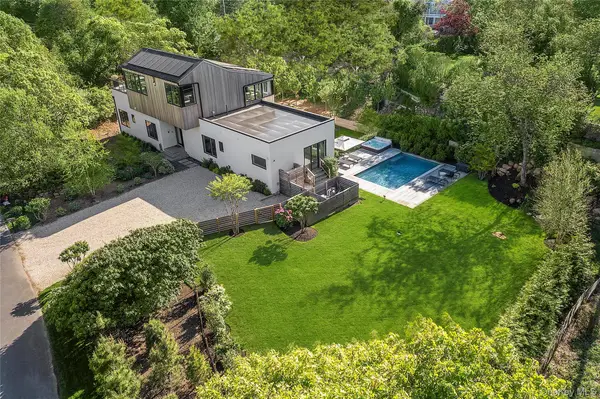 $5,795,000Active6 beds 7 baths4,500 sq. ft.
29 Monroe Drive, Montauk, NY 11954
MLS# 1034737Listed by: DOUGLAS ELLIMAN REAL ESTATE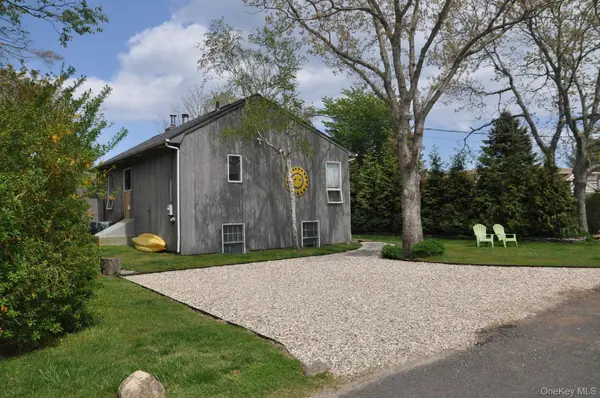 $1,999,999Active3 beds 2 baths1,500 sq. ft.
14 Hoover Court, Montauk, NY 11954
MLS# 1032010Listed by: DOUGLAS ELLIMAN REAL ESTATE


Protect your home and budget from life's surprises with an Assurant Home Warranty, backed by a partner that supports you through every step of homeownership. Explore Plans.
© 2026 Better Homes and Gardens Real Estate LLC. An Anywhere Real Estate company. All rights reserved. Better Homes and Gardens® Real Estate is a registered trademark owned by Meredith Operations Corporation, licensed to Better Homes and Gardens Real Estate LLC and used with permission. Better Homes and Gardens Real Estate LLC fully supports the principles of the Fair Housing Act and the Equal Opportunity Act. Listing information is deemed reliable but is not guaranteed accurate.
Each office is independently owned and operated.
Any services or products provided by third parties are not provided by, affiliated with or related to Better Homes and Gardens Real Estate LLC, or its affiliated companies.