
8 Acorn Drive, Montgomery, NY 12586
Local realty services provided by:Better Homes and Gardens Real Estate Realty Connect
8 Acorn Drive,Montgomery, NY 12586
$675,000
- 4 Beds
- 3 Baths
- 3,062 sq. ft.
- Single family
- Coming Soon
Upcoming open houses
- Sat, Sep 2612:00 pm - 02:00 pm
Listed by: feliciano ortiz, annais miranda-ortiz
Office: call it closed intl. realty
MLS#:1053066
Source:OneKey MLS
Price summary
- Price:$675,000
- Price per sq. ft.:$220.44
About this home
Welcome Home!
Set on approximately 1.9 acres, this spacious bi-level home offers an impressive 3,062 square feet of living space with 4 bedrooms, 3 full bathrooms, two large sheds and an attached 2-car garage.
Step inside to a thoughtfully designed layout with generous living spaces and plenty of room to make the home your own. The recently remodeled kitchen brings a fresh, updated feel to the heart of the home and flows naturally into the dining area, while the large living room provides an inviting setting for both everyday living and entertaining.
The home offers four generously sized bedrooms, with three featuring walk-in closets, an exceptional amount of storage and a feature not often found throughout multiple bedrooms. Three full bathrooms add convenience across the home's spacious bi-level layout.
Just off the rear patio, a bonus sitting room creates another inviting space to relax, entertain, or enjoy the connection between the home's interior and outdoor areas. With multiple living and gathering spaces throughout, the layout offers excellent flexibility to adapt to a variety of needs.
Outside, approximately 1.9 acres provide plenty of room to enjoy the property, whether you're spending time on the patio, entertaining outdoors, or simply appreciating the additional space surrounding the home. The attached 2-car garage provides everyday convenience along with additional storage possibilities....
Contact an agent
Home facts
- Year built:1957
- Listing ID #:1053066
- Updated:September 25, 2026 at 11:28 AM
Rooms and interior
- Bedrooms:4
- Total bathrooms:3
- Full bathrooms:3
- Rooms Total:11
- Dining Description:Eat-In Kitchen, Formal Dining
- Bathrooms Description:Double Vanity
- Kitchen Description:Eat-in Kitchen, Microwave, Pantry, Range, Refrigerator, Stainless Steel Appliance(s)
- Bedroom Description:First Floor Bedroom
- Basement:Yes
- Basement Description:Bilco Door(s), Partial
- Living area:3,062 sq. ft.
Heating and cooling
- Heating:Oil
Structure and exterior
- Year built:1957
- Building area:3,062 sq. ft.
- Lot area:1.9 Acres
- Architectural Style:Colonial
- Construction Materials:Vinyl Siding
Schools
- High school:Valley Central High School
- Middle school:Valley Central Middle School
- Elementary school:Berea Elementary School
Utilities
- Water:Well
- Sewer:Septic Tank
Finances and disclosures
- Price:$675,000
- Price per sq. ft.:$220.44
- Tax amount:$13,276 (2025)
Features and amenities
- Appliances:Dryer, Microwave, Refrigerator, Stainless Steel Appliance(s), Washer
- Laundry features:Dryer, Washer, Washer/Dryer Hookup
- Amenities:Double Vanity, Entrance Foyer, Walk-In Closet(s)
Parking
- Parking description:Driveway, Garage, Off Street, Private
- Garage:Yes
- Garage spaces:2
New listings near 8 Acorn Drive
- Coming Soon
 $699,900Coming Soon4 beds 3 baths2,681 sq. ft.
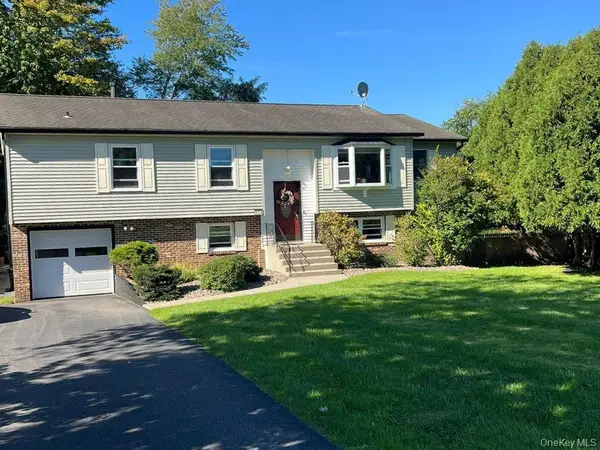
21 Francis Harrison Court, Montgomery, NY 12549
MLS# 1055225Listed by: HOMESMART HOMES & ESTATES - Coming Soon
 $529,000Coming Soon3 beds 3 baths2,504 sq. ft.
104 Ayers Court, Montgomery, NY 12549
MLS# 1050379Listed by: KW HUDSON VALLEY UNITED - New
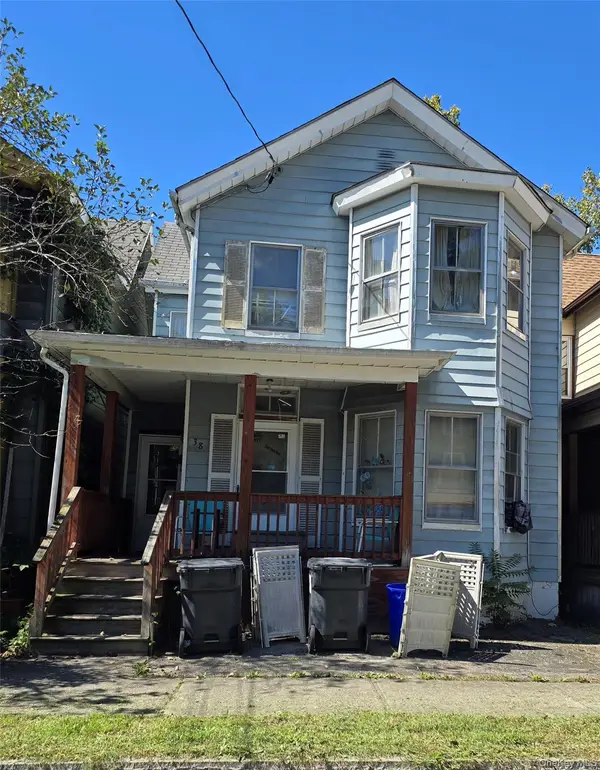 $199,500Active4 beds 2 baths1,440 sq. ft.
38 Valley Avenue, Walden, NY 12586
MLS# 1052671Listed by: KELLER WILLIAMS REALTY - New
 $449,900Active4 beds 3 baths2,274 sq. ft.
64 Enright Lane, Montgomery, NY 12549
MLS# 1052235Listed by: RIVER REALTY SERVICES, INC. - New
 $629,900Active4 beds 3 baths2,013 sq. ft.
9 Union School Road, Montgomery, NY 12549
MLS# 1051813Listed by: RE/MAX BENCHMARK REALTY GROUP  $350,000Active2 beds 1 baths944 sq. ft.
257 Orange Avenue, Walden, NY 12586
MLS# 1049667Listed by: CENTURY 21 E & M WILLIAMS RLTY $795,000Active7 beds 3 baths7,189 sq. ft.
22 Ridge Avenue, Walden, NY 12586
MLS# 992336Listed by: CURASI REALTY, INC. $99,900Active0.71 Acres
St Rte 208 Ws, Montgomery, NY 12549
MLS# 1047396Listed by: NICOLI REALTY $769,000Active4 beds 3 baths3,078 sq. ft.
28 Enright Lane, Montgomery, NY 12549
MLS# 1036991Listed by: SERHANT LLC


Protect your home and budget from life's surprises with an Assurant Home Warranty, backed by a partner that supports you through every step of homeownership. Explore Plans.
© 2026 Better Homes and Gardens Real Estate LLC. An Anywhere Real Estate company. All rights reserved. Better Homes and Gardens® Real Estate is a registered trademark owned by Meredith Operations Corporation, licensed to Better Homes and Gardens Real Estate LLC and used with permission. Better Homes and Gardens Real Estate LLC fully supports the principles of the Fair Housing Act and the Equal Opportunity Act. Listing information is deemed reliable but is not guaranteed accurate.
Each office is independently owned and operated.
Any services or products provided by third parties are not provided by, affiliated with or related to Better Homes and Gardens Real Estate LLC, or its affiliated companies.