
103 Bullville Road, Montgomery, NY 12549
Local realty services provided by:Better Homes and Gardens Real Estate Green Team
103 Bullville Road,Montgomery, NY 12549
$514,900
- 3 Beds
- 2 Baths
- 1,760 sq. ft.
- Single family
- Active
Listed by: amanda m dnistrian
Office: arc realty 1 in sales
MLS#:1059874
Source:OneKey MLS
Price summary
- Price:$514,900
- Price per sq. ft.:$292.56
About this home
RANCH! ONE LEVEL LIVING! Beautifully Maintained! Open Floor Plan! 3 Bedrooms! 2 Full Bathrooms! 2 Car Garage! Eat In Kitchen with Stainless Steel Appliances & Breakfast Nook! Living Room with Stone Fireplace! Master Bedroom Suite with Walk in Closet & Double Vanity! Central Air! Recessive Lighting! Ceiling Fans! California Closets! Full Walk Out Basement for Endless Possibilities! Lots of Storage! Ample Amount of Driveway Parking! Deck Over Looking Private Beautiful Park Like Property that is Great for Entertaining or Enjoying Nature! Pool! Shed! Garden! Conveniently Located Close to Route 17 and Area Amenities! THIS IS A MUST SEE!
Contact an agent
Home facts
- Year built:2005
- Listing ID #:1059874
- Added:1 day(s) ago
- Updated:October 09, 2026 at 04:34 PM
Rooms and interior
- Bedrooms:3
- Total bathrooms:2
- Full bathrooms:2
- Rooms Total:7
- Dining Description:Eat-In Kitchen
- Bathrooms Description:Double Vanity
- Kitchen Description:Dishwasher, Eat-in Kitchen, Oven, Pantry, Refrigerator
- Bedroom Description:First Floor Bedroom
- Basement:Yes
- Basement Description:Full, Unfinished
- Living area:1,760 sq. ft.
Heating and cooling
- Cooling:Central Air
- Heating:Baseboard, Oil
- Central air:Yes
Structure and exterior
- Year built:2005
- Building area:1,760 sq. ft.
- Lot area:1.9 Acres
- Architectural Style:Ranch
- Construction Materials:Frame
Schools
- High school:Pine Bush Senior High School
- Middle school:Crispell Middle School
- Elementary school:E J Russell Elementary School
Utilities
- Water:Well
- Sewer:Septic Tank
Finances and disclosures
- Price:$514,900
- Price per sq. ft.:$292.56
- Tax amount:$8,969 (2026)
Features and amenities
- Appliances:Dishwasher, Dryer, Oven, Refrigerator, Washer
- Laundry features:Dryer, Washer
- Amenities:Double Vanity, Entrance Foyer, Open Floorplan, Storage, Walk-In Closet(s)
Parking
- Parking description:Attached, Driveway, Garage
- Garage:Yes
- Garage spaces:2
New listings near 103 Bullville Road
- Coming Soon
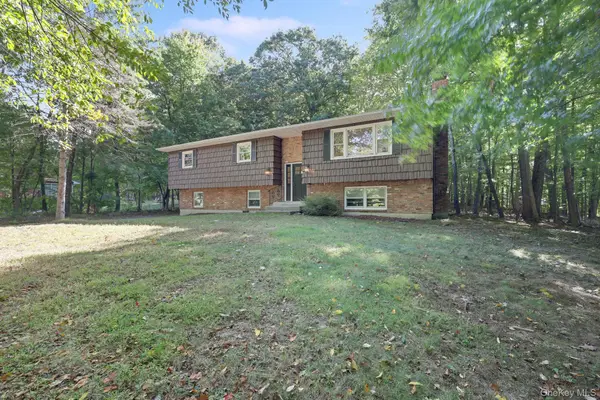 $599,900Coming Soon4 beds 3 baths2,340 sq. ft.
24 Emperor Lane, Montgomery, NY 12549
MLS# 1059617Listed by: CURASI REALTY, INC. - Coming Soon
 $1,100,000Coming Soon4 beds 3 baths2,639 sq. ft.
71 Peale Place, Montgomery, NY 12549
MLS# 1058151Listed by: KELLER WILLIAMS REALTY - New
 $324,000Active3 beds 1 baths1,200 sq. ft.
2031 State Route 17k, Montgomery, NY 12549
MLS# 1057815Listed by: HOMESMART HOMES & ESTATES - Open Sat, 12am to 2pmNew
 $349,750Active3 beds 3 baths1,437 sq. ft.
18 Autumn Leaf Court, Montgomery, NY 12549
MLS# 1057617Listed by: COMPASS GREATER NY, LLC  $699,900Active4 beds 3 baths2,681 sq. ft.
21 Francis Harrison Court, Montgomery, NY 12549
MLS# 1055225Listed by: HOMESMART HOMES & ESTATES $449,900Pending4 beds 3 baths2,274 sq. ft.
64 Enright Lane, Montgomery, NY 12549
MLS# 1052235Listed by: RIVER REALTY SERVICES, INC. $629,900Active4 beds 3 baths2,013 sq. ft.
9 Union School Road, Montgomery, NY 12549
MLS# 1051813Listed by: RE/MAX BENCHMARK REALTY GROUP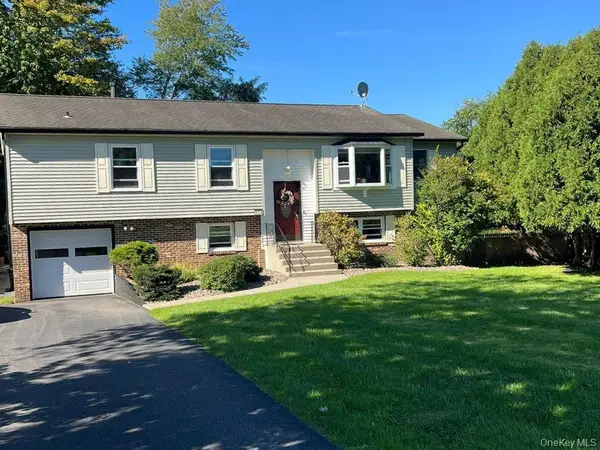 $529,000Active3 beds 3 baths2,504 sq. ft.
104 Ayers Court, Montgomery, NY 12549
MLS# 1050379Listed by: KW HUDSON VALLEY UNITED $99,900Active0.71 Acres
St Rte 208 Ws, Montgomery, NY 12549
MLS# 1047396Listed by: NICOLI REALTY


Protect your home and budget from life's surprises with an Assurant Home Warranty, backed by a partner that supports you through every step of homeownership. Explore Plans.
© 2026 Better Homes and Gardens Real Estate LLC. An Anywhere Real Estate company. All rights reserved. Better Homes and Gardens® Real Estate is a registered trademark owned by Meredith Operations Corporation, licensed to Better Homes and Gardens Real Estate LLC and used with permission. Better Homes and Gardens Real Estate LLC fully supports the principles of the Fair Housing Act and the Equal Opportunity Act. Listing information is deemed reliable but is not guaranteed accurate.
Each office is independently owned and operated.
Any services or products provided by third parties are not provided by, affiliated with or related to Better Homes and Gardens Real Estate LLC, or its affiliated companies.