
10 Oconnor Court, Montrose, NY 10548
Local realty services provided by:Better Homes and Gardens Real Estate Choice Realty
10 Oconnor Court,Montrose, NY 10548
$549,950
- 3 Beds
- 3 Baths
- 2,000 sq. ft.
- Single family
- Active
Listed by: joanne m finochio
Office: howard hanna rand realty
MLS#:1038142
Source:OneKey MLS
Price summary
- Price:$549,950
- Price per sq. ft.:$274.98
About this home
Welcome to this beautifully updated 3-bedroom, 3-bath home, ideally situated on a quiet cul-de-sac. Thoughtfully renovated throughout, this move-in-ready residence offers a bright, open floor plan with modern finishes, spacious living areas, and abundant natural light. The updated kitchen features stylish cabinetry, quality countertops, and stainless steel appliances, flowing seamlessly into the dining and living spaces—perfect for everyday living and entertaining. The generous primary suite includes a private, updated bath, while two additional bedrooms and well-appointed bathrooms provide comfort and flexibility. Enjoy outdoor living in the private backyard with plenty of space for relaxing, gardening, or entertaining. Conveniently located near schools, parks, shopping, and commuter routes, this exceptional home combines modern updates with the peace and privacy of cul-de-sac living. Don't miss this wonderful opportunity!
Contact an agent
Home facts
- Year built:1970
- Listing ID #:1038142
- Added:1 day(s) ago
- Updated:September 15, 2026 at 01:53 AM
Rooms and interior
- Bedrooms:3
- Total bathrooms:3
- Full bathrooms:3
- Rooms Total:10
- Flooring:Hardwood
- Kitchen Description:Dishwasher, Oven, Range, Refrigerator
- Bedroom Description:First Floor Bedroom
- Living area:2,000 sq. ft.
Heating and cooling
- Heating:Baseboard, Oil
Structure and exterior
- Year built:1970
- Building area:2,000 sq. ft.
- Lot area:0.52 Acres
- Architectural Style:Raised Ranch
- Construction Materials:Frame
Schools
- High school:Hendrick Hudson High School
- Middle school:Blue Mountain Middle School
- Elementary school:Hendrick Hudson
Utilities
- Water:Public
- Sewer:Septic Tank
Finances and disclosures
- Price:$549,950
- Price per sq. ft.:$274.98
- Tax amount:$11,449 (2025)
Features and amenities
- Appliances:Dishwasher, Oven, Refrigerator
- Amenities:Open Floorplan
Parking
- Parking description:Driveway
- Garage:Yes
- Garage spaces:2
New listings near 10 Oconnor Court
- New
 $1,450,000Active3 beds 3 baths3,301 sq. ft.
65 Dutch Street, Montrose, NY 10567
MLS# 1040867Listed by: KELLER WILLIAMS REALTY PARTNER - New
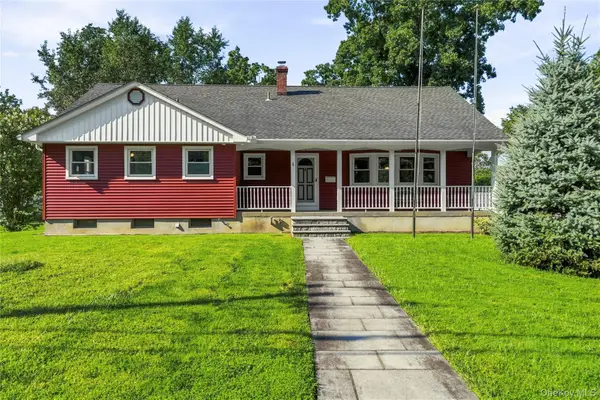 $889,000Active3 beds 2 baths1,604 sq. ft.
1 Henning Drive, Montrose, NY 10567
MLS# 1039350Listed by: HOULIHAN LAWRENCE INC.  $899,000Active6 beds 2 baths1,047 sq. ft.
17 & 17A North Street, Montrose, NY 10548
MLS# 1043211Listed by: HOWARD HANNA RAND REALTY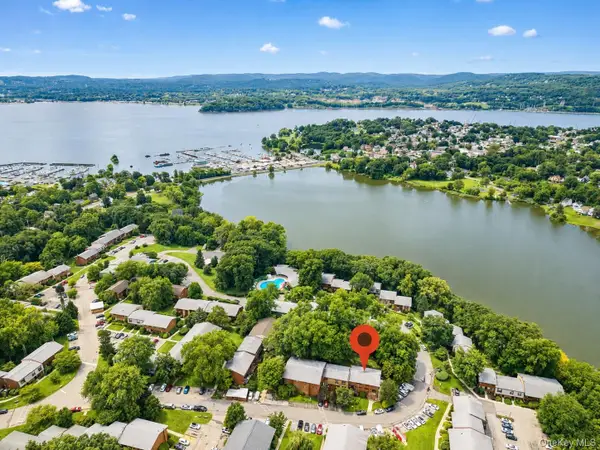 $496,000Active3 beds 3 baths1,444 sq. ft.
226 Coachlight Square, Montrose, NY 10548
MLS# 1039205Listed by: COLDWELL BANKER REALTY $315,000Pending1 beds 1 baths800 sq. ft.
42 Coachlight Square, Montrose, NY 10548
MLS# 1032147Listed by: COLDWELL BANKER REALTY $350,000Pending2 beds 2 baths1,100 sq. ft.
60 Coachlight Square #60, Montrose, NY 10548
MLS# 1035784Listed by: SERHANT LLC $399,000Pending3 beds 1 baths1,009 sq. ft.
12 Raymond Street, Montrose, NY 10548
MLS# 1032706Listed by: SCHUNK REALTY GROUP $1,695,000Pending4 beds 4 baths2,906 sq. ft.
77 Montrose Station Road, Montrose, NY 10548
MLS# 1024430Listed by: COLDWELL BANKER REALTY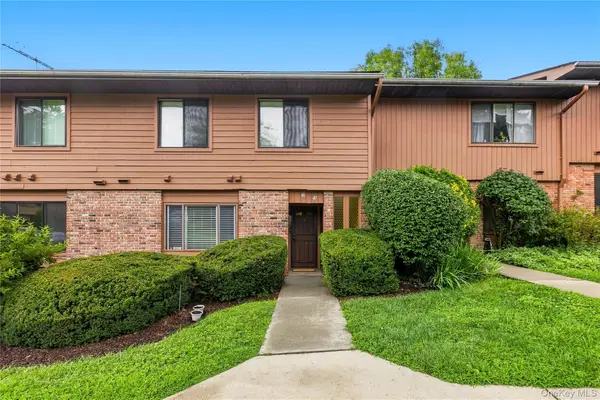 $249,000Pending1 beds 1 baths800 sq. ft.
47 Coachlight Square, Montrose, NY 10548
MLS# 1025591Listed by: HOULIHAN LAWRENCE INC.


Protect your home and budget from life's surprises with an Assurant Home Warranty, backed by a partner that supports you through every step of homeownership. Explore Plans.
© 2026 Better Homes and Gardens Real Estate LLC. An Anywhere Real Estate company. All rights reserved. Better Homes and Gardens® Real Estate is a registered trademark owned by Meredith Operations Corporation, licensed to Better Homes and Gardens Real Estate LLC and used with permission. Better Homes and Gardens Real Estate LLC fully supports the principles of the Fair Housing Act and the Equal Opportunity Act. Listing information is deemed reliable but is not guaranteed accurate.
Each office is independently owned and operated.
Any services or products provided by third parties are not provided by, affiliated with or related to Better Homes and Gardens Real Estate LLC, or its affiliated companies.