
533 Highland Court, Moriches, NY 11955
Local realty services provided by:Better Homes and Gardens Real Estate Green Team
533 Highland Court,Moriches, NY 11955
$499,000
- 2 Beds
- 2 Baths
- 1,771 sq. ft.
- Condominium
- Active
Listed by: jo ann boettcher
Office: douglas elliman real estate
MLS#:1035179
Source:OneKey MLS
Price summary
- Price:$499,000
- Price per sq. ft.:$281.76
- Monthly HOA dues:$975
About this home
Mint Dover Model! Country Club living at it's best! Eat in Kitchen, Tray Ceiling Dining Room, Living Room w/Gas Fireplace and two doors to deck. Master suite w/ensuite master bath & 2 double closets. Guest Bedroom w/Guest Full Bath. BONUS ROOM with closet- perfect for Study/Additional Bedroom/Office/Den. Additional ease of living with chair lift - can stay if buyers would like. Guard Gated Community boasts newly renovated Clubhouse & fitness center, Private Marina, Tennis/Pickleball Court, Heated In Ground Pool, Bocce Ball. Activities, Trips, Clubs- all in the private gated community at The Waterways. HOA/CC INCLUDES Basic cable & Internet. LOW TAXES!
Contact an agent
Home facts
- Year built:1999
- Subdivision & Development:The Waterways
- Listing ID #:1035179
- Added:50 day(s) ago
- Updated:September 25, 2026 at 11:29 AM
Rooms and interior
- Bedrooms:2
- Total bathrooms:2
- Full bathrooms:2
- Rooms Total:6
- Dining Description:Eat-In Kitchen, Formal Dining
- Kitchen Description:Eat-in Kitchen
- Living area:1,771 sq. ft.
Heating and cooling
- Cooling:Central Air
- Heating:Natural Gas
- Central air:Yes
Structure and exterior
- Year built:1999
- Building area:1,771 sq. ft.
- Lot area:0.05 Acres
- Construction Materials:Frame
- Exterior Features:Tennis Court(s)
- Levels:2 Story
Schools
- High school:William Floyd High School
- Middle school:William Floyd Middle School
- Elementary school:William Floyd Elementary School
Utilities
- Water:Public
- Sewer:Public Sewer
Finances and disclosures
- Price:$499,000
- Price per sq. ft.:$281.76
- Tax amount:$4,143 (2025)
Features and amenities
- Amenities:Boat Dock, Cathedral Ceiling(s), Entrance Foyer, Gated, High Ceilings, Open Floorplan, Parking, Pool, Powered Boats Allowed
- Pool features:In Ground
Parking
- Parking description:Driveway, Garage
- Garage:Yes
- Garage spaces:1
New listings near 533 Highland Court
- New
 $649,000Active5 beds 2 baths1,952 sq. ft.
4 Barnes Road, Moriches, NY 11955
MLS# 1054500Listed by: CLASSIC REALTY PARTNERS INC - Open Sat, 11am to 3pmNew
 $799,000Active2 beds 3 baths1,874 sq. ft.
612 Bay View Circle #12, Moriches, NY 11955
MLS# 1051830Listed by: PREMIER PROP AT MEADOWBROOK PT - Open Sat, 11am to 3pm
 $749,000Active2 beds 3 baths1,860 sq. ft.
606 Bay View Circle #6, Moriches, NY 11955
MLS# 1049172Listed by: PREMIER PROP AT MEADOWBROOK PT 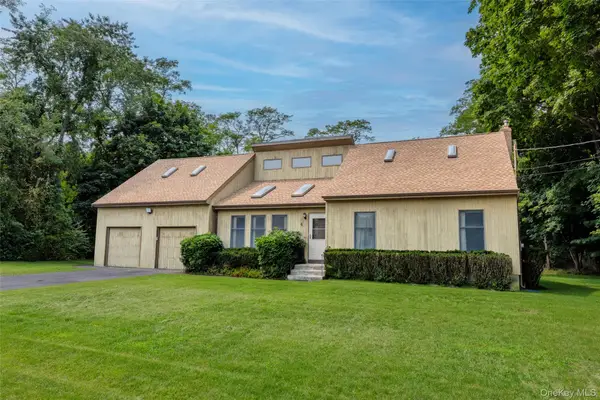 $750,000Active4 beds 2 baths2,112 sq. ft.
6 Cedar Street, Moriches, NY 11955
MLS# 998223Listed by: COLDWELL BANKER M&D GOOD LIFE $2,199,000Active4 beds 4 baths3,923 sq. ft.
86 James Hawkins Road, Moriches, NY 11955
MLS# 1039030Listed by: DOUGLAS ELLIMAN REAL ESTATE $575,000Active2 beds 2 baths1,440 sq. ft.
416 Lindsay Lane, Moriches, NY 11955
MLS# 1035076Listed by: SIGNATURE HOMES OF NEW YORK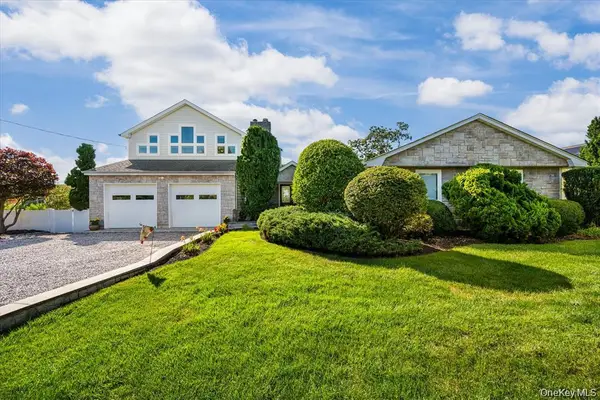 $1,590,000Active4 beds 3 baths3,755 sq. ft.
144 Crystal Beach Boulevard, Moriches, NY 11955
MLS# 1006446Listed by: COLDWELL BANKER M&D GOOD LIFE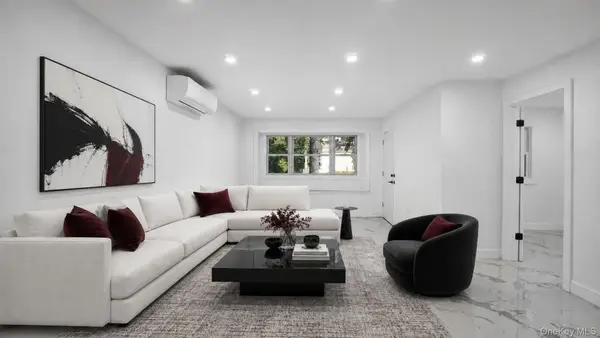 $499,000Pending3 beds 2 baths1,400 sq. ft.
52 Crystal Beach Boulevard, Moriches, NY 11955
MLS# 1030325Listed by: WW REALTY GROUP INC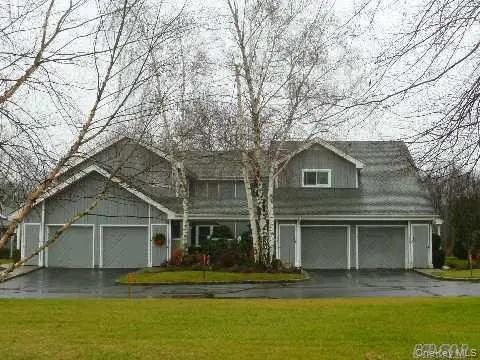 $550,000Active2 beds 2 baths1,544 sq. ft.
132 Captains Court, Moriches, NY 11955
MLS# 1028949Listed by: COLDWELL BANKER AMERICAN HOMES


Protect your home and budget from life's surprises with an Assurant Home Warranty, backed by a partner that supports you through every step of homeownership. Explore Plans.
© 2026 Better Homes and Gardens Real Estate LLC. An Anywhere Real Estate company. All rights reserved. Better Homes and Gardens® Real Estate is a registered trademark owned by Meredith Operations Corporation, licensed to Better Homes and Gardens Real Estate LLC and used with permission. Better Homes and Gardens Real Estate LLC fully supports the principles of the Fair Housing Act and the Equal Opportunity Act. Listing information is deemed reliable but is not guaranteed accurate.
Each office is independently owned and operated.
Any services or products provided by third parties are not provided by, affiliated with or related to Better Homes and Gardens Real Estate LLC, or its affiliated companies.