
17 Mountain Top Road, Mountain Dale, NY 12763
Local realty services provided by:Better Homes and Gardens Real Estate Choice Realty
17 Mountain Top Road,Mountain Dale, NY 12763
$525,000
- 4 Beds
- 3 Baths
- 2,313 sq. ft.
- Single family
- Active
Listed by: alan r. wieder, tammy barmack
Office: catskills home services
MLS#:1023752
Source:OneKey MLS
Price summary
- Price:$525,000
- Price per sq. ft.:$226.98
About this home
Modern New Construction in a Peaceful Country Setting-
17 Mountain Top Road is a newly built, center hall colonial located on a quiet, tree-lined road. The house features 2,313sf with 4 bedrooms, 2.5 bathrooms, plus an unfinished basement with a two-car garage. A smartly designed floorplan with spacious rooms, central heating/air conditioning, quartz countertops, hardwood floors, and ample closet space all add to the functionality of this house, which will soon be called home. Situated on a generous 1.25-acre lot, there is plenty of room for everyone to relax and play.
The main level features a captivating foyer with soaring double height ceilings and oversized windows. The chef’s kitchen offers quartz countertops, an island with a breakfast nook, and plenty of space for a table. A sliding door leads out to the deck and backyard allowing for the perfect flow of indoor-outdoor entertainment. The massive dining room can easily accommodate a table for the whole family. There is a large living room, as well as a bonus room which can be used as a family room, guest room, or home office. There is also a half bathroom on this floor.
The upper level has four bedrooms, a hallway bathroom with a tub, and a laundry closet. The primary bedroom is very spacious, and it features vaulted ceilings, a walk-in closet, and a full bathroom.
The unfinished basement offers additional space for recreation, a playroom, or storage. The two-car garage can easily accommodate two large vehicles, as well as shelves for all your storage needs.
Perfectly positioned between the charming hamlet of Mountain Dale and the village of Ellenville, this location offers easy access to some of the area’s best dining, recreation, and small-town charm. Spend the day exploring Mountain Dale’s growing arts and food scene, the O&W Rail Trail, and local favorites like The Dale, Forage & Gather, and Creek Bar. Head into Ellenville for even more to enjoy, including live performances at Shadowland Stages, hiking and outdoor adventure near the Shawangunk Ridge, and a great mix of restaurants, cafés, bakeries, and breweries. Whether you’re looking for scenic trails, weekend entertainment, or a night out close to home, this central location puts the best of both communities within easy reach.
* Please note that the house is still under construction. The photos and floorplans are from other recently completed houses by the same builder and will look very similar to the finished house but may not match exactly. Furnished photos are virtually staged. The house should be ready for occupancy by the end of August 2026.
** The listed annual real estate taxes are estimated based on preliminary information from the Assessor's office.
Whether you are looking for a full-time home, a peaceful weekend getaway, or a large house to Airbnb, this is a great opportunity. Come see it today!...
Contact an agent
Home facts
- Year built:2026
- Listing ID #:1023752
- Added:35 day(s) ago
- Updated:August 27, 2026 at 11:04 AM
Rooms and interior
- Bedrooms:4
- Total bathrooms:3
- Full bathrooms:2
- Half bathrooms:1
- Rooms Total:10
- Flooring:Hardwood
- Dining Description:Eat-In Kitchen, Formal Dining
- Kitchen Description:Eat-in Kitchen, Kitchen Island
- Basement:Yes
- Basement Description:Full, Unfinished, Walk-Out Access
- Living area:2,313 sq. ft.
Heating and cooling
- Cooling:Central Air
- Heating:Electric, Forced Air
- Central air:Yes
Structure and exterior
- Year built:2026
- Building area:2,313 sq. ft.
- Lot area:2.03 Acres
- Lot Features:Level, Wooded
- Architectural Style:Colonial
- Construction Materials:Frame, Vinyl Siding
- Levels:2 Story
Schools
- High school:ELLENVILLE JUNIOR/SENIOR HIGH SCHOOL
- Middle school:ELLENVILLE JUNIOR/SENIOR HIGH SCHOOL
- Elementary school:Ellenville Elementary School
Utilities
- Water:Well
- Sewer:Septic Tank
Finances and disclosures
- Price:$525,000
- Price per sq. ft.:$226.98
- Tax amount:$8,500 (2026)
Features and amenities
- Laundry features:Washer/Dryer Hookup
- Amenities:Entrance Foyer, High Ceilings, High Speed Internet, Storage, Walk-In Closet(s)
Parking
- Total parking spaces:8
- Parking description:Driveway, Garage
- Garage:Yes
- Garage spaces:2
New listings near 17 Mountain Top Road
 $80,000Active6.2 Acres
137 Old Turnpike Road, Woodridge, NY 12789
MLS# 1028807Listed by: KW HUDSON VALLEY NORTH $90,000Active5.02 Acres
Fox Hill Road Tr 55, Mountain Dale, NY 12733
MLS# 1025073Listed by: KW HUDSON VALLEY UNITED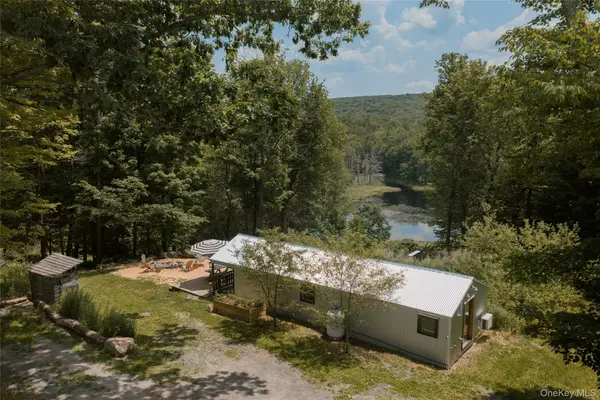 $675,000Active1 beds 1 baths420 sq. ft.
689 Church Road, Mountain Dale, NY 12763
MLS# 1022581Listed by: COMPASS GREATER NY, LLC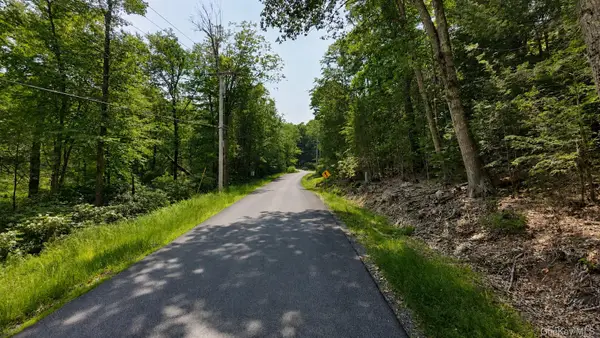 $49,000Active1.9 Acres
Taylor Road, Mountain Dale, NY 12763
MLS# 1021055Listed by: KW HUDSON VALLEY UNITED $474,900Active2 beds 1 baths1,220 sq. ft.
10 Church Road, Mountain Dale, NY 12763
MLS# 1017864Listed by: KW HUDSON VALLEY UNITED- Open Sun, 11:30am to 1pm
 $895,000Active5 beds 4 baths2,906 sq. ft.
26 Post Hill Road, Mountain Dale, NY 12763
MLS# 1017771Listed by: CATSKILLS HOME SERVICES  $399,000Active4 beds 2 baths1,566 sq. ft.
14 Cannon Boulevard, Mountain Dale, NY 12763
MLS# 1017126Listed by: KELLER WILLIAMS VALLEY REALTY $150,000Active13.1 Acres
00 Church Aka Pan Am Road, Mountain Dale, NY 12763
MLS# 1009295Listed by: RESORT REALTY $299,000Active4 beds 2 baths
18 & 20 Church Road, Mountain Dale, NY 12763
MLS# 1006355Listed by: KELLER WILLIAMS HUDSON VALLEY


Protect your home and budget from life's surprises with an Assurant Home Warranty, backed by a partner that supports you through every step of homeownership. Explore Plans.
© 2026 Better Homes and Gardens Real Estate LLC. An Anywhere Real Estate company. All rights reserved. Better Homes and Gardens® Real Estate is a registered trademark owned by Meredith Operations Corporation, licensed to Better Homes and Gardens Real Estate LLC and used with permission. Better Homes and Gardens Real Estate LLC fully supports the principles of the Fair Housing Act and the Equal Opportunity Act. Listing information is deemed reliable but is not guaranteed accurate.
Each office is independently owned and operated.
Any services or products provided by third parties are not provided by, affiliated with or related to Better Homes and Gardens Real Estate LLC, or its affiliated companies.