
109 N Bedford Road, Mount Kisco, NY 10549
Local realty services provided by:Better Homes and Gardens Real Estate Choice Realty
Listed by: alix c. nimphius
Office: william raveis real estate
MLS#:1026738
Source:OneKey MLS
Price summary
- Price:$750,000
- Price per sq. ft.:$380.71
About this home
Sought-after Mount Kisco home which is a commuter’s dream come true. This home is surrounded by lush greenery, offering a serene escape that is a hidden gem. This charming Cape Cod style home boasts 3 well-apportioned bedrooms and 2 full baths. Come inside to the inviting living room, which features a working wood-burning fireplace and bay window which brings in tons of natural sunlight. Off the living room there is a three-season room which steps out to the patio. The heart of the home is the spacious kitchen with white custom-made cabinets adorned with elegant molding perfectly complementing the white quartz counters and stainless-steel appliances, creating a stylish and modern culinary space with room for four to sit at the large island. Off the kitchen is a mudroom/office space connecting to the garage. Down the hall you will also find an updated full bathroom with shower that is right next to the first floor bedroom. Handsome staircase leading up to the second floor has an updated full bath with bathtub. Primary bedroom down the hall has two closets, plenty of windows for natural sunlight, and easily houses a king size bed. Another nice sized bedroom completes the second floor. The lower level of the home has a large family room which was recently finished, plus laundry room and mechanicals. Windows & doors have been replaced in 2018. Close proximity to town, train, shopping, and transportation. Extra bonus is that this home is zoned for West Patent Elementary or opt into Mount Kisco Elementary for the dual language program. Surrounding property is owned by the Guard Hill Townhouse Association to the north and protected greenspace to the south....
Contact an agent
Home facts
- Year built:1938
- Listing ID #:1026738
- Added:63 day(s) ago
- Updated:September 25, 2026 at 10:23 AM
Rooms and interior
- Bedrooms:3
- Total bathrooms:2
- Full bathrooms:2
- Rooms Total:6
- Flooring:Hardwood
- Dining Description:Eat-In Kitchen
- Kitchen Description:Chefs Kitchen, Cooktop, Dishwasher, Eat-in Kitchen, Kitchen Island, Microwave, Oven, Refrigerator, Stainless Steel Appliance(s), Walk Through Kitchen
- Bedroom Description:First Floor Bedroom
- Basement:Yes
- Basement Description:Finished, Full
- Living area:1,970 sq. ft.
Heating and cooling
- Cooling:Ductless
- Heating:Heat Pump, Oil
Structure and exterior
- Year built:1938
- Building area:1,970 sq. ft.
- Lot area:0.55 Acres
- Lot Features:Near Public Transit, Part Wooded, Wooded
- Architectural Style:Cape Cod
- Construction Materials:Vinyl Siding
- Levels:3 Story
Schools
- High school:Fox Lane High School
- Middle school:Fox Lane Middle School
- Elementary school:West Patent Elementary School
Utilities
- Water:Public
- Sewer:Public Sewer
Finances and disclosures
- Price:$750,000
- Price per sq. ft.:$380.71
- Tax amount:$9,586 (2026)
Features and amenities
- Appliances:Cooktop, Dishwasher, Dryer, Microwave, Oven, Refrigerator, Stainless Steel Appliance(s), Washer
- Laundry features:Dryer, Washer, Washer/Dryer Hookup
- Amenities:Granite Counters, High Speed Internet
Parking
- Total parking spaces:4
- Parking description:Driveway
- Garage:Yes
- Garage spaces:2
- Carport spaces:2
New listings near 109 N Bedford Road
- Coming Soon
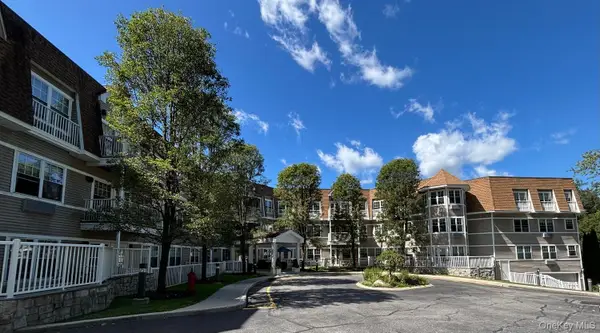 $495,000Coming Soon2 beds 2 baths1,107 sq. ft.
311 Sutton Drive #311, Mount Kisco, NY 10549
MLS# 1051319Listed by: BLUE CRESCENT REALTY LLC - New
 $159,999Active1 beds 1 baths750 sq. ft.
60 Barker Street #614, Mount Kisco, NY 10549
MLS# 1040187Listed by: BERKSHIRE HATHAWAY HS NY PROP - Open Sun, 1 to 3pmNew
 $529,000Active2 beds 2 baths1,115 sq. ft.
300 Woodcrest Lane #329, Mount Kisco, NY 10549
MLS# 1047320Listed by: WILLIAM RAVEIS-NEW YORK, LLC - New
 $485,000Active2 beds 2 baths1,080 sq. ft.
207 Sutton Drive #207, Mount Kisco, NY 10549
MLS# 1050177Listed by: WILLIAM RAVEIS REAL ESTATE - New
 $255,000Active2 beds 1 baths964 sq. ft.
47 Carpenter Avenue #C, Mount Kisco, NY 10549
MLS# 1050584Listed by: EXP REALTY  $1,299,000Active4 beds 3 baths2,718 sq. ft.
55 Brandon Drive, Mount Kisco, NY 10549
MLS# 1029575Listed by: WILLIAM RAVEIS-NEW YORK, LLC $299,000Active2 beds 2 baths1,200 sq. ft.
100 Diplomat Drive #6C, Mount Kisco, NY 10549
MLS# 1046804Listed by: COLDWELL BANKER REALTY $749,990Active3 beds 3 baths1,875 sq. ft.
11 Timber Ridge #11, Mount Kisco, NY 10549
MLS# 1047169Listed by: COLDWELL BANKER AMERICAN HOMES $160,000Active1 beds 1 baths800 sq. ft.
60 Barker #323, Mount Kisco, NY 10549
MLS# 1044311Listed by: COLDWELL BANKER REALTY $740,000Pending2 beds 4 baths1,275 sq. ft.
4101 Victoria Drive, Mount Kisco, NY 10549
MLS# 1028383Listed by: WILLIAM RAVEIS REAL ESTATE


Protect your home and budget from life's surprises with an Assurant Home Warranty, backed by a partner that supports you through every step of homeownership. Explore Plans.
© 2026 Better Homes and Gardens Real Estate LLC. An Anywhere Real Estate company. All rights reserved. Better Homes and Gardens® Real Estate is a registered trademark owned by Meredith Operations Corporation, licensed to Better Homes and Gardens Real Estate LLC and used with permission. Better Homes and Gardens Real Estate LLC fully supports the principles of the Fair Housing Act and the Equal Opportunity Act. Listing information is deemed reliable but is not guaranteed accurate.
Each office is independently owned and operated.
Any services or products provided by third parties are not provided by, affiliated with or related to Better Homes and Gardens Real Estate LLC, or its affiliated companies.