
40 Brook Street, Mount Kisco, NY 10549
Local realty services provided by:Better Homes and Gardens Real Estate Realty Connect
40 Brook Street,Mount Kisco, NY 10549
$1,050,000
- 4 Beds
- 3 Baths
- - sq. ft.
- Single family
- Sold
Listed by: julia lear, teresa j. rivers
Office: coldwell banker realty
MLS#:1032413
Source:OneKey MLS
Sorry, we are unable to map this address
Price summary
- Price:$1,050,000
About this home
This beautifully maintained home located in the highly desirable Village of Mount Kisco, offers spacious living, thoughtful updates, and a convenient location. A welcoming two-story foyer opens to the living room and formal dining room, flowing seamlessly into the updated kitchen featuring quartz countertops and a dining area. Step out onto the deck overlooking the private backyard, ideal for relaxing or entertaining. The first floor also features a comfortable family room with a fireplace. The second floor presents a luxurious primary suite complemented by three additional generously sized bedrooms and updated bathrooms. The walk-out lower level offers versatile space for a home office, gym, or recreation room, along with ample storage and French doors leading to the backyard. Hardwood floors run throughout the home. Conveniently located just minutes from downtown Mount Kisco's shops, restaurants, and Metro-North train station, this home combines comfortable living with easy access to everything the village has to offer....
Contact an agent
Home facts
- Year built:2002
- Listing ID #:1032413
- Added:51 day(s) ago
- Updated:September 24, 2026 at 10:49 PM
Rooms and interior
- Bedrooms:4
- Total bathrooms:3
- Full bathrooms:2
- Half bathrooms:1
- Rooms Total:11
- Flooring:Hardwood
- Dining Description:Eat-In Kitchen, Formal Dining
- Kitchen Description:Dishwasher, Eat-in Kitchen, Microwave, Refrigerator
- Basement:Yes
- Basement Description:Finished, Walk-Out Access
Heating and cooling
- Cooling:Central Air
- Heating:Forced Air, Oil
- Central air:Yes
Structure and exterior
- Year built:2002
- Architectural Style:Colonial, Contemporary
- Construction Materials:Aluminum Siding
- Levels:3 Story
Schools
- High school:Fox Lane High School
- Middle school:Fox Lane Middle School
- Elementary school:Mt Kisco Elementary School
Utilities
- Water:Public
- Sewer:Public Sewer
Finances and disclosures
- Price:$1,050,000
- Tax amount:$16,391 (2025)
Features and amenities
- Appliances:Dishwasher, Dryer, Microwave, Refrigerator, Washer
- Laundry features:Dryer, Washer
- Amenities:Entrance Foyer, Walk-In Closet(s)
Parking
- Parking description:Driveway
- Garage:Yes
- Garage spaces:2
New listings near 40 Brook Street
- Coming SoonOpen Sun, 1 to 3pm
 $529,000Coming Soon2 beds 2 baths1,115 sq. ft.
300 Woodcrest Lane #329, Mount Kisco, NY 10549
MLS# 1047320Listed by: WILLIAM RAVEIS-NEW YORK, LLC - Coming Soon
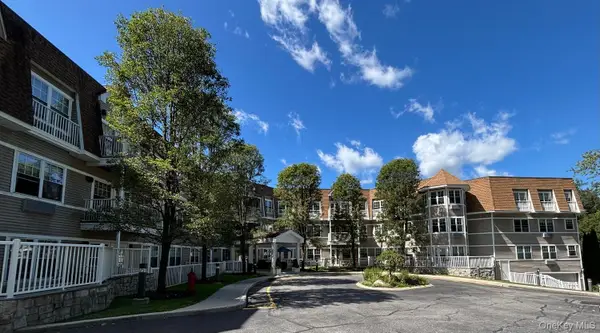 $495,000Coming Soon2 beds 2 baths1,107 sq. ft.
311 Sutton Drive #311, Mount Kisco, NY 10549
MLS# 1051319Listed by: BLUE CRESCENT REALTY LLC - New
 $159,999Active1 beds 1 baths750 sq. ft.
60 Barker Street #614, Mount Kisco, NY 10549
MLS# 1040187Listed by: BERKSHIRE HATHAWAY HS NY PROP - New
 $485,000Active2 beds 2 baths1,080 sq. ft.
207 Sutton Drive #207, Mount Kisco, NY 10549
MLS# 1050177Listed by: WILLIAM RAVEIS REAL ESTATE - New
 $255,000Active2 beds 1 baths964 sq. ft.
47 Carpenter Avenue #C, Mount Kisco, NY 10549
MLS# 1050584Listed by: EXP REALTY - New
 $1,299,000Active4 beds 3 baths2,718 sq. ft.
55 Brandon Drive, Mount Kisco, NY 10549
MLS# 1029575Listed by: WILLIAM RAVEIS-NEW YORK, LLC  $299,000Active2 beds 2 baths1,200 sq. ft.
100 Diplomat Drive #6C, Mount Kisco, NY 10549
MLS# 1046804Listed by: COLDWELL BANKER REALTY $749,990Active3 beds 3 baths1,875 sq. ft.
11 Timber Ridge #11, Mount Kisco, NY 10549
MLS# 1047169Listed by: COLDWELL BANKER AMERICAN HOMES $160,000Active1 beds 1 baths800 sq. ft.
60 Barker #323, Mount Kisco, NY 10549
MLS# 1044311Listed by: COLDWELL BANKER REALTY $740,000Pending2 beds 4 baths1,275 sq. ft.
4101 Victoria Drive, Mount Kisco, NY 10549
MLS# 1028383Listed by: WILLIAM RAVEIS REAL ESTATE


Protect your home and budget from life's surprises with an Assurant Home Warranty, backed by a partner that supports you through every step of homeownership. Explore Plans.
© 2026 Better Homes and Gardens Real Estate LLC. An Anywhere Real Estate company. All rights reserved. Better Homes and Gardens® Real Estate is a registered trademark owned by Meredith Operations Corporation, licensed to Better Homes and Gardens Real Estate LLC and used with permission. Better Homes and Gardens Real Estate LLC fully supports the principles of the Fair Housing Act and the Equal Opportunity Act. Listing information is deemed reliable but is not guaranteed accurate.
Each office is independently owned and operated.
Any services or products provided by third parties are not provided by, affiliated with or related to Better Homes and Gardens Real Estate LLC, or its affiliated companies.