
68 Chestnut Street, Mount Sinai, NY 11766
Local realty services provided by:Better Homes and Gardens Real Estate Choice Realty
68 Chestnut Street,Mount Sinai, NY 11766
$969,000
- 4 Beds
- 3 Baths
- 3,000 sq. ft.
- Single family
- Active
Listed by: irina v. renner
Office: r & r duo realty inc
MLS#:1053741
Source:OneKey MLS
Price summary
- Price:$969,000
- Price per sq. ft.:$323
About this home
Privacy, Elegance & Endless Possibilities
Welcome to a truly distinctive property where architectural character, modern updates, space, and privacy come together. Built in the 1990s and thoughtfully updated over the years, this unique hillside residence is designed into the natural grade of the property, creating an exceptional multi-level layout.
The home features four bedrooms and three full baths, with two bedrooms on the ground level and two bedrooms on the main living level. Because of the home's hillside design, what would traditionally be considered a basement, it functions as a true ground-level living area, while the primary living level sits above it as a second floor. This elevated design provides an incredible sense of separation, flexibility, and privacy throughout the home.
Step inside to an inviting open-concept floor plan with soaring ceilings, generous living spaces, and an abundance of natural light. The spacious layout is equally suited to comfortable everyday living or sophisticated entertaining.
The versatile rooms throughout the home offer endless possibilities. Create a dedicated home office, guest suite, private gym, recreation room, or additional bedroom—the flexibility is yours. With generous square footage and multiple living areas, there is room for everyone and everything.
The home has benefited from many important updates, offering the comfort of modern living while retaining its distinctive character. Features include a new roof, granite countertops, modern improvements throughout, and an electric vehicle charger. A new deck provides the perfect extension of the living space, ideal for outdoor dining, entertaining, or simply enjoying the peaceful surroundings.
The expansive backyard is where this property truly shines. With substantial usable space, the possibilities are virtually limitless. Envision a private resort-style pool oasis, an expansive outdoor entertaining area, a beautiful playground or swing set, lush gardens—or all of the above. There is room to bring even the most ambitious backyard vision to life.
The secluded setting adds another layer of appeal, creating a feeling of privacy and tranquility that is increasingly difficult to find. Ample parking provides added convenience for residents and guests.
From its unique hillside architecture and flexible multi-level design to its extensive updates, new roof, EV charger, spacious grounds, and modern finishes, this is a home that offers something truly special.
Turn-key, beautifully updated, exceptionally versatile, and ready for its next chapter. Come experience the space, privacy, and possibilities for yourself....
Contact an agent
Home facts
- Year built:1997
- Listing ID #:1053741
- Added:1 day(s) ago
- Updated:September 25, 2026 at 04:55 PM
Rooms and interior
- Bedrooms:4
- Total bathrooms:3
- Full bathrooms:3
- Rooms Total:9
- Flooring:Hardwood
- Kitchen Description:Cooktop, Dishwasher, Kitchen Island, Microwave, Refrigerator
- Bedroom Description:First Floor Bedroom
- Living area:3,000 sq. ft.
Heating and cooling
- Cooling:Central Air
- Heating:Baseboard, Oil
- Central air:Yes
Structure and exterior
- Year built:1997
- Building area:3,000 sq. ft.
- Lot area:0.82 Acres
- Construction Materials:Vinyl Siding
Schools
- High school:ROBERT M GRABLE JR MOUNT SINAI HIGH SCHOOL
- Middle school:Mt Sinai Middle School
- Elementary school:Mt Sinai Elementary School
Utilities
- Water:Public
- Sewer:Cesspool
Finances and disclosures
- Price:$969,000
- Price per sq. ft.:$323
- Tax amount:$15,563 (2026)
Features and amenities
- Appliances:Cooktop, Dishwasher, Dryer, Microwave, Refrigerator, Washer
- Laundry features:Dryer, Washer
- Amenities:Cathedral Ceiling(s), Granite Counters, Open Floorplan
Parking
- Total parking spaces:5
- Parking description:Driveway, Garage
- Garage:Yes
- Garage spaces:1
New listings near 68 Chestnut Street
- Coming Soon
 $849,000Coming Soon3 beds 3 baths1,529 sq. ft.
11 Tina Lane, Mount Sinai, NY 11766
MLS# 1053130Listed by: DOUGLAS ELLIMAN REAL ESTATE - New
 $999,990Active3 beds 3 baths2,658 sq. ft.
22 Waters Edge Lane, Mount Sinai, NY 11766
MLS# 1054402Listed by: CLASSIC RLTY DEVELOPMENT CORP - New
 $599,999Active2 beds 2 baths1,396 sq. ft.
240 Ira Road, Mount Sinai, NY 11766
MLS# 1053961Listed by: SERHANT EAST END LLC - Open Sun, 11am to 1pmNew
 $850,000Active5 beds 3 baths3,000 sq. ft.
20 Hilltop Drive, Mount Sinai, NY 11766
MLS# 1053303Listed by: ERIC G RAMSAY JR ASSOC LLC - New
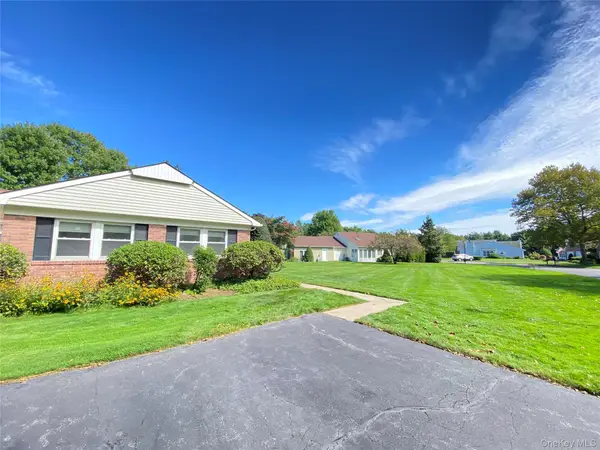 $459,000Active2 beds 2 baths1,105 sq. ft.
19 Hearthside Drive, Mount Sinai, NY 11766
MLS# 1052842Listed by: CHARLES RUTENBERG REALTY INC 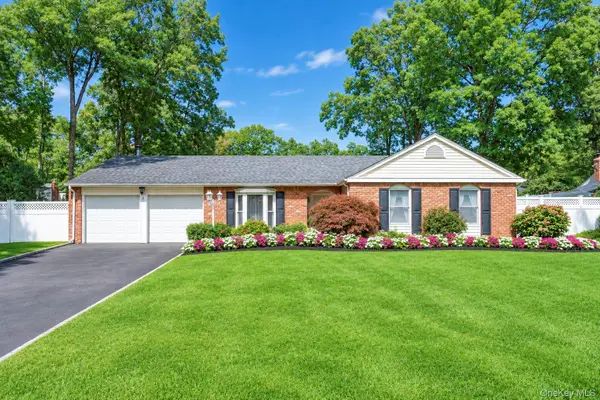 $689,000Active4 beds 2 baths2,079 sq. ft.
3 Barnsley Crescent, Mount Sinai, NY 11766
MLS# 1047074Listed by: COLDWELL BANKER AMERICAN HOMES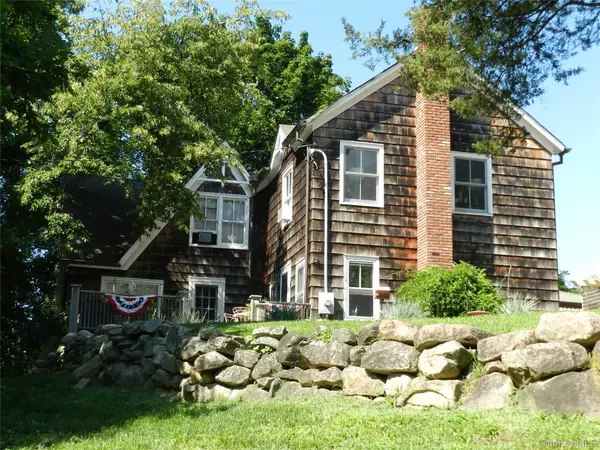 $1,050,000Active4 beds 2 baths1,956 sq. ft.
145 Shore Road, Mount Sinai, NY 11766
MLS# 1035117Listed by: RE/MAX SIGNATURE REAL ESTATE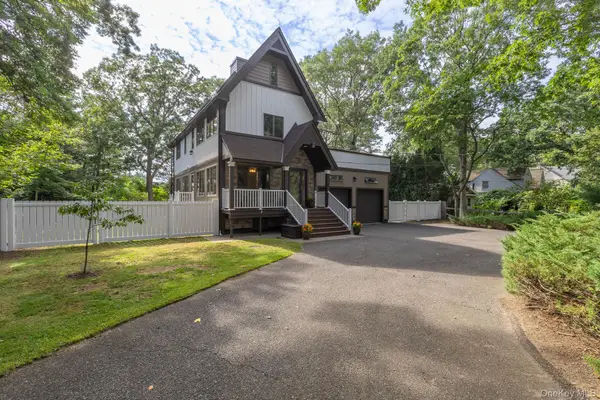 $749,999Active3 beds 2 baths2,440 sq. ft.
76 Wylde Road, Mount Sinai, NY 11766
MLS# 1049620Listed by: SIGNATURE PREMIER PROPERTIES- Open Sat, 12 to 1:30pm
 $1,295,000Active5 beds 4 baths3,600 sq. ft.
28 Apricot Road, Mount Sinai, NY 11766
MLS# 1045015Listed by: BERKSHIRE HATHAWAY


Protect your home and budget from life's surprises with an Assurant Home Warranty, backed by a partner that supports you through every step of homeownership. Explore Plans.
© 2026 Better Homes and Gardens Real Estate LLC. An Anywhere Real Estate company. All rights reserved. Better Homes and Gardens® Real Estate is a registered trademark owned by Meredith Operations Corporation, licensed to Better Homes and Gardens Real Estate LLC and used with permission. Better Homes and Gardens Real Estate LLC fully supports the principles of the Fair Housing Act and the Equal Opportunity Act. Listing information is deemed reliable but is not guaranteed accurate.
Each office is independently owned and operated.
Any services or products provided by third parties are not provided by, affiliated with or related to Better Homes and Gardens Real Estate LLC, or its affiliated companies.