
106 Hillside Avenue, Mount Vernon, NY 10553
Local realty services provided by:Better Homes and Gardens Real Estate Choice Realty
106 Hillside Avenue,Mount Vernon, NY 10553
$949,000
- 6 Beds
- 2 Baths
- - sq. ft.
- Multi-family
- Pending
Listed by: duwayne shaw
Office: shaw properties
MLS#:1004053
Source:OneKey MLS
Price summary
- Price:$949,000
About this home
Welcome to this beautifully updated legal two-family home in the heart of Mount Vernon offering the perfect blend of space, comfort, and convenience. Recently renovated throughout, this impressive property features gleaming hardwood floors, modern finishes, and an abundance of natural light. Each unit offers spacious layouts designed for comfortable living, making this an ideal opportunity for both homeowners and investors alike.
The home showcases updated kitchens complete with new appliances, stylish cabinetry, and renovated bathrooms with contemporary finishes. A large, finished basement provides exceptional additional living and recreational space with endless possibilities for extended family, entertaining, storage, or a home office setup.
Conveniently located just minutes from major highways and neighboring Pelham, this property offers easy access to shopping, dining, schools, parks, and public transportation, making daily commuting effortless. Whether you are seeking a strong investment opportunity or a spacious multi-generational home, this turnkey property delivers outstanding value in a prime location....
Contact an agent
Home facts
- Year built:1928
- Listing ID #:1004053
- Added:45 day(s) ago
- Updated:July 10, 2026 at 10:23 AM
Rooms and interior
- Bedrooms:6
- Total bathrooms:2
- Full bathrooms:2
- Dining Description:Eat-In Kitchen
- Kitchen Description:Eat-in Kitchen
- Bedroom Description:First Floor Bedroom
- Basement:Yes
- Basement Description:Finished, Full
Heating and cooling
- Heating:Oil
Structure and exterior
- Year built:1928
- Lot area:0.11 Acres
- Construction Materials:Stucco
Schools
- High school:Mt Vernon High School
- Middle school:Lincoln School
- Elementary school:MOUNT VERNON HONOR ACADEMY
Utilities
- Water:Public
- Sewer:Public Sewer, Sewer Available
Finances and disclosures
- Price:$949,000
- Tax amount:$11,392 (2025)
Features and amenities
- Amenities:High Ceilings, Open Floorplan
Parking
- Parking description:Attached, Driveway, Garage
- Garage:Yes
- Garage spaces:2
- Carport spaces:2
New listings near 106 Hillside Avenue
- Open Sun, 1 to 3pmNew
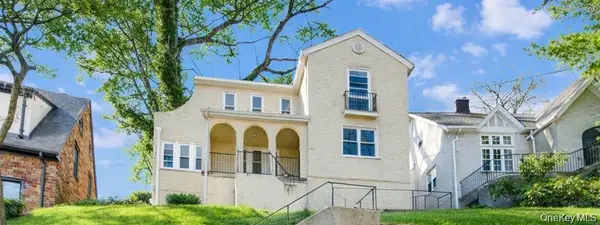 $649,000Active4 beds 3 baths2,000 sq. ft.
20 Mersereau Avenue, Mount Vernon, NY 10553
MLS# 1023467Listed by: EREALTY ADVISORS, INC - New
 $850,000Active4 beds 2 baths2,700 sq. ft.
35 S Terrace Avenue, Mount Vernon, NY 10550
MLS# 1017999Listed by: BERKSHIRE HATHAWAY HS NY PROP - New
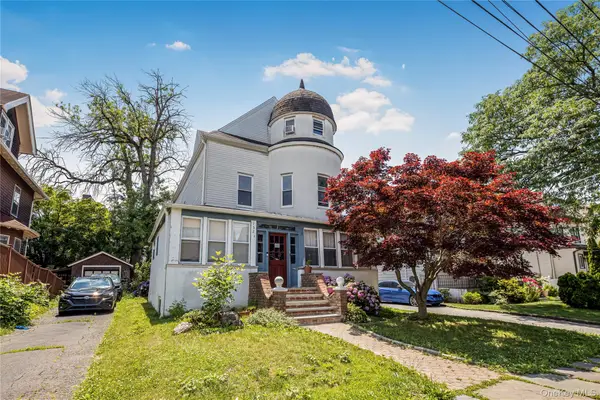 $999,999Active6 beds 4 baths2,792 sq. ft.
152 Urban Street, Mount Vernon, NY 10552
MLS# 1023527Listed by: EXP REALTY - Open Sat, 2 to 4pmNew
 $1,400,000Active6 beds 4 baths4,500 sq. ft.
460 Dunham Avenue, Mount Vernon, NY 10553
MLS# 1022928Listed by: CENTURY 21 FUTURE HOMES REALTY - New
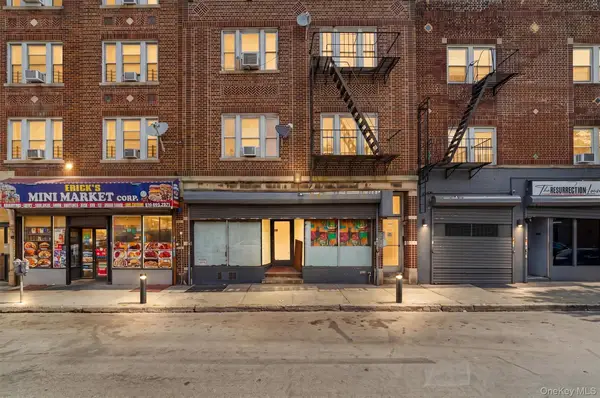 $650,000Active8 beds -- baths
55 Mount Vernon Avenue, Mount Vernon, NY 10550
MLS# 1014216Listed by: KELLER WILLIAMS REALTY GROUP - Open Sat, 11am to 2pmNew
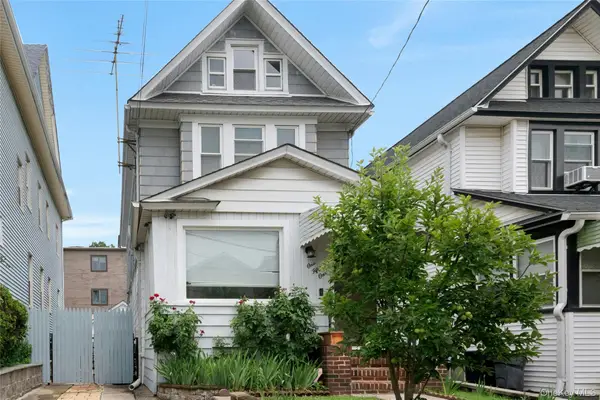 $599,000Active3 beds 2 baths1,600 sq. ft.
151 Beechwood Avenue, Mount Vernon, NY 10553
MLS# 1022056Listed by: KELLER WILLIAMS NY REALTY - New
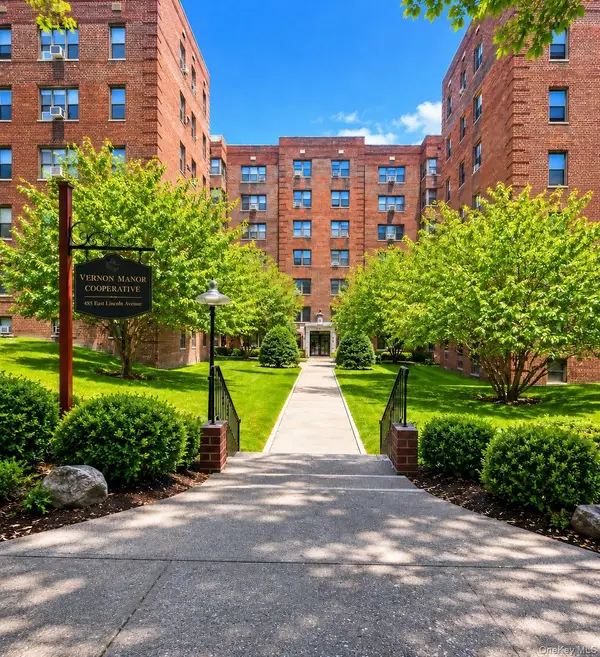 $120,000Active1 beds 1 baths603 sq. ft.
485 E Lincoln Avenue #214, Mount Vernon, NY 10552
MLS# 1021946Listed by: KELLER WILLIAMS NY REALTY - Open Sat, 12 to 2pmNew
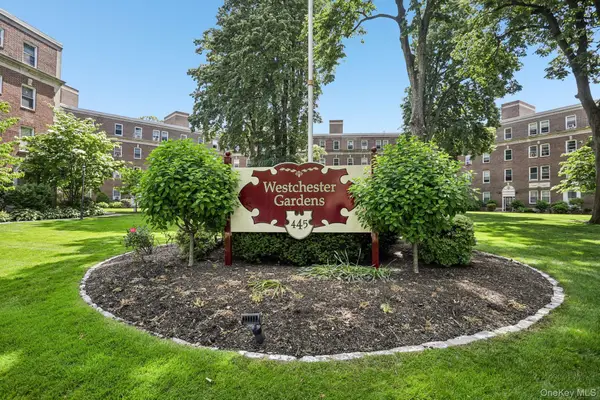 $200,000Active2 beds 1 baths950 sq. ft.
445 Gramatan Ave #CD3, Fleetwood, NY 10552
MLS# 1014213Listed by: CHRISTIE'S INT. REAL ESTATE - Open Sun, 1 to 3pmNew
 $185,000Active1 beds 1 baths725 sq. ft.
20 William Street #5H, Mount Vernon, NY 10552
MLS# 1017788Listed by: THE SELECT TEAM, LLC - Coming Soon
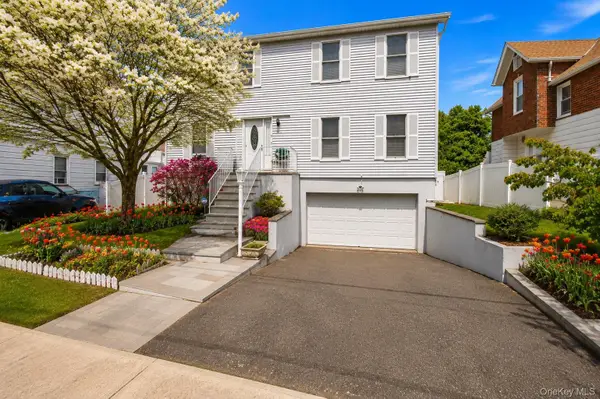 $749,999Coming Soon4 beds 3 baths
307 N Terrace Avenue, Mount Vernon, NY 10550
MLS# 1018906Listed by: FOUR SEASONS REALESTATE CENTER


Protect your home and budget from life's surprises with an Assurant Home Warranty, backed by a partner that supports you through every step of homeownership. Explore Plans.
© 2026 Better Homes and Gardens Real Estate LLC. An Anywhere Real Estate company. All rights reserved. Better Homes and Gardens® Real Estate is a registered trademark owned by Meredith Operations Corporation, licensed to Better Homes and Gardens Real Estate LLC and used with permission. Better Homes and Gardens Real Estate LLC fully supports the principles of the Fair Housing Act and the Equal Opportunity Act. Listing information is deemed reliable but is not guaranteed accurate.
Each office is independently owned and operated.
Any services or products provided by third parties are not provided by, affiliated with or related to Better Homes and Gardens Real Estate LLC, or its affiliated companies.