
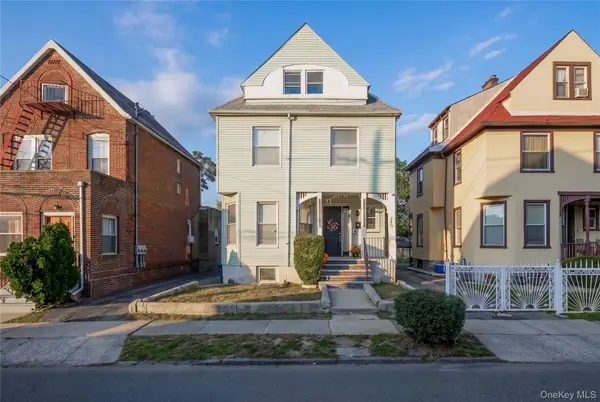
12 Knollwood Avenue, Mount Vernon, NY 10550
Local realty services provided by:Better Homes and Gardens Real Estate Realty Connect
12 Knollwood Avenue,Mount Vernon, NY 10550
$775,000
- 4 Beds
- 3 Baths
- 1,700 sq. ft.
- Single family
- Active
Listed by: natadia k. marcelin
Office: yourhomesold guaranteed realty
MLS#:1063917
Source:OneKey MLS
Price summary
- Price:$775,000
- Price per sq. ft.:$455.88
About this home
Welcome to 12 Knollwood Avenue, a charming and inviting 4-bedroom, 2.5-bath single-family residence in Mount Vernon, offering a wonderful blend of comfort, style, and functionality. Step inside to discover a thoughtfully designed main level featuring a welcoming living room that flows seamlessly into the dining room and continues into the kitchen, creating an ideal layout for everyday living and entertaining. The first floor also features two bedrooms and a full bathroom, providing the convenience of main-level living. Upstairs, you'll find two additional bedrooms and another full bathroom, offering comfort and privacy. The partially finished basement, complete with a half bathroom, provides additional versatile space for recreation, relaxation, or storage. Step outside to enjoy a private backyard, perfect for outdoor gatherings and entertaining. Additional highlights include a garage and a spacious driveway accommodating up to three vehicles. Conveniently situated near shopping, dining, parks, and transportation, this home offers the perfect combination of space, convenience, and charm. Don't miss the opportunity to make this wonderful property your own. Schedule your private showing today!...
Contact an agent
Home facts
- Year built:1960
- Listing ID #:1063917
- Added:1 day(s) ago
- Updated:October 25, 2026 at 10:54 AM
Rooms and interior
- Bedrooms:4
- Total bathrooms:3
- Full bathrooms:2
- Half bathrooms:1
- Rooms Total:8
- Flooring:Hardwood
- Dining Description:Formal Dining
- Kitchen Description:Dishwasher, Refrigerator
- Bedroom Description:First Floor Bedroom
- Basement:Yes
- Basement Description:Partially Finished
- Living area:1,700 sq. ft.
Heating and cooling
- Cooling:Central Air
- Heating:Baseboard
- Central air:Yes
Structure and exterior
- Year built:1960
- Building area:1,700 sq. ft.
- Lot area:0.08 Acres
- Architectural Style:Raised Ranch
- Construction Materials:Aluminum Siding
- Levels:2 Story
Schools
- High school:Mt Vernon High School
- Middle school:Benjamin Turner Middle School
- Elementary school:Graham
Utilities
- Water:Public, Water Available
- Sewer:Public Sewer, Sewer Available
Finances and disclosures
- Price:$775,000
- Price per sq. ft.:$455.88
- Tax amount:$8,790 (2026)
Features and amenities
- Appliances:Dishwasher, Refrigerator
- Laundry features:Washer/Dryer Hookup
- Amenities:Open Floorplan
Parking
- Total parking spaces:3
- Parking description:Driveway, Garage
- Garage:Yes
- Garage spaces:1
New listings near 12 Knollwood Avenue
- Coming Soon
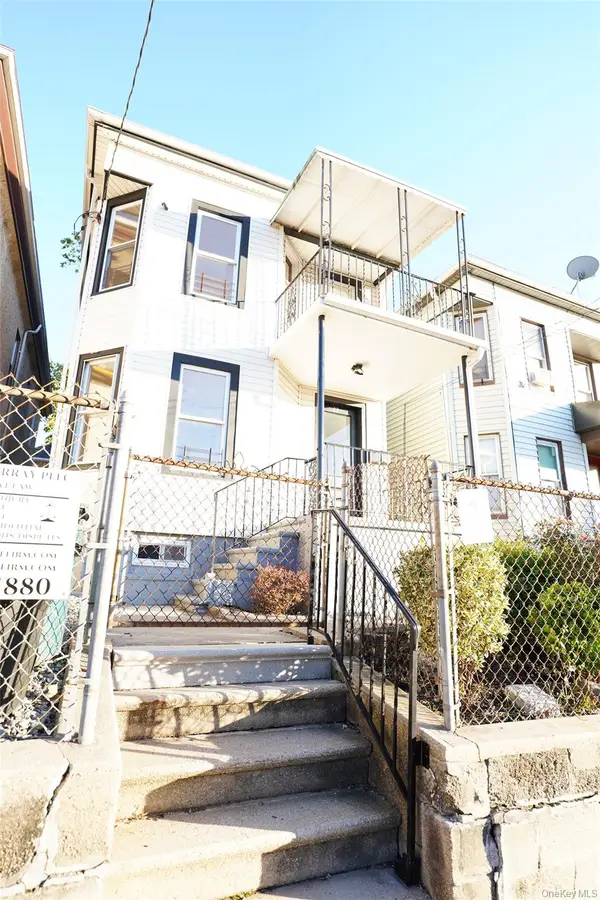 $699,999Coming Soon5 beds 2 baths1,750 sq. ft.
13 Beach Street, Mount Vernon, NY 10550
MLS# 1066157Listed by: KELLER WILLIAMS REALTY NYC GRP - New
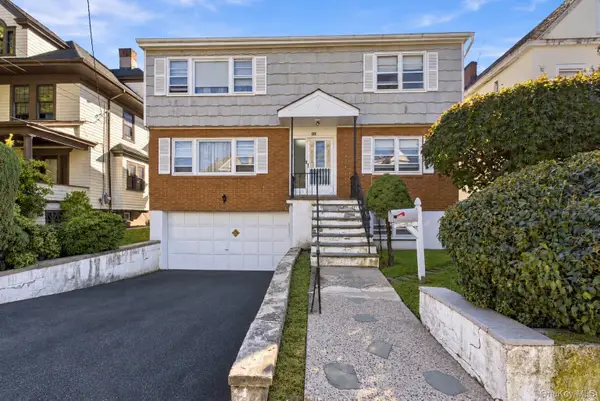 $899,900Active6 beds 4 baths2,826 sq. ft.
146 Overlook Street, Mount Vernon, NY 10552
MLS# 1065385Listed by: COLDWELL BANKER REALTY - New
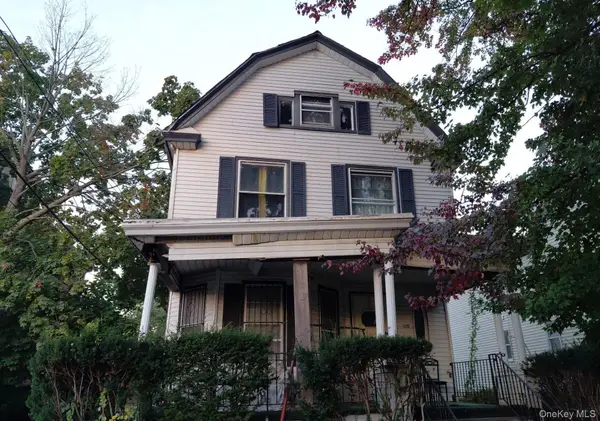 $731,500Active3 beds 3 baths2,500 sq. ft.
322 S 3rd Avenue, Mount Vernon, NY 10550
MLS# 1065924Listed by: ISLAND ADVANTAGE REALTY LLC - New
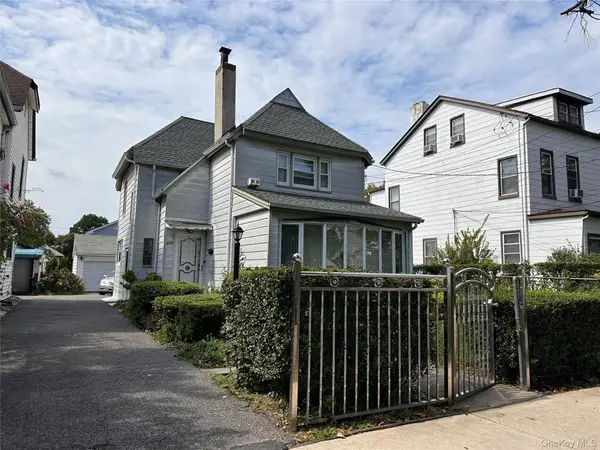 $595,000Active3 beds 2 baths1,900 sq. ft.
612 S 8th Avenue, Mount Vernon, NY 10550
MLS# 1051878Listed by: WEICHERT REALTORS HERITAGE PRO - New
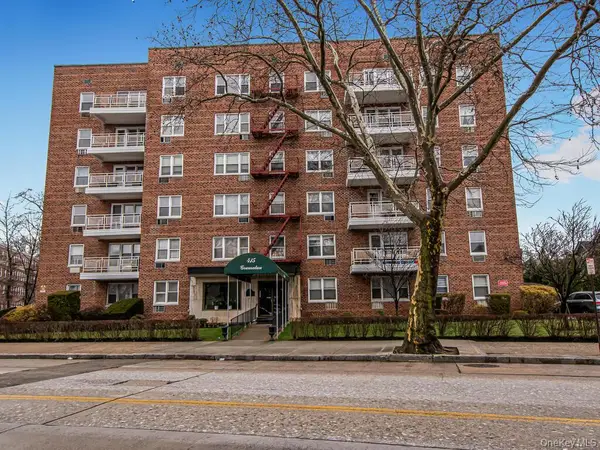 $169,000Active1 beds 1 baths810 sq. ft.
415 Gramatan Avenue #1C, Mount Vernon, NY 10552
MLS# 1065628Listed by: ERA INSITE REALTY SERVICES - Open Sun, 12 to 2pmNew
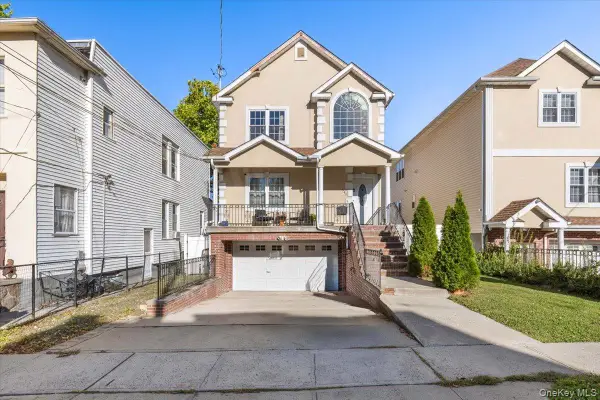 $750,000Active6 beds 4 baths2,500 sq. ft.
547 S 11th Avenue, Mount Vernon, NY 10550
MLS# 1063919Listed by: REAL BROKER NY LLC - New
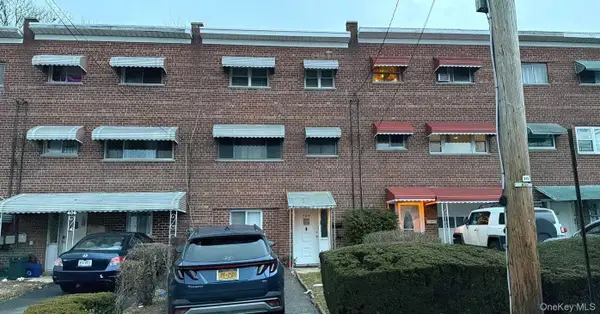 $748,000Active3 beds 2 baths1,800 sq. ft.
404 S 2nd Avenue, Mount Vernon, NY 10550
MLS# 1065644Listed by: ISLAND ADVANTAGE REALTY LLC - Open Sun, 12 to 2pmNew
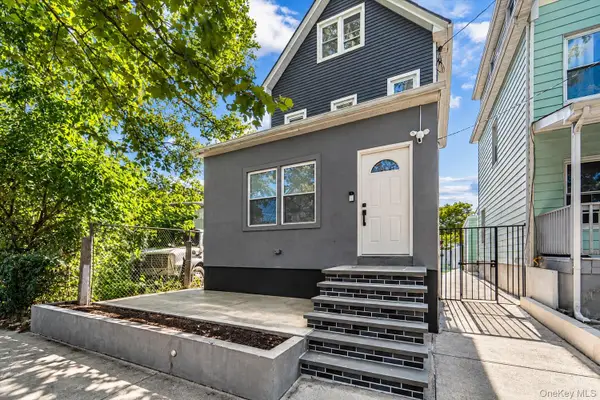 $650,000Active6 beds 2 baths1,800 sq. ft.
360 S 7th Avenue, Mount Vernon, NY 10550
MLS# 1065432Listed by: KELLER WILLIAMS LANDMARK II - New
 $779,000Active4 beds 3 baths3,075 sq. ft.
240 S 10th Avenue, Mount Vernon, NY 10550
MLS# 1064590Listed by: HOWARD HANNA NYC LLC


Protect your home and budget from life's surprises with an Assurant Home Warranty, backed by a partner that supports you through every step of homeownership. Explore Plans.
© 2026 Better Homes and Gardens Real Estate LLC. An Anywhere Real Estate company. All rights reserved. Better Homes and Gardens® Real Estate is a registered trademark owned by Meredith Operations Corporation, licensed to Better Homes and Gardens Real Estate LLC and used with permission. Better Homes and Gardens Real Estate LLC fully supports the principles of the Fair Housing Act and the Equal Opportunity Act. Listing information is deemed reliable but is not guaranteed accurate.
Each office is independently owned and operated.
Any services or products provided by third parties are not provided by, affiliated with or related to Better Homes and Gardens Real Estate LLC, or its affiliated companies.