
363 Bedford Avenue, Mount Vernon, NY 10553
Local realty services provided by:Better Homes and Gardens Real Estate Green Team
363 Bedford Avenue,Mount Vernon, NY 10553
$1,550,000
- 8 Beds
- 6 Baths
- 4,000 sq. ft.
- Multi-family
- Active
Listed by: jonathan minerick
Office: homecoin.com
MLS#:1058062
Source:OneKey MLS
Price summary
- Price:$1,550,000
- Price per sq. ft.:$387.5
About this home
Newly constructed side-by-side two-family residence at 363 Bedford Avenue, Mount Vernon, Westchester County. Now under construction, this meticulously built home pairs Tudor-inspired curb appeal (stone veneer, stucco, steep gables, and large windows w/ a bay window) with a contemporary open interior. An early buyer has the rare chance to help shape the finished product. The home offers 6 bedrooms, 4 full baths, and 2 half baths across two mirror-image residences. Each unit features an open living, dining, and kitchen level with a center island and French doors to a large, split rear deck. Upstairs are three bedrooms, including a primary suite with its own bath, plus second-floor laundry, central air, and pull-down attic storage. The lower level of each unit adds a finished den for recreation, a home office, or guests. Each unit also has a private attached garage with EV outlet and its own driveway. The property sits directly across from an elementary school and just up the street from Memorial Field, a popular destination for track, football, soccer, and outdoor recreation. Live in one unit and rent the other to offset living expenses, or hold both as new-construction rentals. Buyers who commit early may participate in finish selections from the builder's available options. Opportunities like this are rare. Key Features • New construction, commit early to shape the final designs • Side-by-side two-family with mirror-image 3-bedroom units • 6 bedrooms, 4 full baths, 2 half baths total • Open main level with kitchen island and french doors to deck • Primary suite with private bath in each unit • Finished lower-level den in each unit • Private attached garage with EV outlet and separate driveway per unit • Central air, laundry, attic storage • Front porch and large decks • Across from an elementary school, near Memorial Field • Buyer input on finish selections, subject to available options...
Contact an agent
Home facts
- Year built:2026
- Listing ID #:1058062
- Added:1 day(s) ago
- Updated:October 08, 2026 at 11:26 AM
Rooms and interior
- Bedrooms:8
- Total bathrooms:6
- Full bathrooms:6
- Flooring:Hardwood
- Basement:Yes
- Basement Description:Finished
- Living area:4,000 sq. ft.
Heating and cooling
- Cooling:Central Air
- Heating:Forced Air
- Central air:Yes
Structure and exterior
- Year built:2026
- Building area:4,000 sq. ft.
- Lot area:0.09 Acres
Schools
- High school:Mt Vernon High School
- Middle school:Benjamin Turner Middle School
- Elementary school:Graham
Utilities
- Water:Public
- Sewer:Public Sewer
Finances and disclosures
- Price:$1,550,000
- Price per sq. ft.:$387.5
- Tax amount:$3,523 (2026)
Features and amenities
- Laundry features:Washer/Dryer Hookup
- Amenities:Marble Counters, Open Floorplan
Parking
- Total parking spaces:2
- Parking description:Garage
- Garage:Yes
- Garage spaces:2
New listings near 363 Bedford Avenue
- Coming Soon
 $699,000Coming Soon4 beds 3 baths2,100 sq. ft.
289 E Sidney Avenue, Mount Vernon, NY 10553
MLS# 1059459Listed by: YOURHOMESOLD GUARANTEED REALTY - Coming Soon
 $950,000Coming Soon6 beds 4 baths
241 S 5th Avenue, Mount Vernon, NY 10550
MLS# 1057584Listed by: REAL BROKER NY LLC - Open Sat, 12 to 2pmNew
 $849,999Active4 beds 2 baths2 sq. ft.
40 S 7th Avenue, Mount Vernon, NY 10550
MLS# 1059442Listed by: EXIT REALTY DKC - Open Sat, 2 to 3pmNew
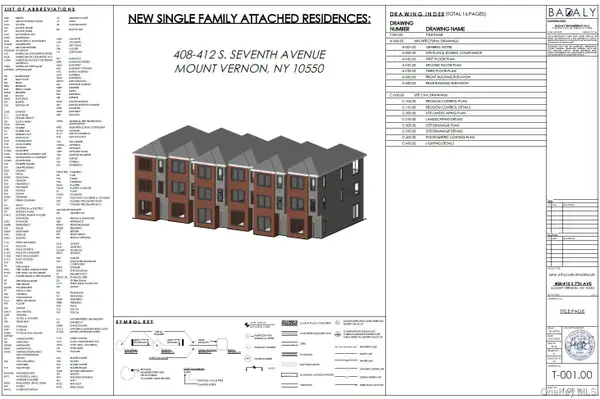 $899,900Active0.23 Acres
408-412 S 7th Avenue, Mount Vernon, NY 10550
MLS# 1051925Listed by: RE/MAX IN THE CITY - New
 $550,000Active3 beds 1 baths1,600 sq. ft.
Address Withheld By Seller, Mount Vernon, NY 10553
MLS# 1048359Listed by: FLEETWOOD REALTY - New
 $325,000Active3 beds 2 baths1,600 sq. ft.
21 Johnson Street, Mount Vernon, NY 10550
MLS# 1058287Listed by: HOULIHAN LAWRENCE INC. - Open Sat, 12 to 2pmNew
 $945,000Active3 beds 4 baths3,134 sq. ft.
402 Westchester Avenue, Mount Vernon, NY 10552
MLS# 1058795Listed by: JULIA B FEE SOTHEBYS INT. RLTY - New
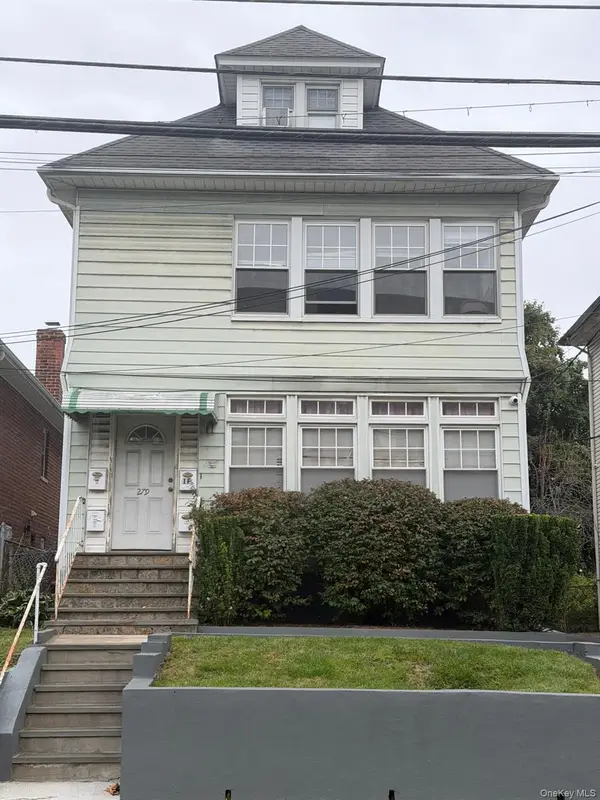 $975,000Active8 beds 5 baths3,200 sq. ft.
279 S Columbus Avenue, Mount Vernon, NY 10553
MLS# 1058956Listed by: CENTURY 21 FUTURE HOMES REALTY - New
 $850,000Active8 beds 3 baths2,933 sq. ft.
48 S 7th Avenue, Mount Vernon, NY 10550
MLS# 1058643Listed by: EREALTY ADVISORS, INC


Protect your home and budget from life's surprises with an Assurant Home Warranty, backed by a partner that supports you through every step of homeownership. Explore Plans.
© 2026 Better Homes and Gardens Real Estate LLC. An Anywhere Real Estate company. All rights reserved. Better Homes and Gardens® Real Estate is a registered trademark owned by Meredith Operations Corporation, licensed to Better Homes and Gardens Real Estate LLC and used with permission. Better Homes and Gardens Real Estate LLC fully supports the principles of the Fair Housing Act and the Equal Opportunity Act. Listing information is deemed reliable but is not guaranteed accurate.
Each office is independently owned and operated.
Any services or products provided by third parties are not provided by, affiliated with or related to Better Homes and Gardens Real Estate LLC, or its affiliated companies.